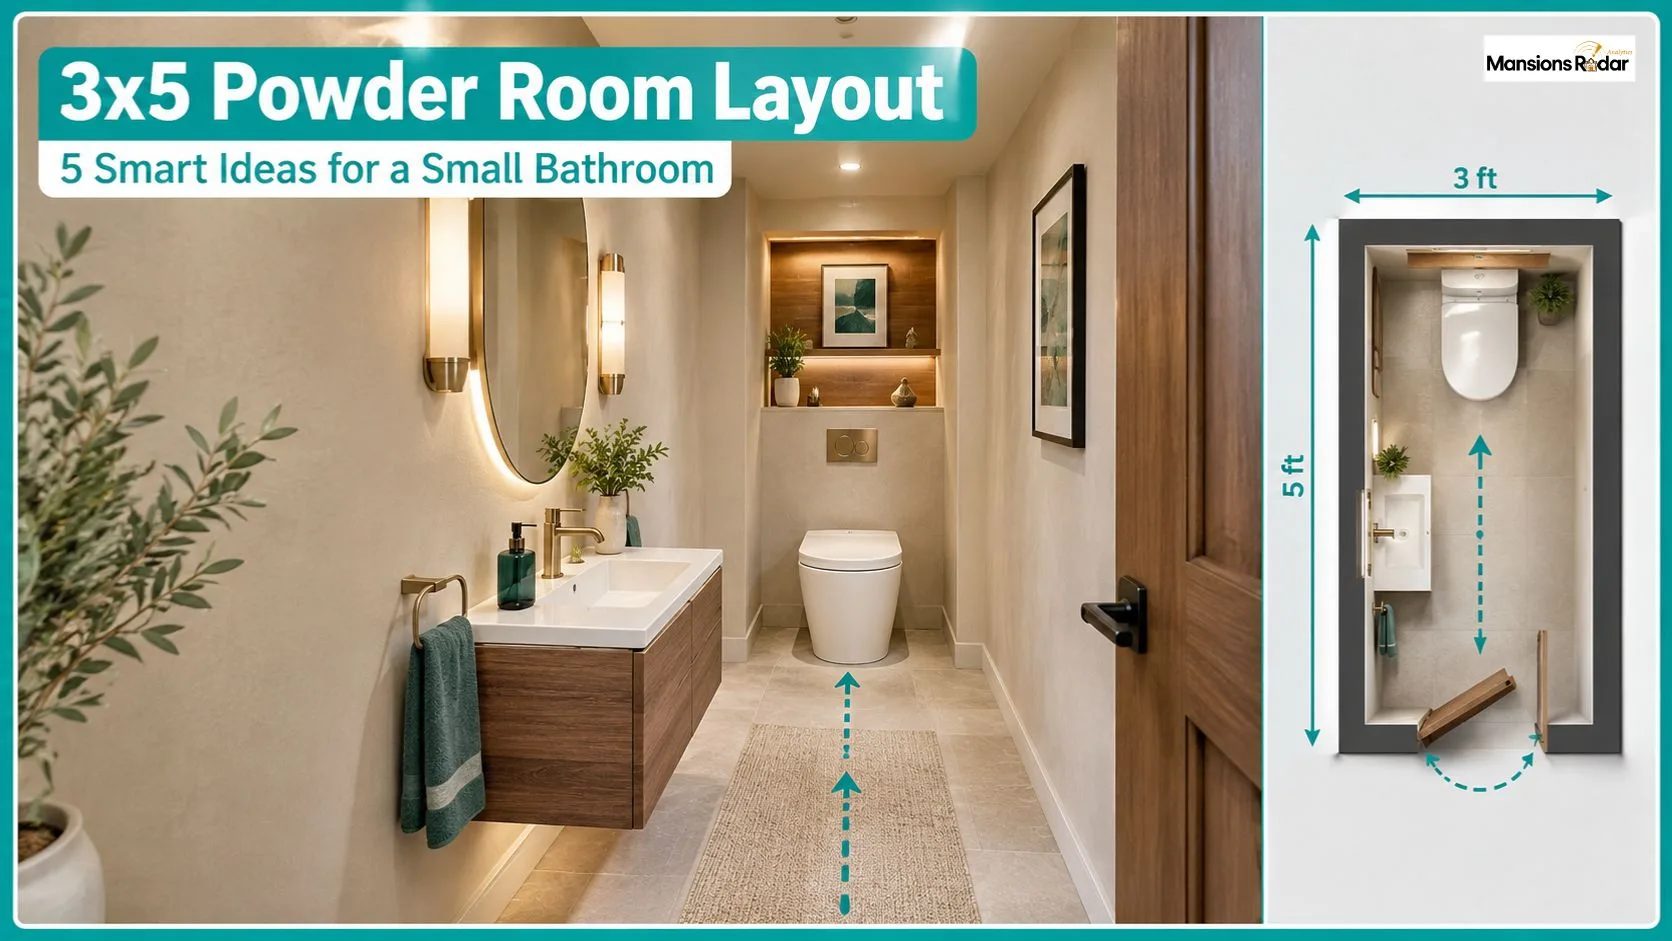
Can you fit a toilet and sink in a 3×5 bathroom? Yes, in most cases. A 3×5 room measures 15 square feet. That is small, but it works as a powder room, also called a half bath. It holds a toilet and a sink.
A good 3×5 powder room layout depends on three things: the size of your fixtures, the door position, and the clear floor space left over. Choose compact fixtures, and the room feels easier to use. Choose bulky ones, and it feels tight fast. This guide shows you how to plan it.
What Is a 3×5 Powder Room?
A 3×5 powder room is a half bath that measures 3 feet by 5 feet. People also call it a 15-square-foot bathroom. It has a toilet and a sink, but no shower or tub. Guests use it, so it often sits near the kitchen, the entry, or the living room.
| Detail | Measurement |
| Width | 3 ft |
| Length | 5 ft |
| Floor area | 15 sq ft |
| Main fixtures | Toilet + sink |
| Room type | Powder room / half bath |
5 Best 3×5 Powder Room Layout Ideas
A 3×5 powder room has only 15 square feet, so every fixture needs a clear place. The best layout keeps the toilet and sink compact while protecting the main walking path. Your door position also affects how much usable floor space remains.
Toilet at the Far End and Sink Near the Door
This is a simple layout for a standard 3×5 powder room. Place the toilet toward the back of the room and a compact sink closer to the entrance. This creates a clear path from the door to the toilet.
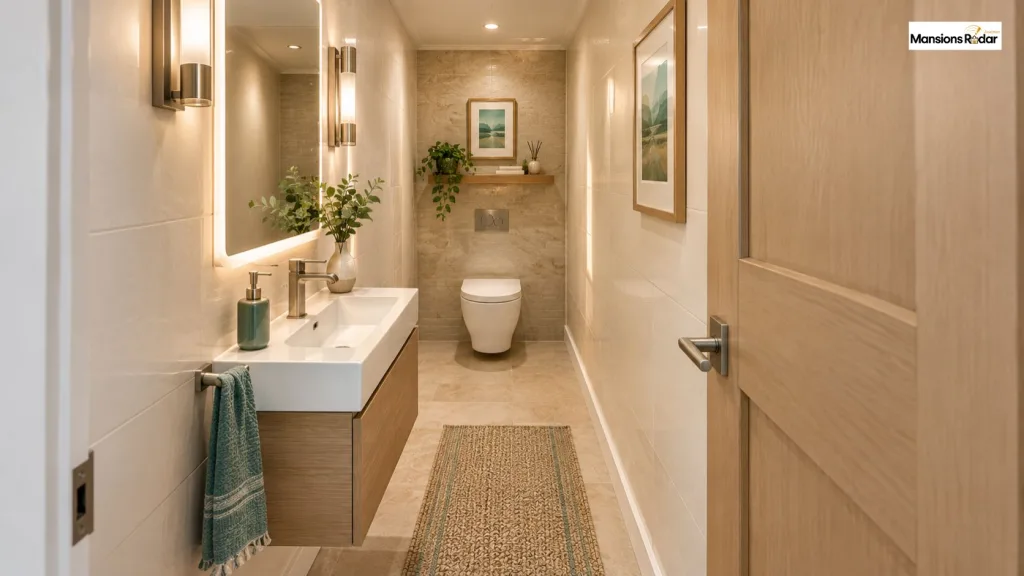
It works well when the door sits along the long wall. A shallow sink can keep the entry area open while a mirror above it adds useful wall space.
Toilet and Sink on the Same Wall
Place both fixtures along one long wall. Keep the opposite wall mostly open. This arrangement creates a wider visual path through the room and makes cleaning easier.
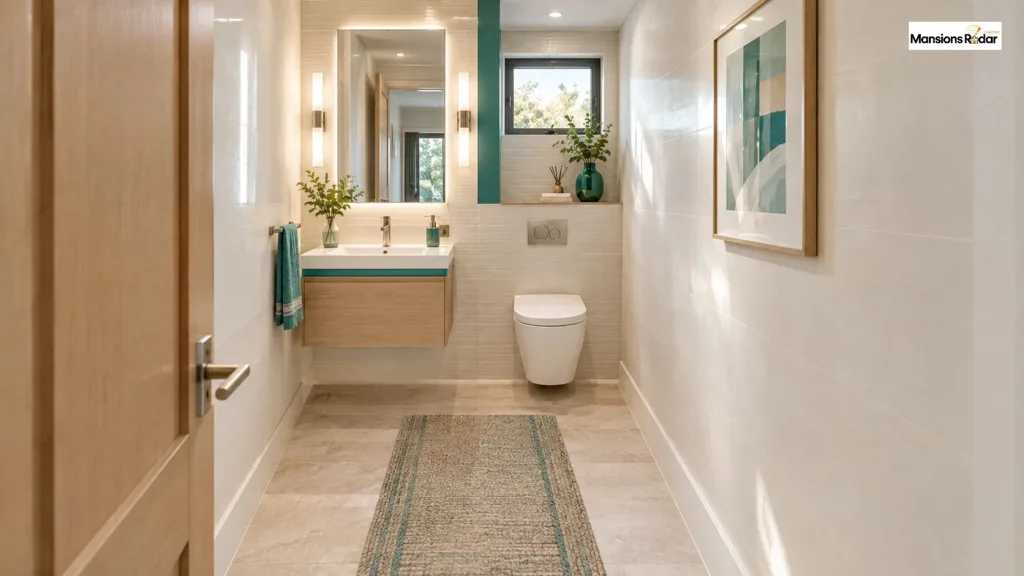
This layout can also simplify plumbing when the existing water and drain lines already sit on the same side. Use compact fixtures so the toilet and sink do not make the room feel crowded.
Wall Mounted Sink Layout
A wall mounted sink can reduce the amount of floor space used by the vanity. Place the toilet toward the back and keep the sink near the entrance or along the side wall.
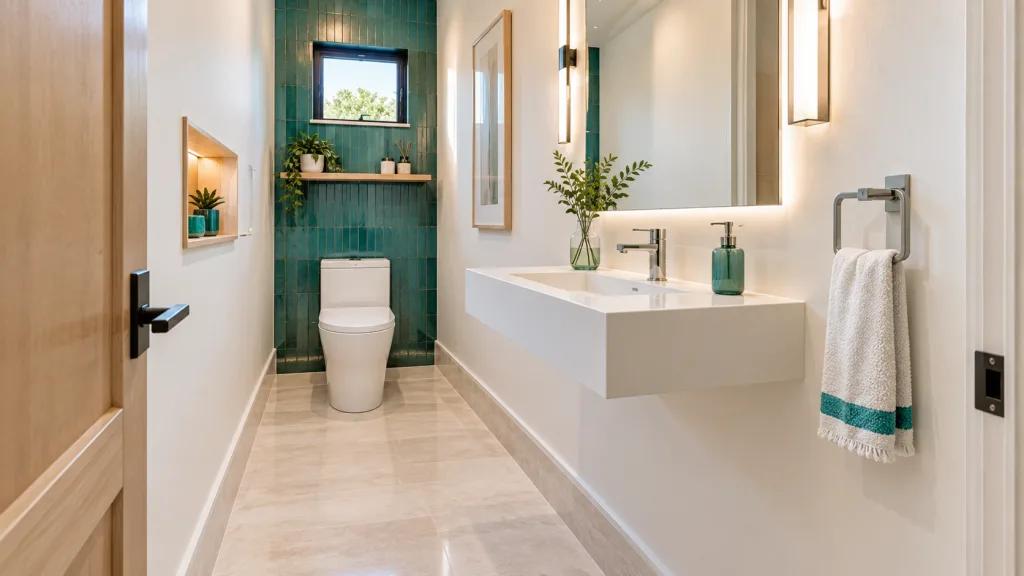
The open area below the sink makes more of the floor visible. That can help the 3×5 bathroom feel less confined. It also leaves room for a small wall mounted shelf or recessed storage.
Corner Sink Layout
A corner sink uses an area that can otherwise be difficult to furnish. Place the small sink near the entrance corner and position the toilet farther inside the room.
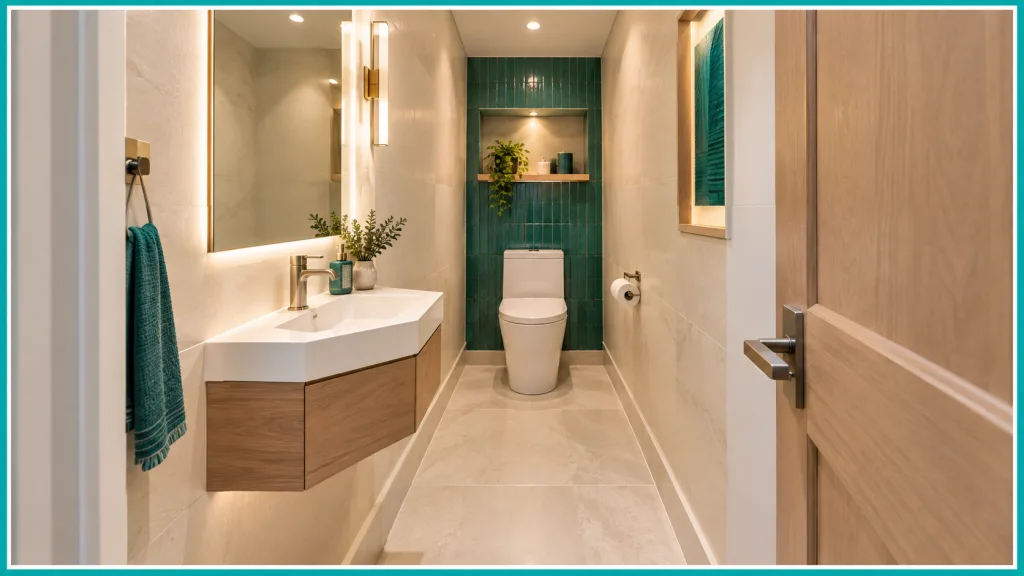
This arrangement can work when a standard vanity feels too deep. The corner position also leaves more usable wall space for a mirror, towel hooks, or shallow storage.
Compact Vanity and Back Wall Toilet Layout
This layout uses a shallow vanity near the entrance with the toilet placed along the back wall. The vanity provides more storage than a pedestal or wall mounted sink without taking up the full depth of the room.
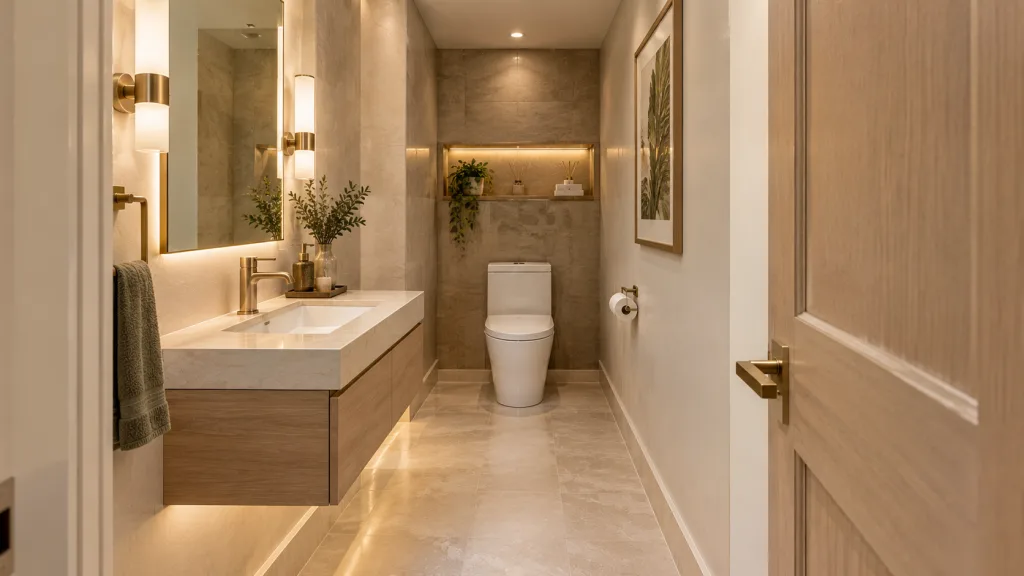
Choose a narrow vanity and keep its projection under control. The goal is to maintain a comfortable path between the entrance and toilet while keeping the center of the room open.
3×5 Powder Room Dimensions and Clearances
Clearances decide whether your plan works. Use this table as a planning guide.
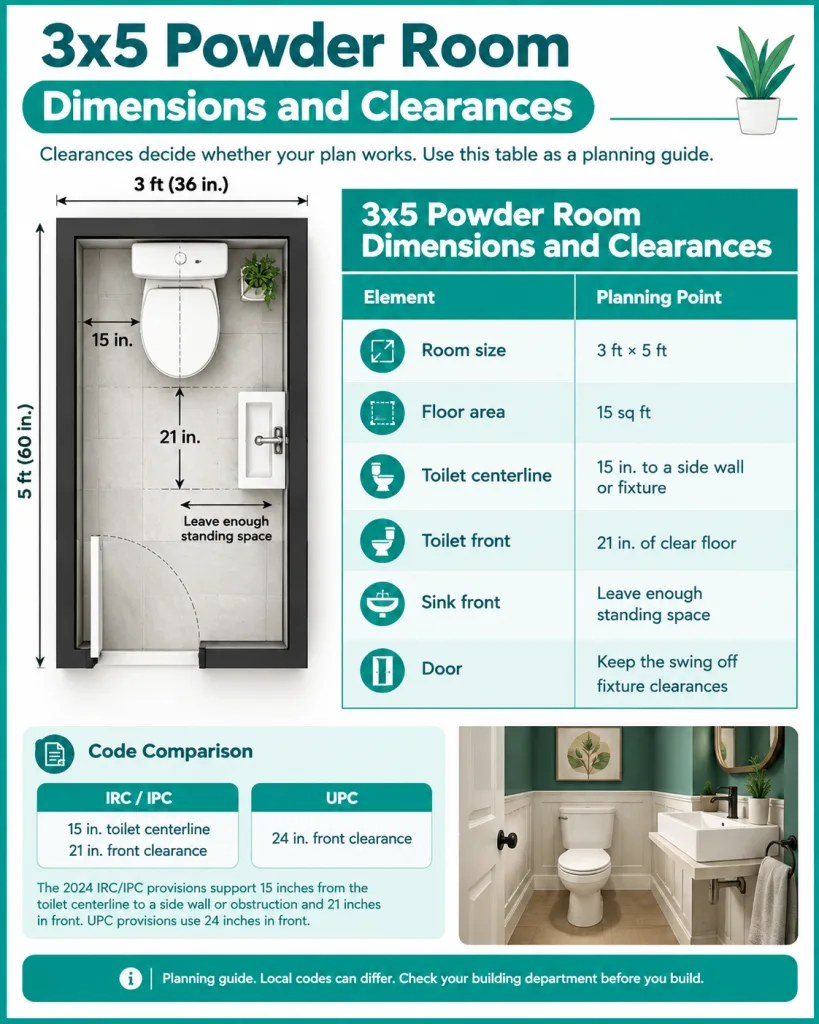
These toilet numbers come from the International Residential Code, or IRC R307.1, which many U.S. areas use. Under these rules, a toilet needs at least 30 inches of width. Your 36-inch wall clears that. But local codes can differ.
Areas that follow the Uniform Plumbing Code ask for 24 inches in front of the toilet instead of 21. A compact toilet still fits that rule in a 5-foot room. Accessibility rules often ask for even more space, so see our ADA bathroom layout guide. Check with your building department before you build.
Best Toilet for a 3×5 Powder Room
The right toilet saves floor space. Choose one with a short projection, so the front clearance stays open. These types suit small powder rooms:
- Compact two-piece toilet: a smaller tank and bowl
- Round-front toilet: shorter than an elongated bowl
- Wall-hung toilet: frees the floor, but needs an in-wall frame
- Short-projection toilet: made for tight rooms

Best Sink for a 3×5 Powder Room
What kind of sink works in a 3×5 powder room? Pick one that matches the depth you can spare.
- Wall-mounted sink: slim, and it keeps the floor clear
- Pedestal sink: small footprint, and it hides the pipes
- Corner sink: uses space that would sit empty
- Small-depth vanity: adds storage with a shallow front
- Narrow vessel sink: sits on a slim counter, where it fits
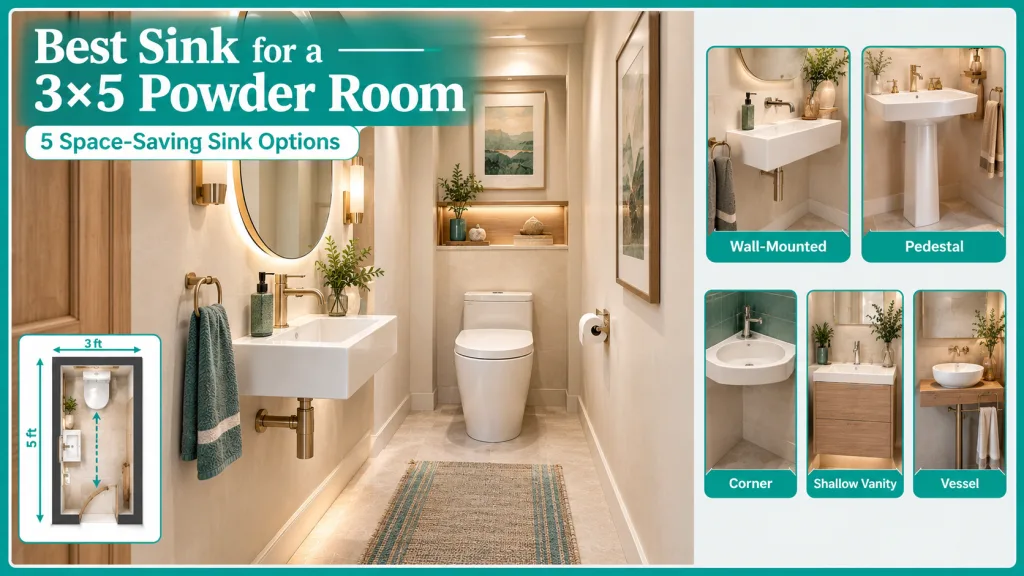
Remember the trade-off. More storage usually means more depth. More open floor usually means less cabinet space.
Door Placement for a 3×5 Powder Room
The door can take more floor space than any fixture. Pick the type that fits your room.
- Out-swing door: Opens into the hall, so it saves space inside. Check that it will not hit anyone in the hallway.
- Pocket door: Slides into the wall, so it has no swing at all. The wall needs room and the right framing.
- In-swing door: Works in some layouts. Its swing must stay clear of the toilet and sink.

Small-bath planners often prefer pocket or out-swing doors, since an inward swing can use up much of the floor.
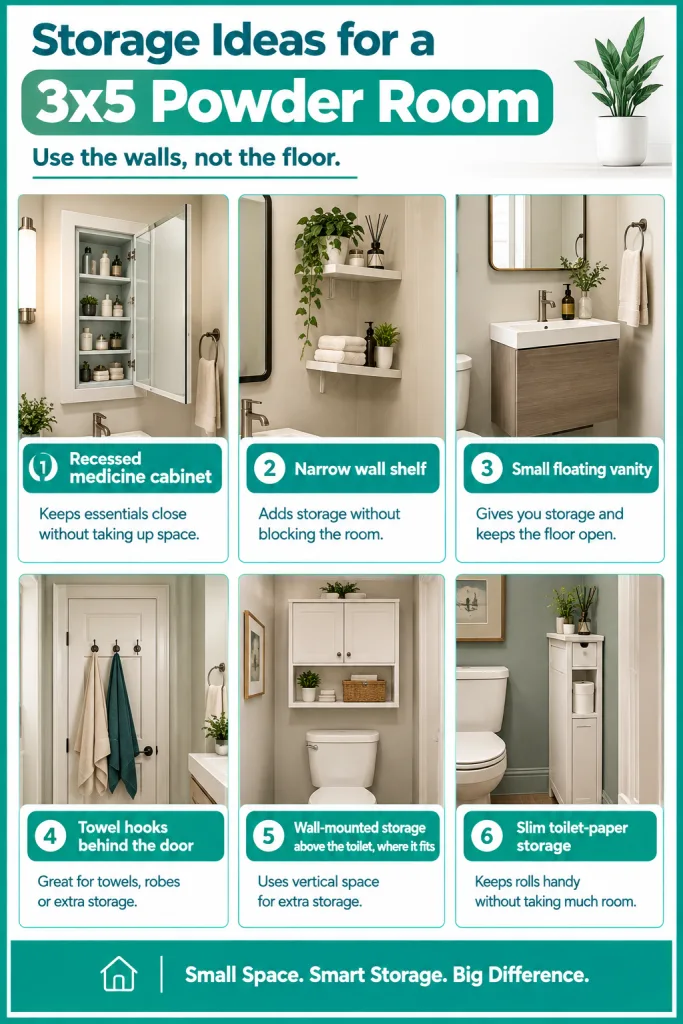
Storage Ideas for a 3×5 Powder Room
Use the walls, not the floor.
- Recessed medicine cabinet
- Narrow wall shelf
- Small floating vanity
- Towel hooks behind the door
- Wall-mounted storage above the toilet, where it fits
- Slim toilet-paper storage
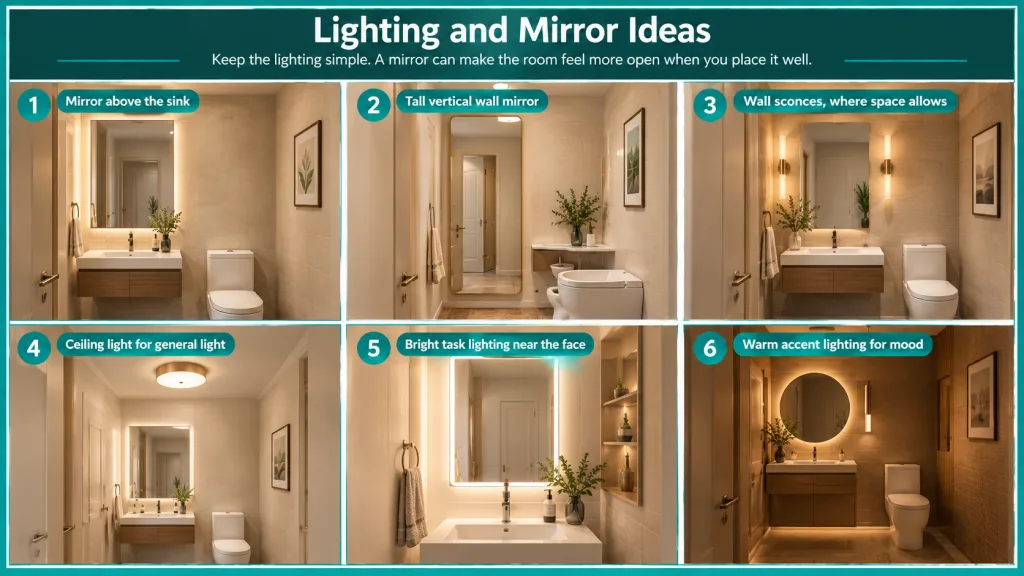
Lighting and Mirror Ideas
Keep the lighting simple. A mirror can make the room feel more open when you place it well.
- Mirror above the sink
- Tall vertical wall mirror
- Wall sconces, where space allows
- Ceiling light for general light
- Bright task lighting near the face
- Warm accent lighting for mood
Ventilation and Moisture Control
A powder room has no shower, so it makes less steam than a full bath. Still, air movement matters for odors and fresh air. Plan for these:
- An exhaust fan that vents outside
- Moisture-resistant paint and finishes
- A window, where your code and layout allow
Check your local code for fan and window rules.
How Much Does a 3×5 Powder Room Remodel Cost?
A 3×5 powder room remodel can cost roughly $1,500 to $4,500. Use this table as a starting point.
| Planning Level | Cost per Sq Ft | Estimated Total (15 sq ft) |
| Basic update | $100 | about $1,500 |
| Mid-range remodel | $150 | about $2,250 |
| Higher-end remodel | $300 | about $4,500 |
One cost guide puts mid-range powder room work near $150 per square foot. A basic swap of the toilet, sink, and faucet can start around $1,600. Guides that include design fees, plumbing moves, or high-end finishes list much higher totals. Treat these numbers as planning figures, not quotes. Get a local estimate before you set a budget. homeadvisorfixr
The budget usually covers the toilet, sink or vanity, faucet, mirror, flooring, wall finish, lighting, plumbing, electrical work, labor, demolition, and permits.
What Increases the Cost of a 3×5 Powder Room?
These changes add labor, parts, or both. Costs rise when you:
- Move the toilet drain
- Move the water supply lines
- Replace a damaged subfloor
- Add custom cabinetry
- Choose premium stone
- Install custom wall finishes
- Upgrade the electrical work
- Change the door opening
Common 3×5 Powder Room Layout Mistakes
These mistakes make a small room hard to use.
- Using a full-size vanity: it eats the walking path
- Choosing a deep sink: it blocks the way in
- Ignoring toilet projection: the front space shrinks
- Letting the door hit a fixture: the door will not open fully
- Adding too much wall decor: the room feels crowded
- Leaving no storage plan: clutter lands on the sink
- Blocking the mirror with the door: you lose the view
- Ignoring local code: the plan may fail inspection
- Planning from wall dimensions: drywall and tile shrink the room
How to Plan a 3×5 Powder Room
Follow this order so you catch problems on paper, not on site.
- Measure the finished room.
- Mark the door opening.
- Mark the plumbing locations.
- Select compact fixtures.
- Check the toilet clearance.
- Test the sink depth.
- Confirm the door movement.
- Add lighting and ventilation.
- Check your storage.
- Confirm the plan with local code.
Final Thoughts
A 3×5 powder room works when you plan every inch. Start with 15 square feet, pick compact fixtures, and choose a door that saves space.
Respect the clearances, add storage that stays off the floor, and check your local code before you build. Planning a full bath instead? Read our guide to bathroom layouts with a tub and shower.
Frequently Asked Questions
Can a 3×5 bathroom fit a toilet and sink?
Yes, if you choose compact fixtures and plan the door well. Check clearances before you buy anything.
How many square feet is a 3×5 powder room?
It is 15 square feet. You get that by multiplying 3 feet by 5 feet.
What is the best layout for a 3×5 powder room?
Put the toilet at the far end and the sink on a side wall near the door.
What toilet works best in a 3×5 bathroom?
A compact toilet with a short projection works best. A wall-hung model saves even more floor space.
What sink works best in a 3×5 powder room?
A wall-mounted or corner sink works best. Both keep the floor open and take little depth.
Should the door swing in or out?
Out is usually better. A pocket door is best, since it needs no swing space.
Can you use a vanity in a 3×5 powder room?
Yes, but choose a narrow, shallow one. A floating vanity keeps the floor looking open.
What clearance does a 3×5 powder room need?
U.S. code often requires 15 inches beside the toilet center and 21 inches in front. Check local rules.