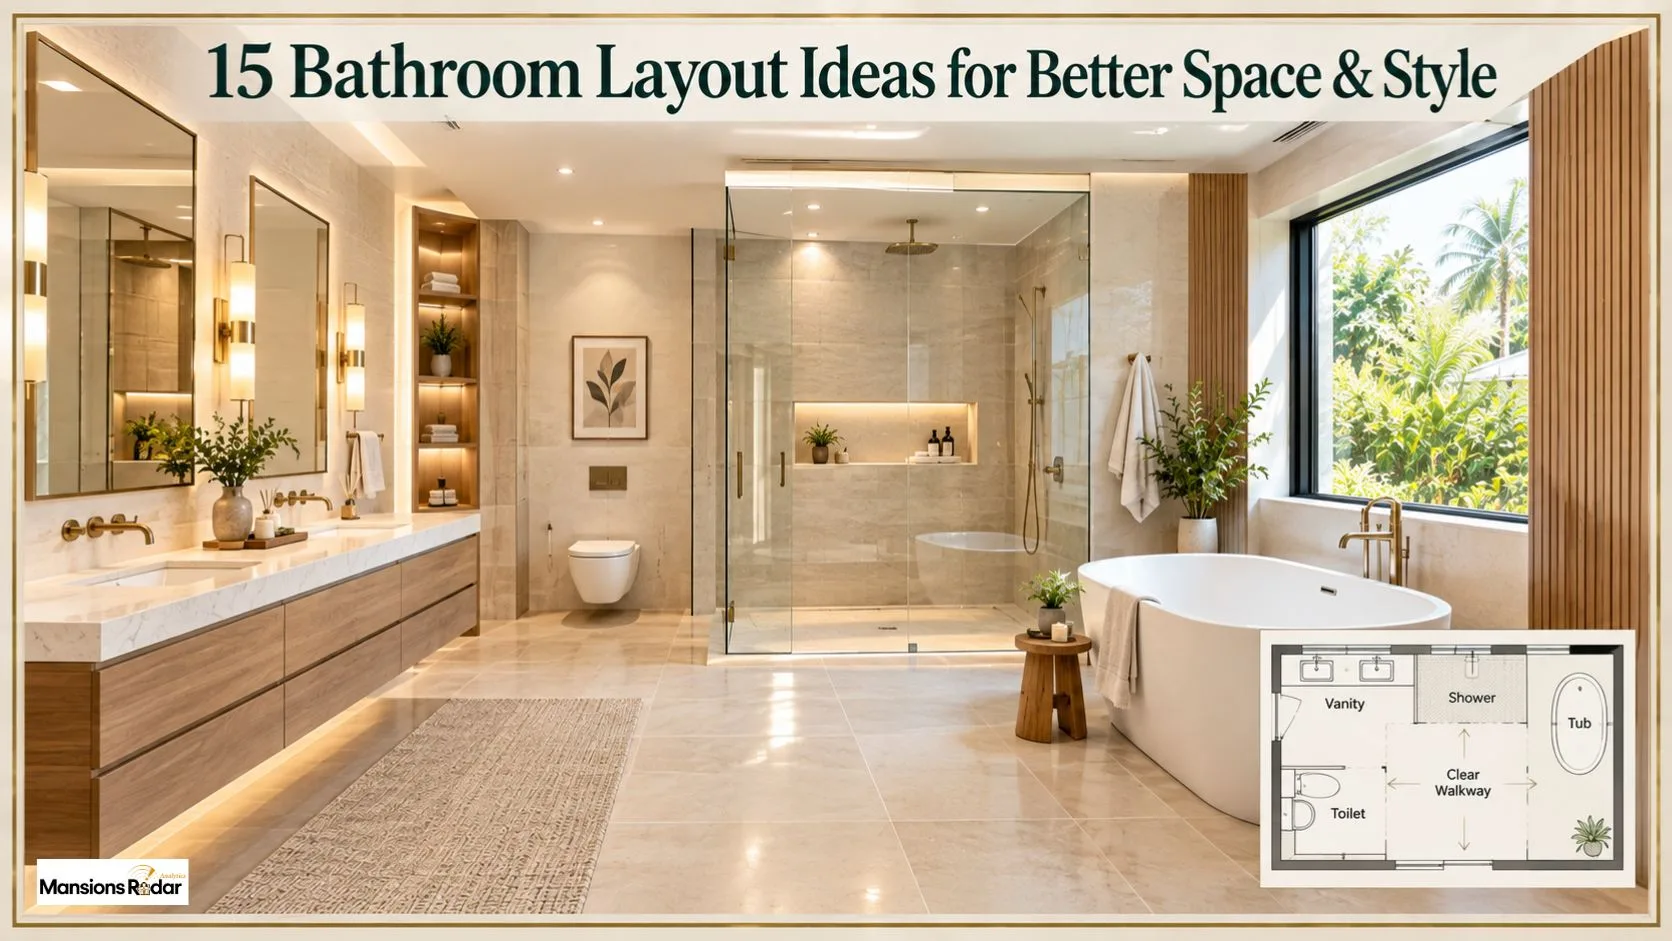
Most bathroom remodels don’t fail because of bad tile. They fail because of bad planning. The layout, the actual placement of every fixture, decides whether a bathroom feels easy to use or cramped from day one.
Room size, shape, and plumbing all shape the best plan. A small guest bathroom needs a different layout than a large primary suite, and that’s fine. Choose a layout that fits your room, not someone else’s photo online.
What Is a Bathroom Layout?
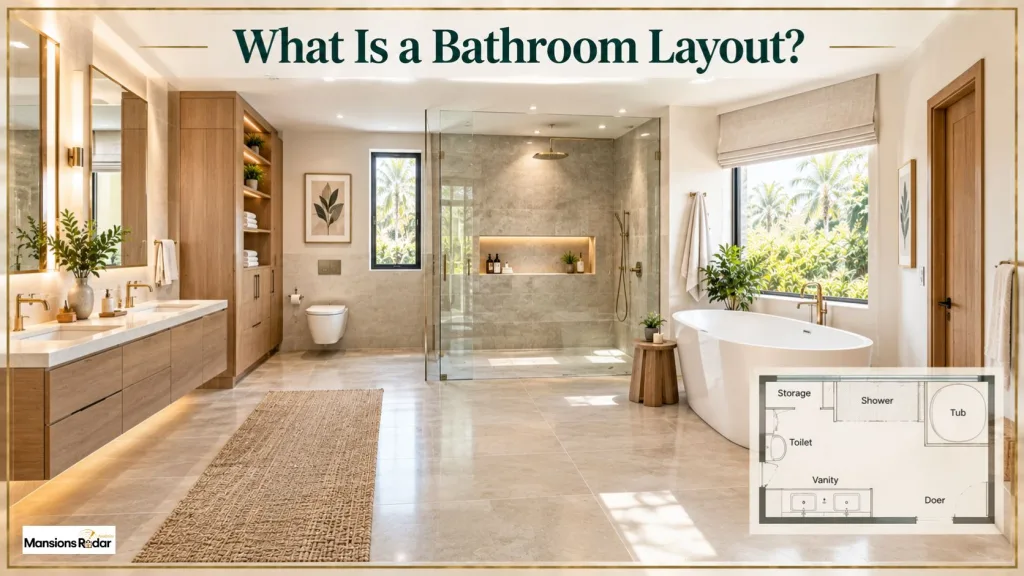
A bathroom layout is the planned placement of the toilet, sink, vanity, shower, bathtub, storage, and door. It’s the blueprint you make before you pick a single tile or fixture. Get this right first, and every decision that follows, from tile to lighting, fits into a room that actually works.
What Is the Best Bathroom Layout?
No single layout works best for every room. The right choice depends on the space you have, following the same room-by-room logic the NKBA uses when guiding bathroom designers.
| Bathroom Type | Suitable Layout |
| Small bathroom | Compact three-piece |
| Narrow bathroom | Galley or linear |
| Square bathroom | L-shaped |
| Large bathroom | Separate tub and shower |
| Guest bathroom | Compact three-piece |
| Accessible bathroom | Open floor plan |
Room dimensions, plumbing, clearance space, storage needs, and who uses the bathroom all guide the final choice.
15 Bathroom Layout Ideas
Every bathroom needs the same basic pieces: a toilet, a sink, and a way to shower or bathe. How you arrange them turns a cramped room into a comfortable one, or a plain room into something worth showing off.
Small One-Wall Bathroom Layout
Place the main fixtures along one wall. This keeps plumbing and movement simple in a compact room. Fixtures stay easy to reach without crowding the floor.
Narrow Bathroom Layout
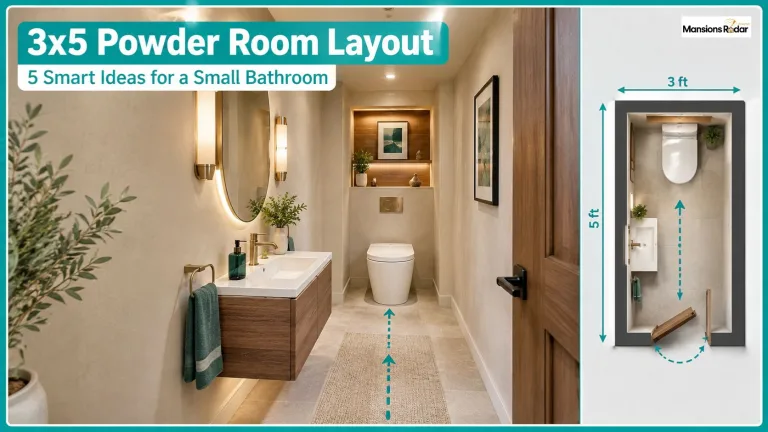
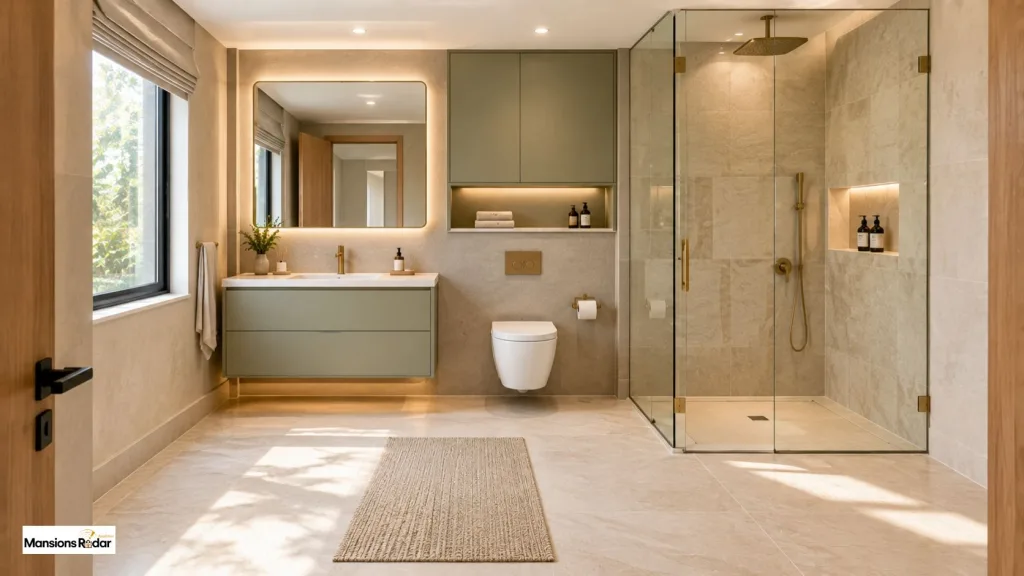
Use the longer walls to organize the fixtures. Keep a clear path from the entrance to the far end. A slim vanity, compact toilet, and shower all fit well here.

Galley Bathroom Layout
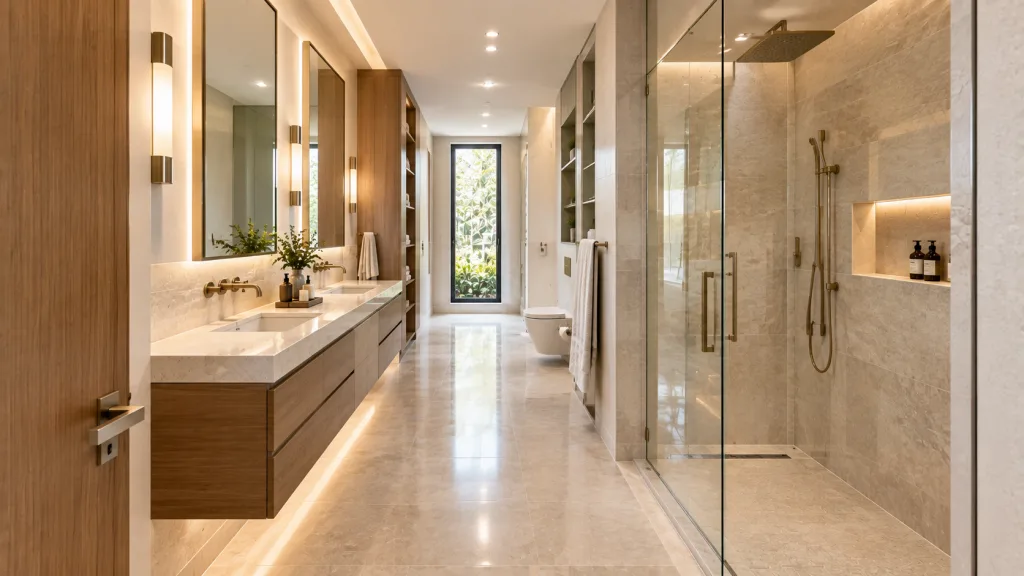
Place fixtures along two sides of the room and keep the center open. This works well in long bathrooms where a single-wall plan doesn’t give you enough storage.
L-Shaped Bathroom Layout
Use two connected walls for the main fixtures. Place the vanity and toilet on one wall and the shower or tub on the other. This creates separate zones without adding walls.
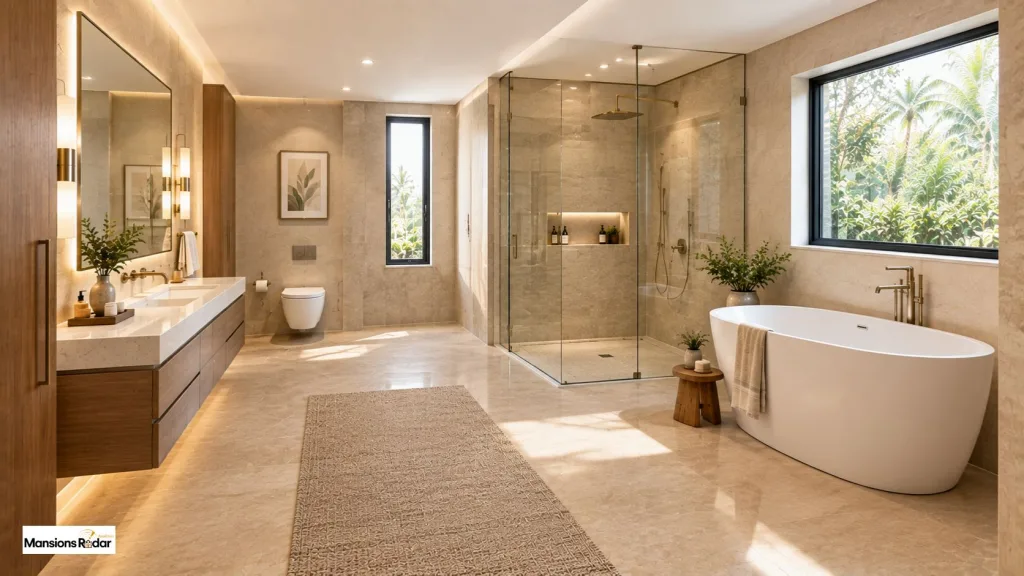
Three-Piece Bathroom Layout
A three-piece bathroom includes a toilet, sink or vanity, and shower or tub. This simple setup works well for guest bathrooms and small primary bathrooms.
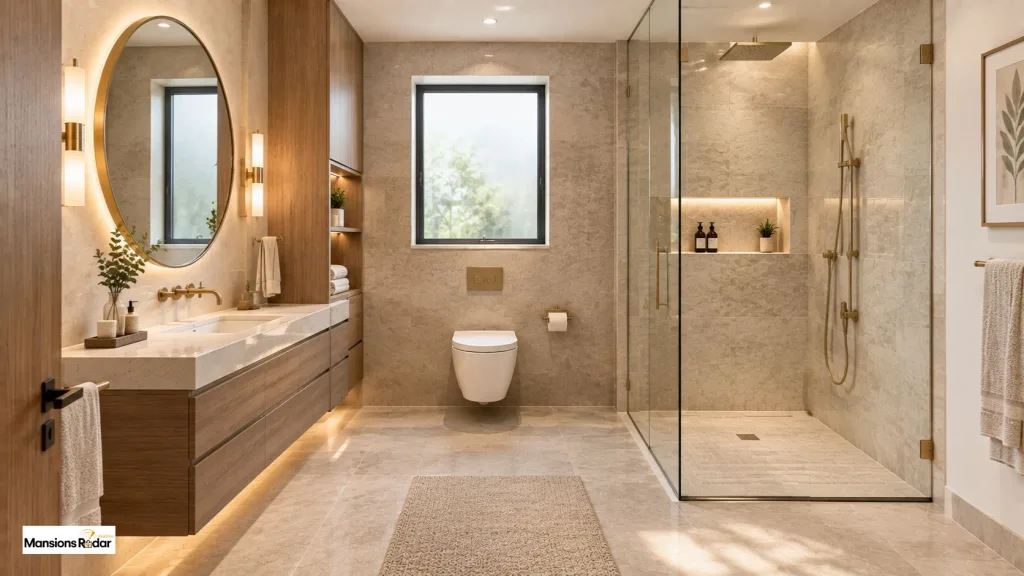
Bathroom With Tub and Shower
Place the tub and shower along the same wall when the room allows it. A combined tub and shower saves space. A separate shower and tub need more floor area.

Small Bathroom With Shower
Swap the bathtub for a compact shower when you don’t need bathing space. A corner shower frees the center of the room. A clear glass enclosure keeps things open.
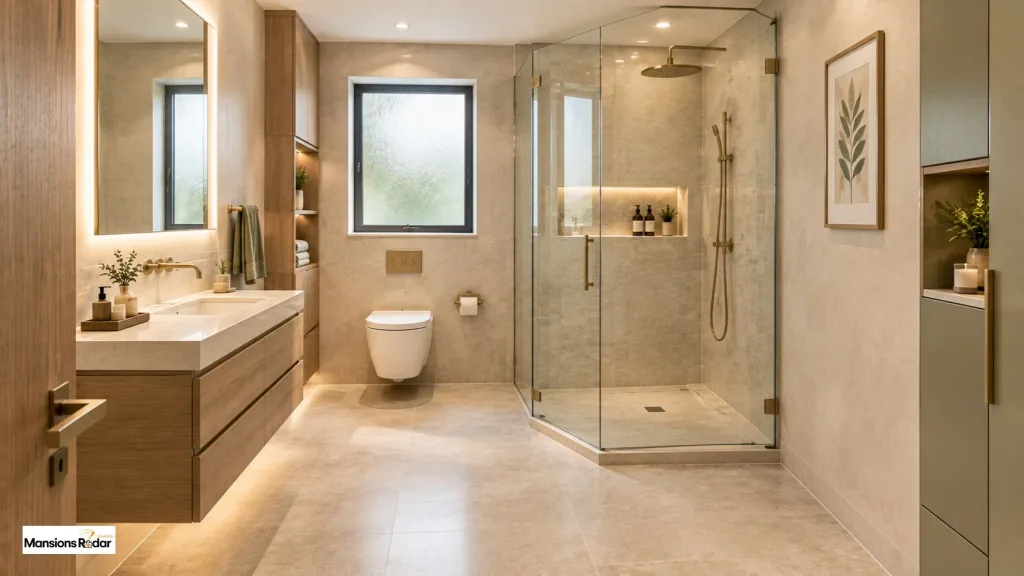
Bathroom With Double Vanity
A double vanity works well in shared bathrooms. Leave enough space between the sinks. Place the vanity where both people can use it without blocking the walkway.

Corner Shower Bathroom
Use an unused corner for the shower enclosure. This keeps the central floor area open and pairs well with a nearby vanity and toilet.

Walk-In Shower Layout
Plan the shower entry before you choose the enclosure. Keep the opening away from the vanity and toilet. Add a built-in niche for toiletries, and plan drainage early.
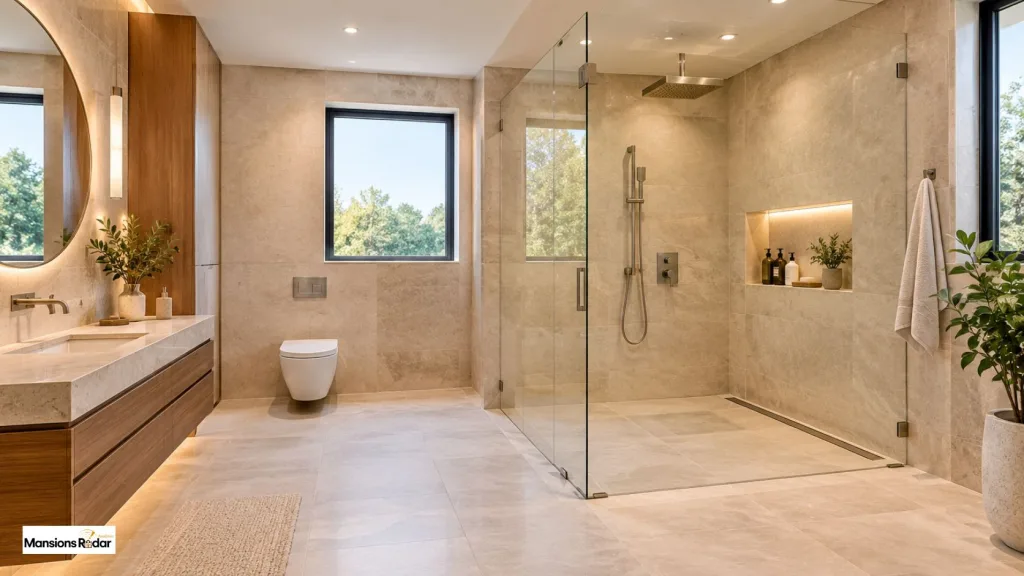
Bathroom With Freestanding Tub
Give the tub clearance on all accessible sides. A window or feature wall often makes a natural spot. Don’t let the tub block the main route through the room.
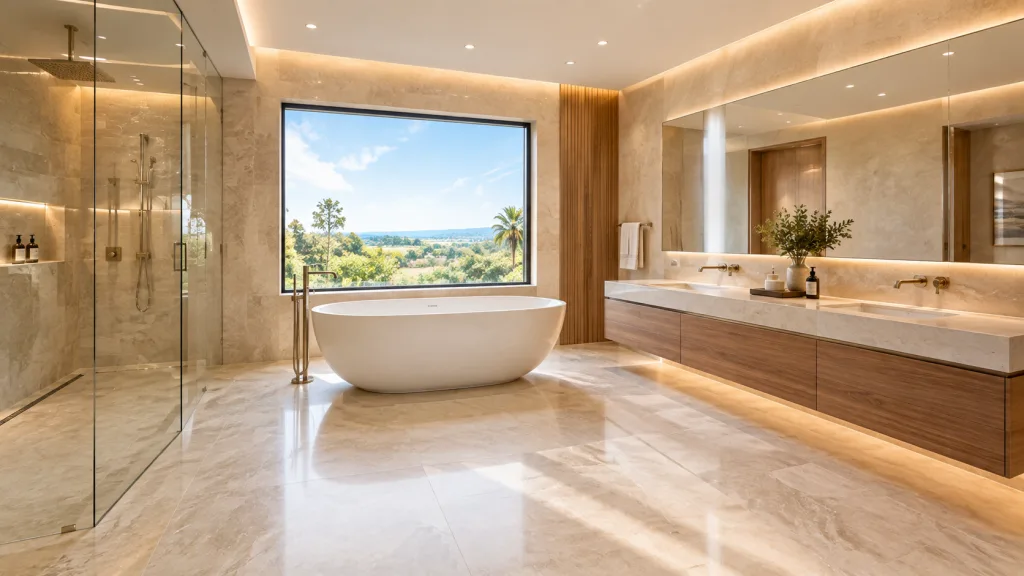
Master Bathroom Layout
A larger primary bathroom can separate the vanity, shower, tub, and toilet into their own zones. Keep the most-used fixtures within easy reach.

Guest Bathroom Layout
Keep a guest bathroom simple. A compact vanity, toilet, and shower cover everything visitors need. A small cabinet handles towels and basic toiletries.
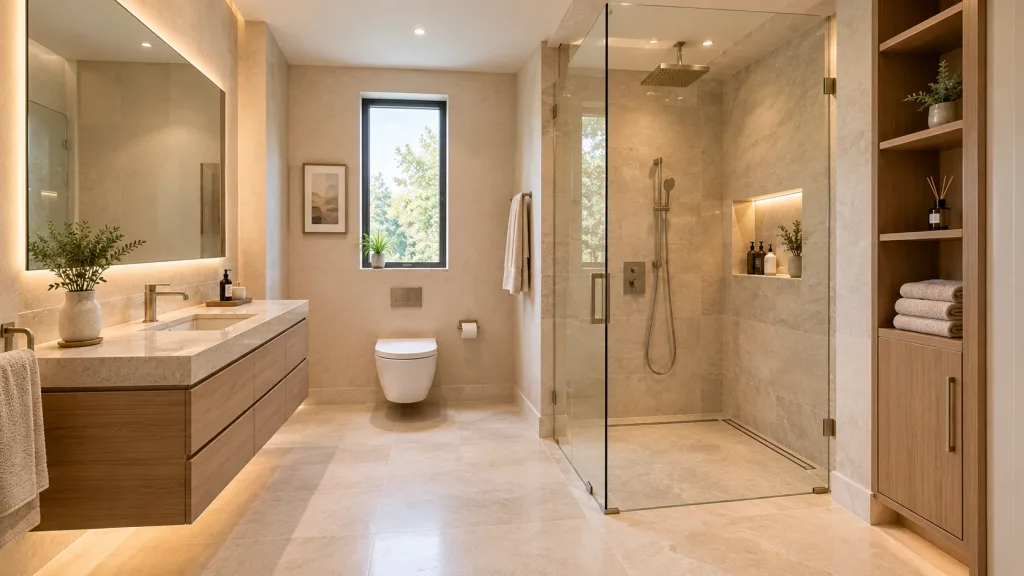
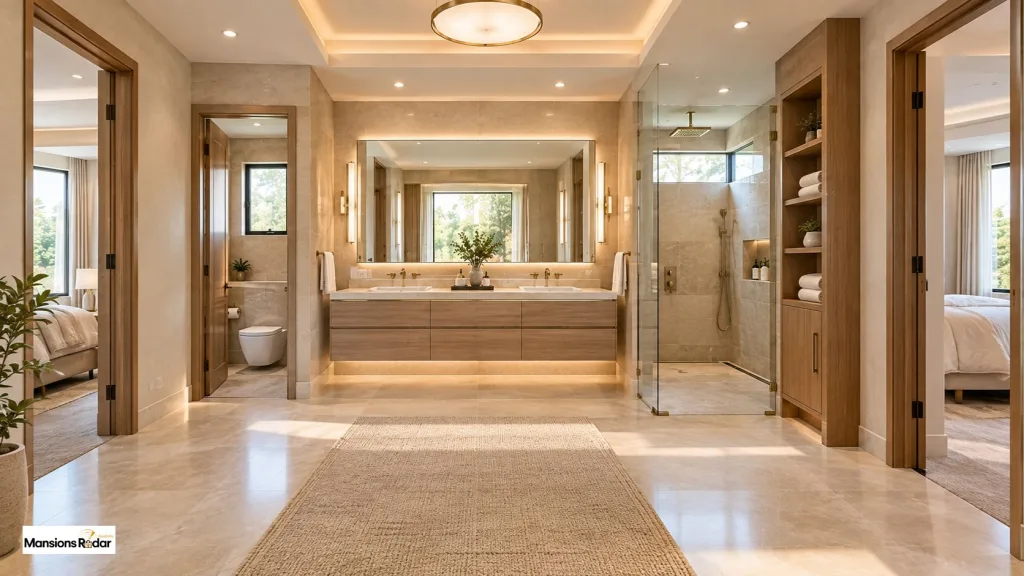
Jack and Jill Bathroom Layout
A Jack and Jill bathroom connects two bedrooms to one shared bathroom. Place the vanity where both users can reach it easily. Separate the toilet or shower when privacy matters.
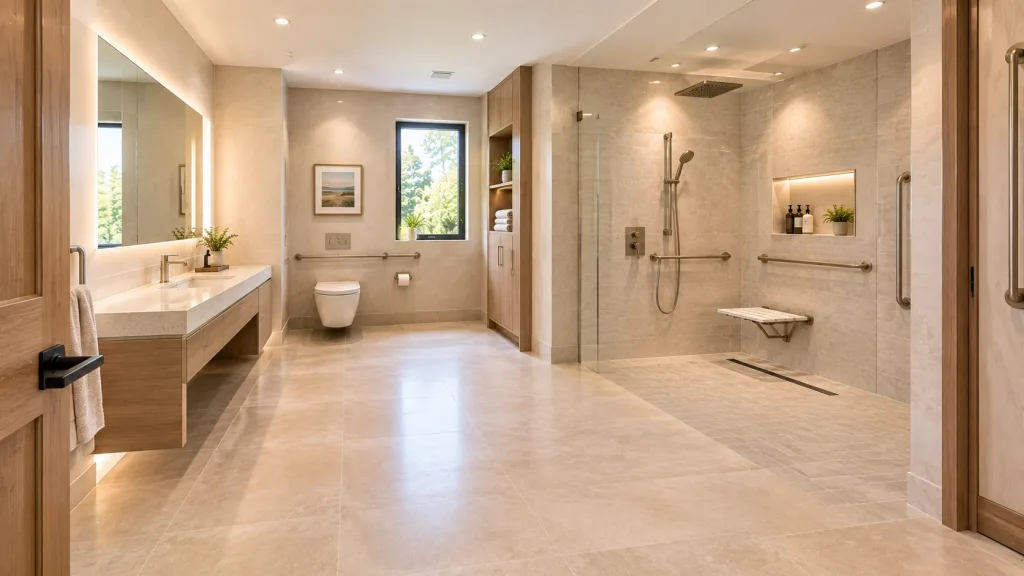
Accessible Bathroom Layout
An accessible bathroom needs clear movement and easy fixture access. Plan the door, toilet, vanity, shower, and grab bars together. Follow current local accessibility rules before you build.
Bathroom Layout Dimensions and Clearances
Building codes set the legal minimum. The National Kitchen and Bath Association, or NKBA, recommends more generous numbers for actual comfort. Here’s how they compare.
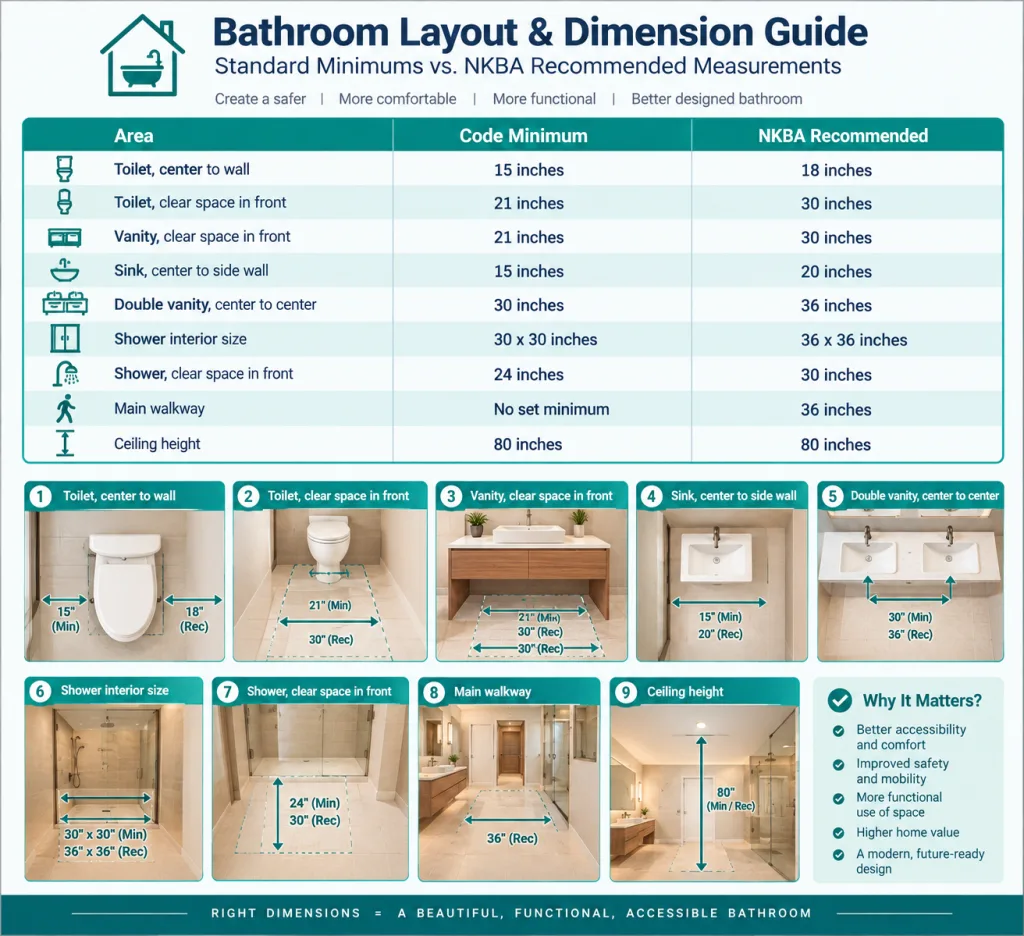
The gap between code and comfort matters most in a small bathroom. A 21-inch clearance passes inspection, but a 30-inch clearance feels comfortable every day.
Design toward the NKBA numbers when your space allows it. Always confirm current rules with your local building department, since codes vary by location.
How to Plan a Bathroom Layout
- Measure the room
- Mark doors and windows
- Locate plumbing
- Choose the layout
- Place the toilet
- Position the vanity
- Add the shower or tub
- Plan storage
- Check clearances
- Review lighting and ventilation
Small Bathroom Layout Ideas
A few extra decisions make a real difference in a compact room.
- Choose a corner sink
- Add recessed shower storage
- Choose a compact toilet with a slim tank to save a few extra inches
- Use vertical cabinets instead of floor units
- Consider a sliding door
- Keep the shower enclosure visually open
- Skip bulky, floor-standing furniture
- Extend the mirror past the vanity edge to make the room feel wider than it is
- Stick to one or two light tile tones instead of breaking up the floor and walls with contrast
Bathroom Storage Layout
- Vanity drawers: Store daily items close to the sink
- Medicine cabinet: Keep small items above the vanity
- Shower niche: Hold soap and bottles inside the shower
- Tall cabinet: Add vertical storage where floor space runs tight
- Open shelves: Keep towels within easy reach
- Under-sink storage: Use the space below the vanity, an easy DIY storage upgrade that takes an afternoon, not a full remodel
Bathroom Lighting and Ventilation
Good lighting helps you see clearly, while proper ventilation keeps the bathroom dry and fresh.
Ambient Lighting
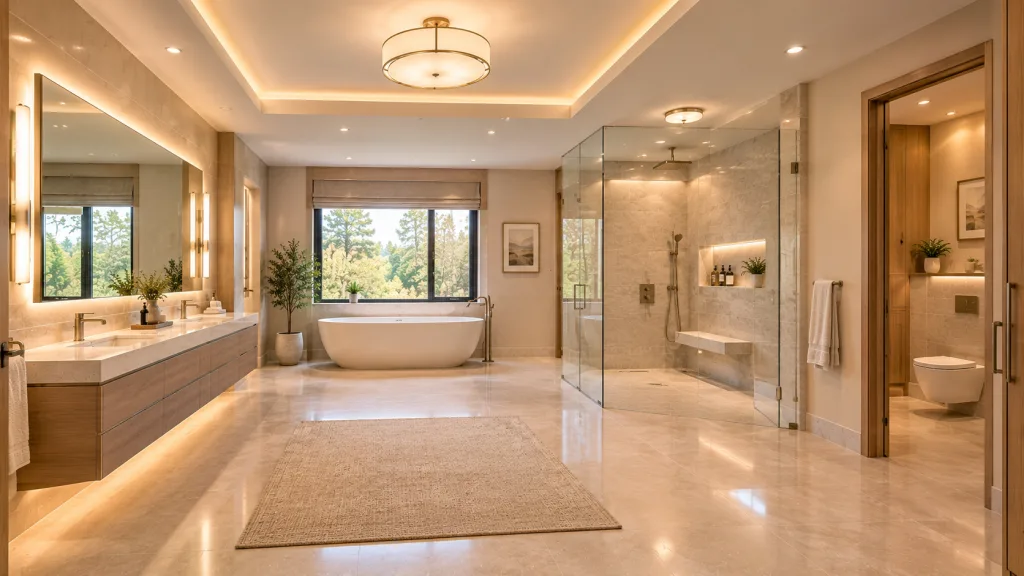
This fills the room with general light. A single centered ceiling fixture often leaves shadows in the corners. Add a second light source, like a small flush mount near the shower, for more even coverage.
Vanity Lighting
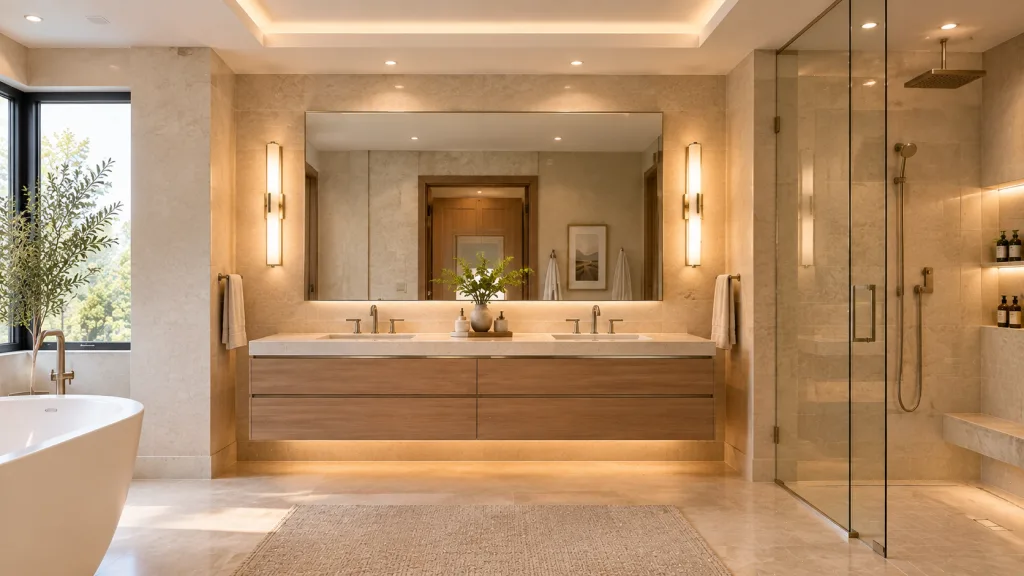
Place vanity lights at eye level on both sides of the mirror, not just above it. Overhead-only lighting casts shadows across the face and makes everyday tasks harder.
Ventilation
Run the exhaust fan for at least 20 minutes after a shower to clear moisture before it settles into the walls. Size the fan to the room. An undersized fan struggles in a bathroom with a separate tub and shower.

That moisture matters even more in older homes with aging plumbing, where excess humidity adds to existing pipe wear over time.
How Much Does a Bathroom Remodel Cost?
According to This Old House’s 2026 national pricing data, a bathroom remodel typically costs between $6,456 and $24,715, with a national average of $15,586. Most projects fall in this range for bathrooms between 40 and 150 square feet, based on their full breakdown.
Location shifts these numbers more than most homeowners expect. Coastal cities and major metro areas tend to run above the national average because of higher labor and material costs, while smaller markets and rural areas often land below it.
Main Cost Areas
- Demolition
- Plumbing
- Electrical work
- Vanity
- Toilet
- Shower or tub
- Tile
- Countertop
- Lighting
- Ventilation
- Labor
- Permits
What Can Increase the Cost?
- Moving plumbing
- Changing the room layout
- Custom cabinetry
- Premium fixtures
- Extensive tile work
- Waterproofing changes
- Structural work
- Accessibility modifications
Don’t confuse the price of one fixture with the cost of a full remodel.
Bathroom Layout Mistakes to Avoid
- Blocking the door swing
- Placing fixtures too close together
- Forgetting drawer clearance
- Creating a narrow walkway
- Ignoring shower entry space
- Adding too little storage
- Blocking windows
- Moving plumbing without checking the cost
- Forgetting ventilation
- Buying fixtures before measuring
Bathroom Layout vs. Bathroom Design
| Bathroom Layout | Bathroom Design |
| Fixture placement | Colors |
| Room circulation | Materials |
| Door position | Finishes |
| Clearances | Decorative details |
| Storage position | Lighting style |
Layout decides how the room works. Design decides how it looks. Both matter, but they solve different problems, and you can change one without touching the other.
Swapping white subway tile for a warm terracotta, or updating brushed nickel fixtures to matte black, changes the design completely while the toilet, sink, and shower stay exactly where they were.
A full layout change, on the other hand, almost always means moving plumbing, which is a bigger and more expensive job than a design refresh.
Bathroom Layout Checklist
- Measure the room
- Mark doors and windows
- Check plumbing
- Choose fixture positions
- Confirm clearances
- Add storage
- Plan lighting
- Plan ventilation
- Review the budget
- Check local requirements
Final Thoughts
Every good bathroom starts the same way: measure first, plan second, build last. Get the layout right, and everything else, tile, lighting, storage, simply falls into place around it.
For more ideas on making every room in your home work harder, explore more home living guides on MansionsRadar.
Frequently Asked Questions
What is the best layout for a small bathroom?
There’s no single best option, but a compact three-piece setup, with the toilet, sink, and shower grouped along one or two walls, tends to work best in tight spaces.
What is the most common bathroom layout?
Most homes use a three-piece layout, since it covers the essentials, a toilet, a sink, and a shower or tub, without needing extra square footage.
How much space should you leave around a toilet?
Building codes call for 15 inches from the toilet’s centerline to the nearest wall, while the NKBA suggests 18 inches for a more comfortable fit.
Can you fit a tub and shower in a small bathroom?
In most cases, yes. Combining them into a single unit uses far less floor space than installing a separate shower stall and tub.
What layout works best for a narrow bathroom?
A galley layout, with fixtures split across the two long walls, makes the most of a narrow footprint while keeping a clear path down the middle.
How do you plan a bathroom layout?
Start by measuring the room and finding your plumbing lines, then pick a layout style before placing fixtures and checking clearances.
Is a walk-in shower good for a small bathroom?
Yes, especially with a frameless glass enclosure, which keeps sightlines open and makes the whole room feel less closed in.
How much does a bathroom remodel cost?
Nationally, homeowners spend an average of $15,586 in 2026, though coastal and major metro areas often run higher, with most projects landing between $6,456 and $24,715.
What bathroom layout works for accessibility?
Look for an open floor plan with wide turning space, grab bars, and fixtures set at accessible heights, based on current code requirements.
Should you move plumbing during a bathroom remodel?
Only when it’s truly necessary. Relocating plumbing lines adds real cost, so weigh that against how much you actually need to change the layout.