Fitting a bathtub and a shower into one bathroom creates real planning challenges. Poor placement can make the room feel crowded, restrict movement, and leave little space for storage. The right layout solves these problems by giving each fixture enough room while keeping the walking path clear.
Here are 12 smart bathroom layout ideas with a tub and shower for small, narrow, family, ensuite, and master bathrooms, with practical ways to make the space more comfortable and functional.
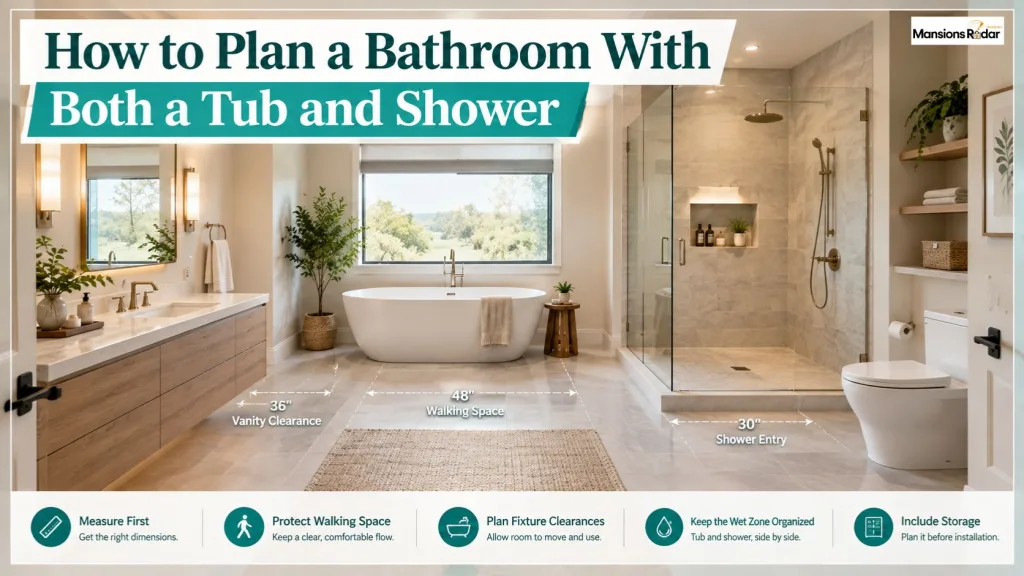
How to Plan a Bathroom With Both a Tub and Shower
Measure the room before choosing any fixture. Write down the length, width, and ceiling height. Note the door swing, window position, and existing plumbing. Moving plumbing adds high cost. Plan around it where possible.
Five rules to follow before you place anything:
- Keep at least 24 inches of clear space in front of the shower entry. NKBA recommends 30 inches for comfort.
- Keep at least 15 inches from the toilet center to any wall. NKBA recommends 18 inches.
- Leave at least 21 inches of clear space in front of the vanity and toilet.
- Place the tub and shower on the same wall to keep the wet zone contained.
- Plan storage before installation, not after.
12 Bathroom Layout Ideas With a Tub and Shower
Choosing the right bathroom layout can make a big difference in comfort, movement, and overall appearance. The following ideas show how to combine a tub and shower while using space wisely, whether you have a compact bathroom or a spacious master suite.
1. Separate Freestanding Tub and Walk-In Shower
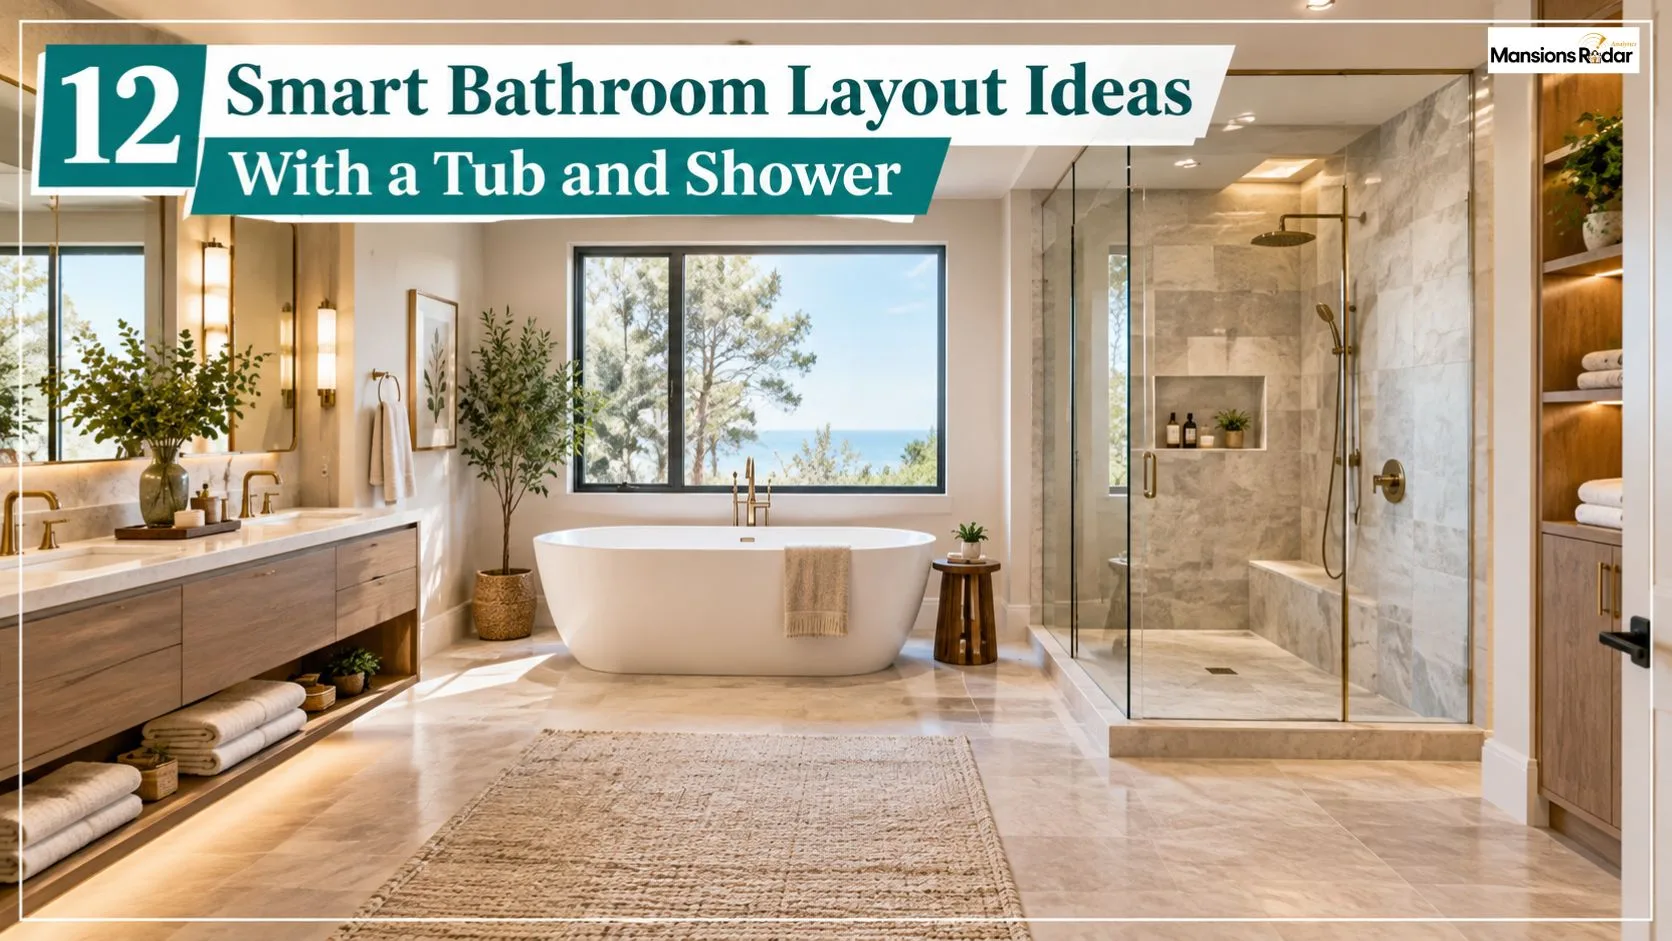
A freestanding tub along the main wall creates a strong focal point, while a glass-enclosed walk-in shower keeps everyday bathing separate. This arrangement works particularly well when the room has enough floor space to give both fixtures visual breathing room.
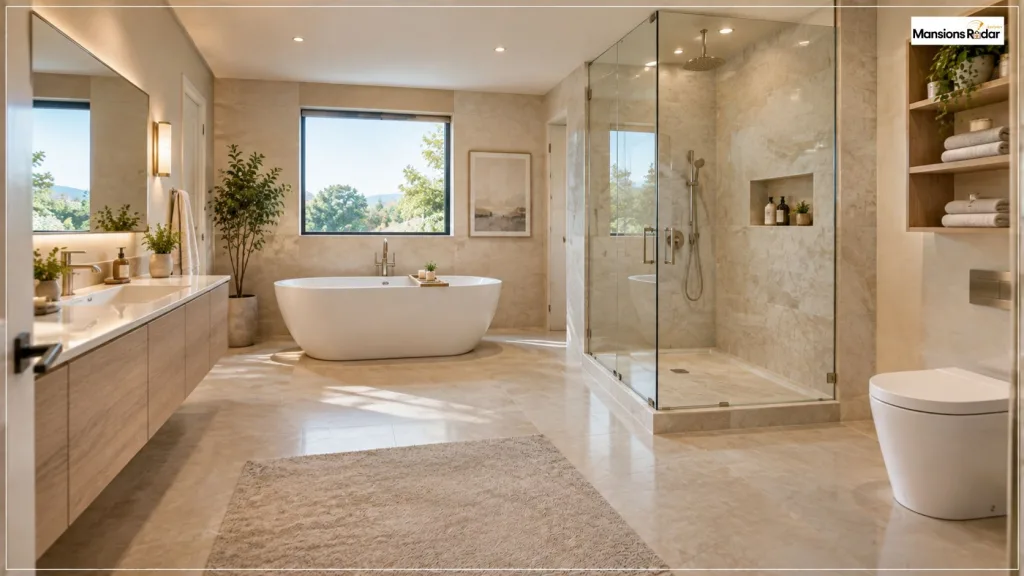
Use a restrained tile palette to connect the two areas. A recessed shower niche can hold toiletries without adding bulky storage.
Best for: Medium to large master bathrooms.
2. Small Bathroom With a Compact Tub and Corner Shower
A compact tub can run along the longest wall while a corner shower occupies the opposite end. A wall-mounted vanity keeps more flooring visible and helps the room feel less crowded.
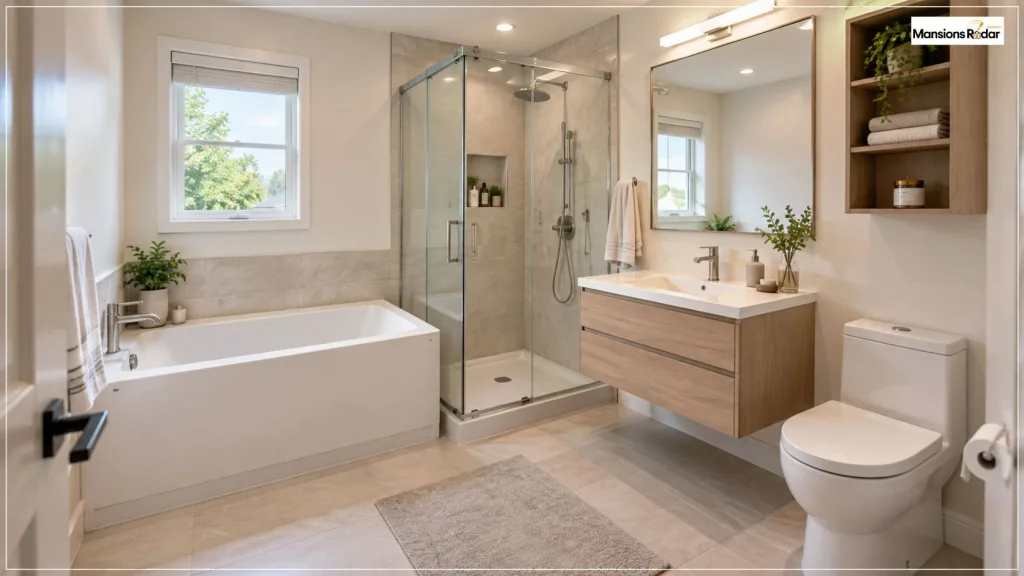
The key is to choose fixtures based on the actual floor plan rather than trying to fit standard-size pieces into a small room. Sliding or space-efficient shower doors can also simplify circulation.
Best for: Small bathrooms that need both bathing options.
3. Freestanding Tub Beside a Frameless Glass Shower
Positioning a freestanding tub beside a frameless shower creates one cohesive bathing zone. Clear glass keeps the sightline open, while matching tile across the wet areas gives the room a continuous appearance.

A recessed niche inside the shower can provide storage without interrupting the clean look.
Best for: Modern bathrooms with an open, minimalist design.
4. Long and Narrow Bathroom With Tub and Shower
Long bathrooms benefit from a linear arrangement. Place the tub and shower along the length of the room while keeping the main walking route as unobstructed as possible.
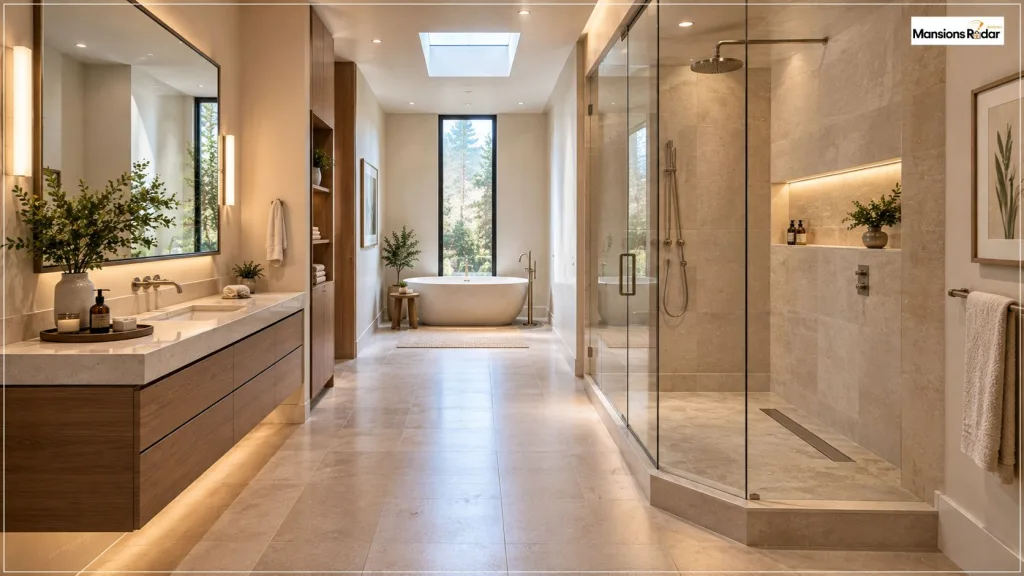
Large-format flooring installed in the direction of the room can reinforce the sense of length. Vertical cabinetry can provide storage without taking much floor area.
Best for: Narrow bathrooms where width is limited.
5. Alcove Tub With a Separate Shower Enclosure
An alcove tub makes efficient use of wall space because it fits into a defined three-sided area. Pairing it with a separate shower enclosure on the adjacent wall creates a practical family bathroom without requiring a large freestanding fixture.

Use durable, moisture-resistant finishes around the tub and include recessed storage where possible.
Best for: Family bathrooms focused on practicality and easy maintenance.
6. Master Bathroom With a Centered Freestanding Tub
A freestanding tub can become the centerpiece of a spacious master bathroom when positioned away from the walls. A large walk-in shower can occupy the back wall, with a double vanity located in a separate dry zone.
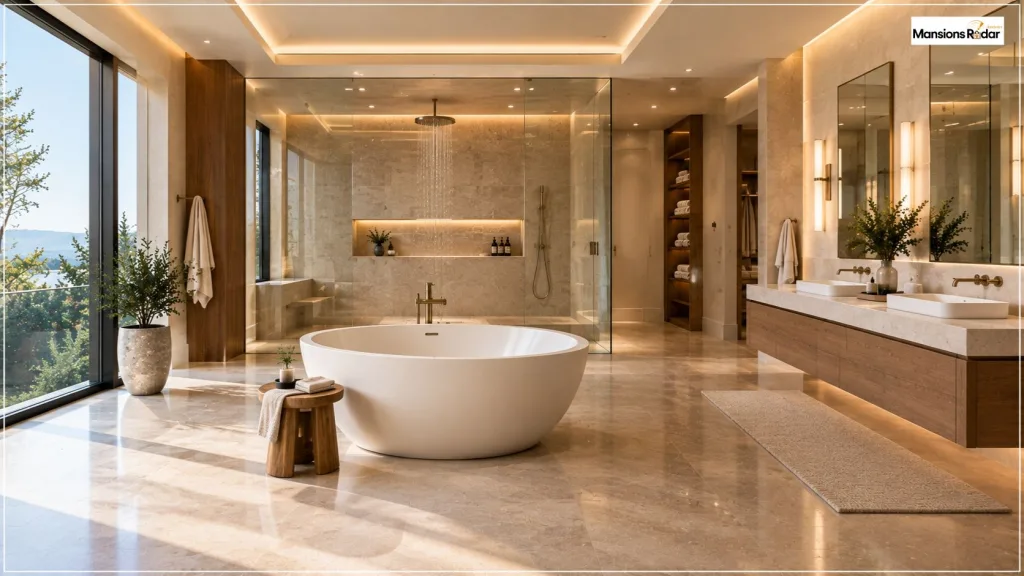
Keep the area around the tub visually simple. Layered lighting can emphasize the bathtub without making the room feel overly decorated.
Best for: Spacious master bathrooms with an open floor plan.
7. Shared Wet-Room Layout With a Tub and Shower
A wet-room arrangement places the tub and shower within one waterproofed area. Instead of treating them as two completely separate zones, the entire space is designed to handle water through appropriate waterproofing, drainage, and surface finishes.
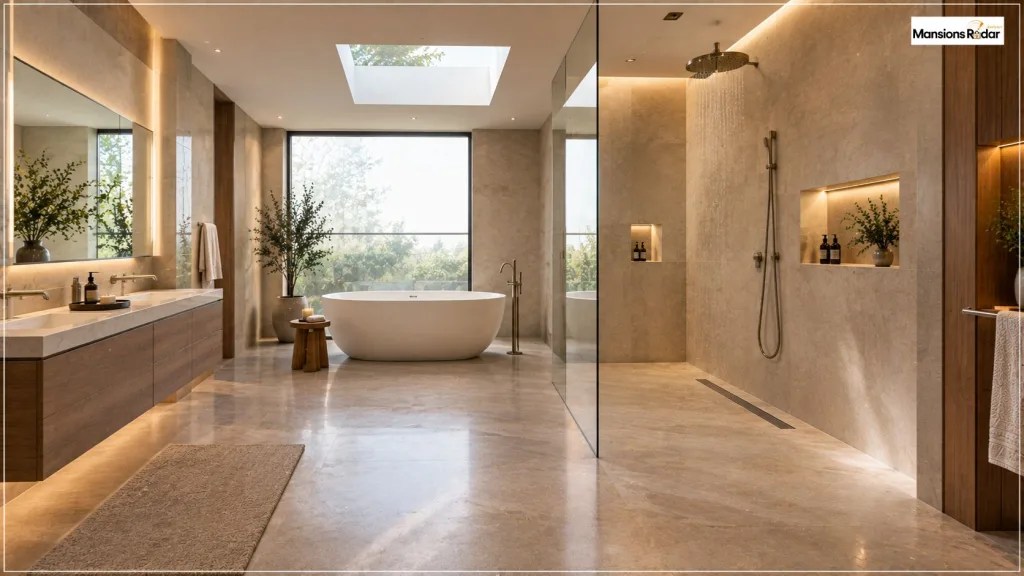
A fixed glass panel can help control spray while preserving the open appearance.
Best for: Contemporary bathrooms and larger ensuites.
8. Corner Tub With a Walk-In Shower
A corner tub can make use of perimeter space while leaving more of the central floor open. Place the walk-in shower along the adjoining wall and keep the center of the room available for circulation.
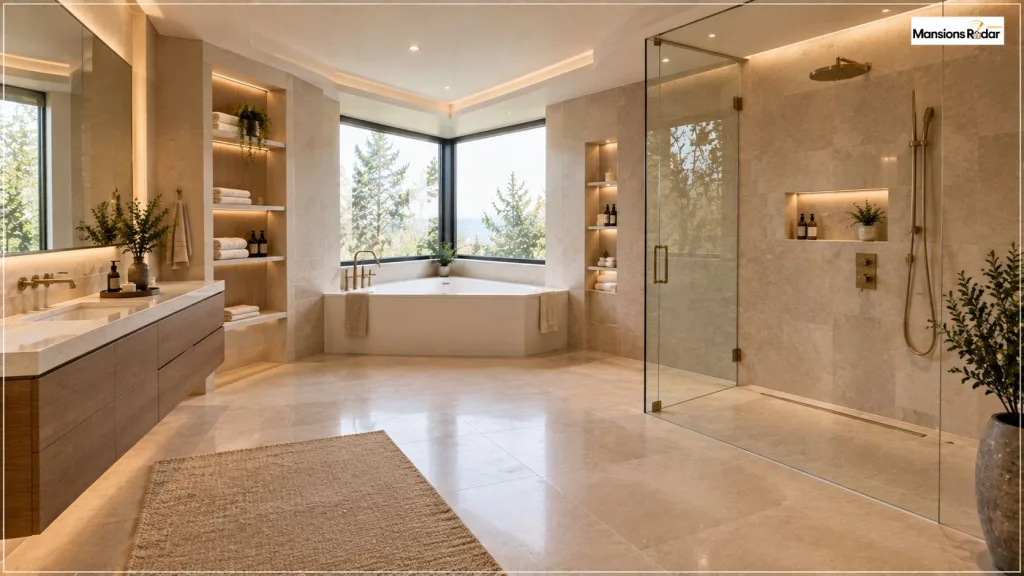
This layout works particularly well when the room has a relatively square footprint. Built-in shelving can use the wall area around the tub without adding furniture.
Best for: Square or generously sized bathrooms.
9. Bathtub Under a Window With a Separate Shower
A bathtub beneath a suitable window can turn natural daylight into part of the bathroom design. Place the shower on another wall and use moisture-resistant materials around the window.

Privacy should be considered before choosing this arrangement. Frosted glazing or suitable moisture-resistant window treatments can help maintain privacy without sacrificing daylight.
Best for: Bathrooms with a well-positioned window on an exterior wall.
10. Tub and Shower Layout With a Double Vanity
For a shared bathroom, place the double vanity in the dry zone and keep the tub and shower together on the opposite side. This creates clearer separation between grooming and bathing activities.
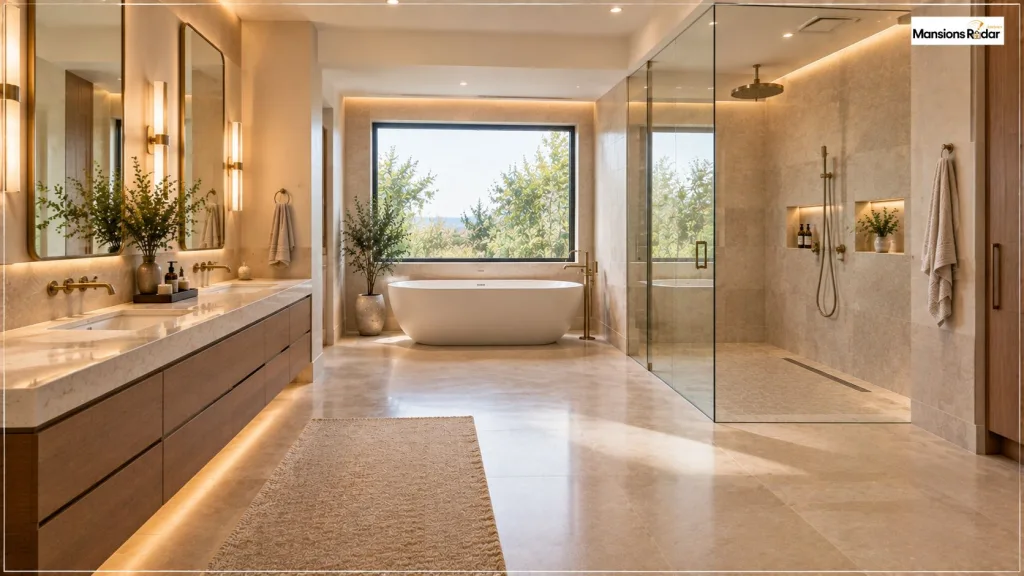
Separate vanity storage can also make the room easier for two people to use at the same time. Keep the countertop relatively uncluttered to maintain visual balance.
Best for: Master bathrooms and shared ensuites.
11. Hotel-Inspired Bathroom With a Tub and Walk-In Shower
For a hotel-inspired look, combine a freestanding tub with a spacious glass shower and a consistent material palette. Large-format tiles, coordinated hardware, and layered lighting can create a polished appearance without excessive decoration.
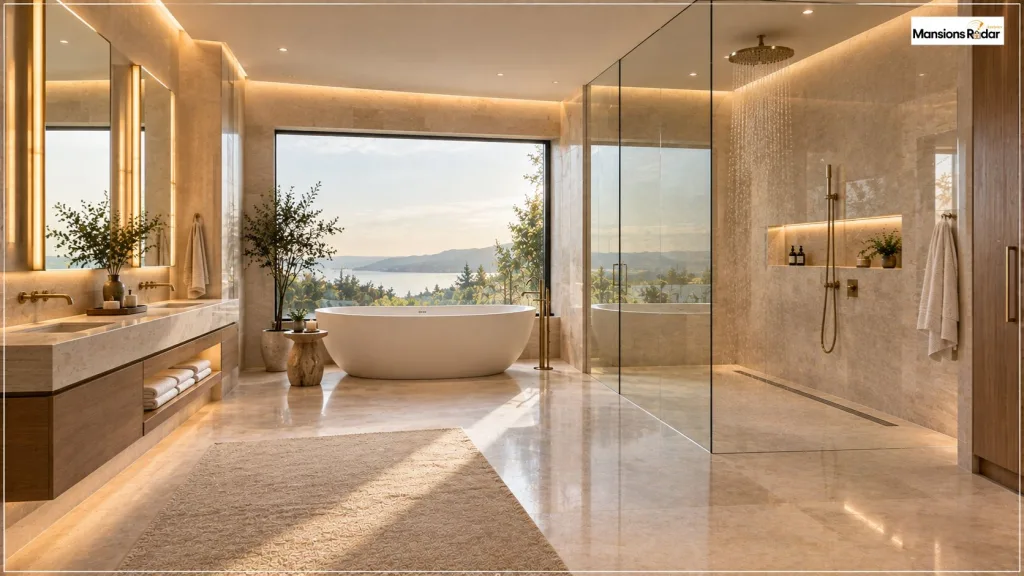
The design works best when storage is concealed and the number of visible products is kept low.
Best for: Larger bathrooms where luxury and visual simplicity are priorities.
12. Space-Saving Tub-Shower Combination for a Guest Bathroom
When a guest bathroom cannot accommodate separate bathing zones, a tub-shower combination provides both functions within one footprint. Pair it with a compact vanity and wall-mounted storage to preserve usable floor space.
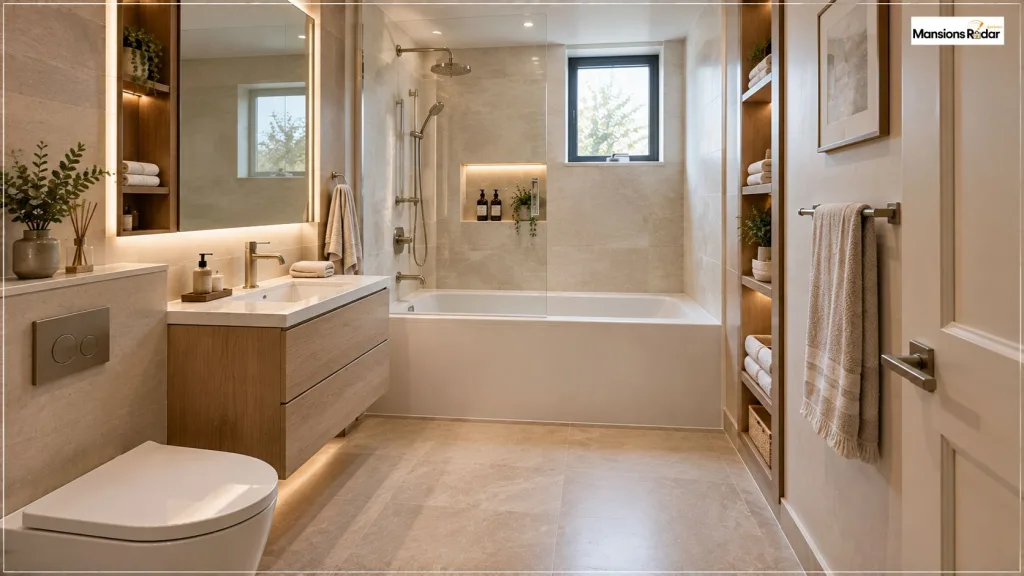
Keep the finishes simple and durable. A recessed medicine cabinet and shower niche provide everyday storage without taking up valuable floor space.
Best for: Compact guest bathrooms where space efficiency is the main priority.
Which Bathroom Layout Works Best for Your Space
| Bathroom Type | Layout to Consider | Main Priority |
| Small bathroom | Compact tub and corner shower | Space efficiency |
| Narrow bathroom | Linear fixture arrangement | Clear circulation |
| Family bathroom | Alcove tub and separate shower | Practicality |
| Master bathroom | Freestanding tub and walk-in shower | Comfort and style |
| Ensuite bathroom | Compact wet-zone layout | Efficient planning |
| Luxury bathroom | Centered tub and frameless glass shower | Visual balance |
| Guest bathroom | Simple tub and shower arrangement | Easy maintenance |
How Much Space Do You Need for a Tub and Shower?
These are starting points for planning. Always verify your actual fixture dimensions and local building requirements before installation.
- Standard alcove tub: About 60 inches long and 30–32 inches wide.
- Compact tub: Some models are around 47 inches long, depending on the manufacturer.
- Shower: NKBA recommends 36 × 36 inches for comfortable planning; applicable IRC provisions may allow 30 × 30 inches as a minimum.
- Freestanding tub: Clearance varies by model, so follow the manufacturer’s installation requirements.
- Other fixtures: Confirm toilet, vanity, and doorway clearances before finalizing the floor plan.
How to Choose the Right Bathtub for Your Bathroom
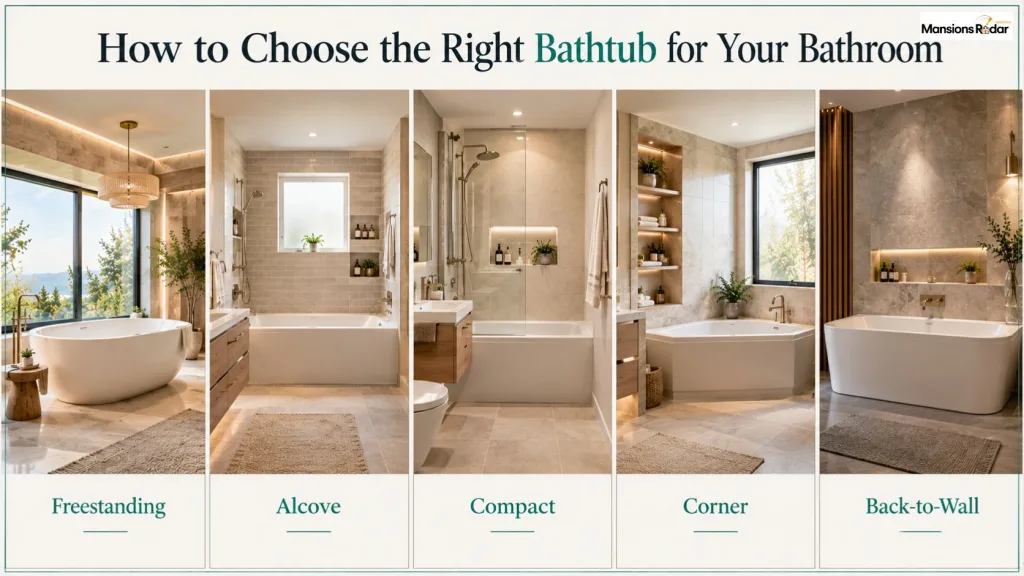
The best bathtub depends on your bathroom size, layout, and available space. Here are five common options to consider.
Freestanding Bathtub
Best for larger bathrooms. It creates a strong focal point and looks great from every angle. Leave enough space around it for easy cleaning and movement.
Alcove Bathtub
This tub fits between three walls and works well when space is limited. It is practical, easy to clean, and a popular choice for family bathrooms.
Compact Bathtub
A compact tub works well in small or narrow bathrooms. It takes up less floor space while still giving you a comfortable bathing area.
Corner Bathtub
A corner tub makes use of an open corner and can work well in square bathrooms. Check the tub’s actual dimensions before planning the layout.
Back-to-Wall Bathtub
This tub sits against a wall and gives you the look of a freestanding tub with a cleaner, more space-saving design. It also works well in modern bathrooms.
How to Choose the Right Shower Design
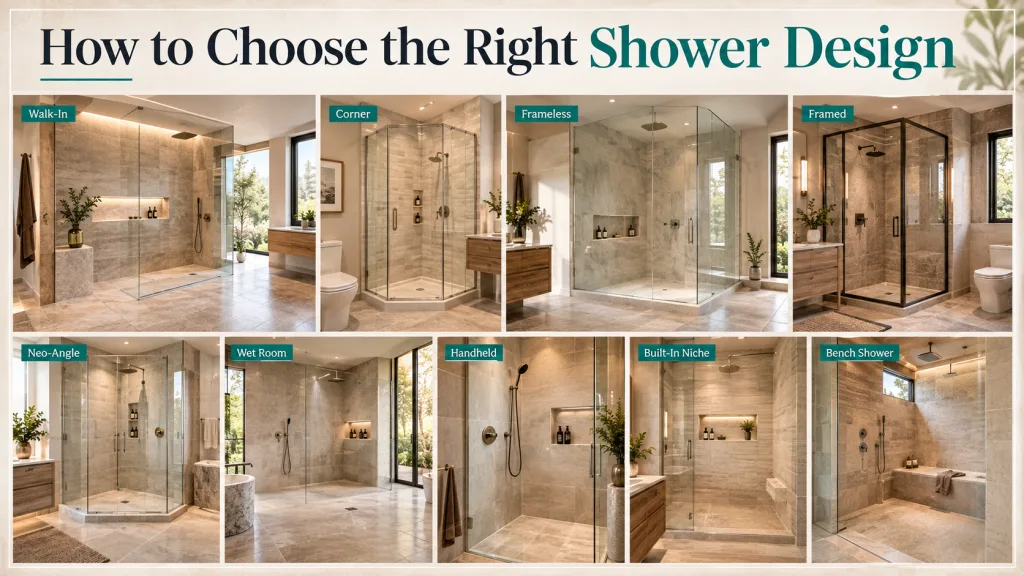
| Shower Type | Best For |
| Walk-in shower | Larger bathrooms, modern layouts, accessible design |
| Corner shower enclosure | Small bathrooms, minimum 32 by 32 inch footprint |
| Frameless glass shower | Modern and luxury bathrooms, opens the room visually |
| Framed shower enclosure | Budget-conscious projects, traditional bathrooms |
| Neo-angle shower | Small corner spaces, reduces door swing footprint |
| Wet-room shower | Open-plan luxury bathrooms, no enclosure needed |
| Shower with handheld head | Accessible bathrooms, families with young children |
| Shower with built-in niche | Any shower, eliminates hanging caddies from walls |
| Shower with bench | Showers over 36 inches wide, accessibility and comfort |
Bathroom Layout Mistakes to Avoid
- Fixture Too Close to the Door: Keep enough space near the entrance so the bathroom does not feel cramped.
- Poor Door Swing: Make sure the door does not hit the vanity, toilet, tub, or shower when opened.
- Tight Walking Space: Leave comfortable clearance between fixtures so the room is easy to move through.
- Oversized Tub: Choose a bathtub that fits the room without taking up most of the usable floor space.
- Poor Shower Splash Control: Use a suitable glass screen or enclosure and plan drainage carefully to keep water contained.
- Not Enough Storage: Add niches, vanity drawers, shelves, or cabinets so toiletries do not clutter the tub and shower area.
- Weak Ventilation: Use proper bathroom ventilation to help control moisture, condensation, and mildew.
- Slippery Flooring: Choose flooring designed for wet areas and check the manufacturer’s slip-resistance guidance before installation.
How to Make a Small Bathroom With a Tub and Shower Feel Larger
These approaches can help in many small bathrooms. Results vary depending on room shape, natural light, and fixture placement.
- Use clear frameless glass on the shower so the eye travels through the space rather than stopping at a wall
- Choose light-colored finishes on floors and walls to reflect more natural light
- Install a large mirror above the vanity running the full counter width
- Use a floating vanity so the floor stays visible underneath it
- Run floor tile continuously from the dry zone into the wet zone without a transition strip
- Add a recessed niche in the shower wall to remove products from the floor
- Use wall-mounted fixtures to reduce visual clutter on the tub surround and shower floor
- Keep surfaces clear — one or two items on the tub ledge rather than a full collection
Best Bathroom Materials for a Tub and Shower
Choose materials that handle moisture, daily cleaning, and regular use while matching your bathroom style.
Flooring
- Porcelain tile: Durable, moisture-resistant, and easy to clean.
- Textured tile: Adds grip around the shower and wet areas.
- Natural stone: Gives a luxury look but may need periodic sealing.
- Best choice: Use a slip-resistant surface designed for bathroom floors.
Walls
- Large-format porcelain: Fewer grout lines and easier maintenance.
- Waterproof wall panels: Quick to install and reduce grout maintenance.
- Classic tile: Offers more design and pattern options.
Countertops
- Quartz: Nonporous, durable, and does not need routine sealing.
- Solid surface: Creates a smooth, easy-to-clean finish.
- Natural stone: Adds character but may require more maintenance.
Hardware
- Brushed nickel: Versatile and works with many bathroom styles.
- Matte black: Adds contrast and a modern look.
- Brushed brass: Adds warmth to earthy and traditional designs.
- Chrome: Clean, versatile, and easy to maintain.
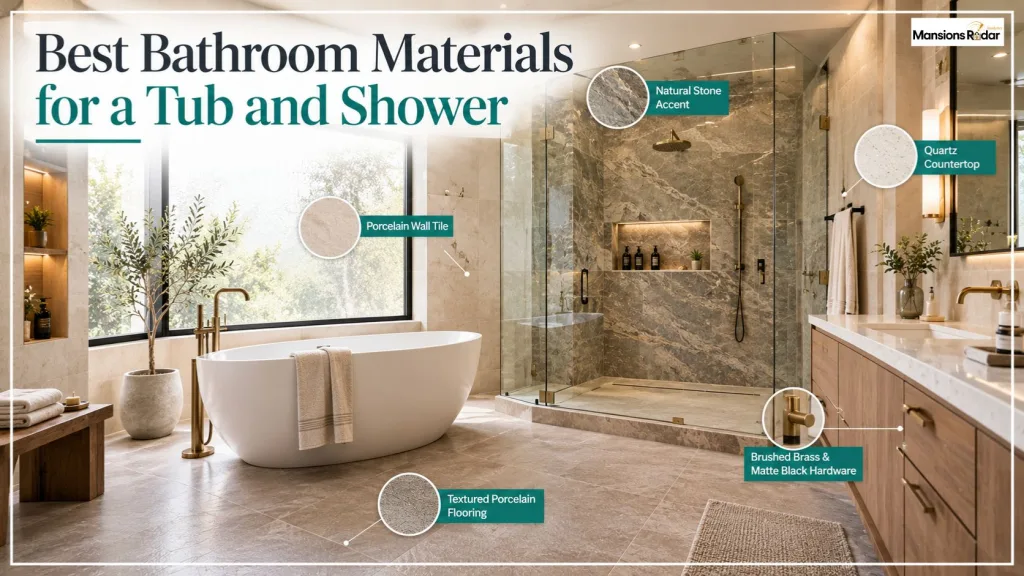
Tip: Choose materials based on moisture resistance, maintenance, durability, and how well they work together visually.
Smart Bathroom Storage, Lighting, and Ventilation Ideas
Smart Storage
- Use recessed shower niches for toiletries.
- Choose deep vanity drawers for easier access.
- Add shelves between the tub and shower or above the toilet.
- Keep linen storage in the dry zone.
- Place towels near both the tub and shower.
Layered Lighting
- Use recessed ceiling lights for overall illumination.
- Add mirror lighting for grooming.
- Use properly rated fixtures in wet areas.
- Add subtle accent lighting around the tub or niche.
Ventilation
- Choose an exhaust fan suitable for the room and local requirements.
- Position it near the main wet zone.
- Keep it running during and after bathing to remove moisture.
- Clean the fan grille regularly for better airflow.

Bathroom Remodeling Cost Factors
- Plumbing: Moving water or drain lines can significantly increase costs.
- Waterproofing: Proper shower and wet-area waterproofing helps prevent moisture damage.
- Fixtures: Tub, shower, vanity, toilet, and hardware choices affect the budget.
- Tile & Labor: Material selection and installation work can add substantially to the total.
- Electrical & Ventilation: Lighting, outlets, and exhaust systems may require additional work.
- Permits: Local permit requirements can affect both cost and project timeline.
- Contractor Quote: Get a detailed, itemized quote before starting the renovation.
The home renovation planning guide covers budgeting principles and how to sequence bathroom and home improvement projects without overcommitting on scope.
Bathroom Safety and Accessibility Tips
- Slip-resistant flooring: Choose suitable slip-resistant flooring for tub and shower wet areas.
- Easy tub access: Keep the bathtub entry clear and avoid unnecessarily high edges.
- Low shower entry: Consider a low-threshold shower to reduce tripping risks.
- Secure grab bars: Install grab bars with proper wall blocking or structural support.
- Handheld showerhead: A sliding handheld showerhead can improve flexibility for different users.
- Clear pathways: Leave enough space around the tub, shower, toilet, and vanity for comfortable movement.
- Follow local codes: Check applicable building, safety, and accessibility requirements before finalizing the layout.
Final Thoughts
The best bathroom layout is one that balances appearance with everyday function. Before choosing a tub or shower, consider your room dimensions, plumbing, door swing, storage, and the way you use the space.
A compact bathroom may benefit from a corner shower and smaller tub, while a larger master bathroom can accommodate a freestanding tub and spacious walk-in shower. The goal is not to copy one design, but to choose a layout that fits your space and routine. With careful planning, a tub-and-shower bathroom can feel open, comfortable, and easy to use.
Frequently Asked Questions
Can a small bathroom fit both a tub and a shower?
Yes. A compact tub with a corner or integrated shower can work in a small bathroom with careful space planning.
What is the best bathroom layout with a tub and shower?
It depends on the room. Small bathrooms often benefit from compact fixtures, while larger bathrooms can accommodate a freestanding tub and separate walk-in shower.
How do you arrange a tub and shower in a narrow bathroom?
A linear layout can work well. Place fixtures strategically along the available walls while keeping the main walkway clear.
Can a tub and shower share the same wet area?
Yes. A properly waterproofed wet-room layout can place both fixtures in the same zone, with suitable drainage and splash control.
How can you make a tub-and-shower bathroom look larger?
Use clear shower glass, light finishes, a large mirror, smart storage, and minimal visual clutter to create a more open feel.
What is the best bathtub for a small bathroom?
Compact alcove or back-to-wall tubs can make efficient use of limited space while providing a practical bathing area.
How can you add storage without losing floor space?
Use recessed shower niches, floating vanities, wall-mounted cabinets, and built-in shelving to keep storage off the main floor.
What should you consider before remodeling a tub-and-shower bathroom?
Check room dimensions, plumbing locations, door movement, ventilation, waterproofing, fixture sizes, storage needs, and applicable local requirements.
Is a walk-in shower better for a bathroom with a tub?
A walk-in shower can create an open, modern feel, but the best choice depends on available space, splash control, accessibility, and personal preference.