The kitchen is the heart of every home. It is where meals are prepared, families gather, and everyday moments are shared. A well planned kitchen upgrade can improve comfort, increase storage, boost home value, and make daily tasks easier.
Whether you want a simple update or a complete renovation, the MintPalment Kitchen Upgrade Guide helps you make smart choices. Learn about modern kitchen designs, renovation costs, budget friendly ideas, energy efficient upgrades, smart appliances, and practical solutions to create a kitchen that fits your lifestyle.

Why Kitchen Upgrades Matter in 2026
The kitchen remains the room buyers notice first and the room families use the most. A dated kitchen drags down how a whole home feels, even when every other room is updated.
Latest Kitchen Trends
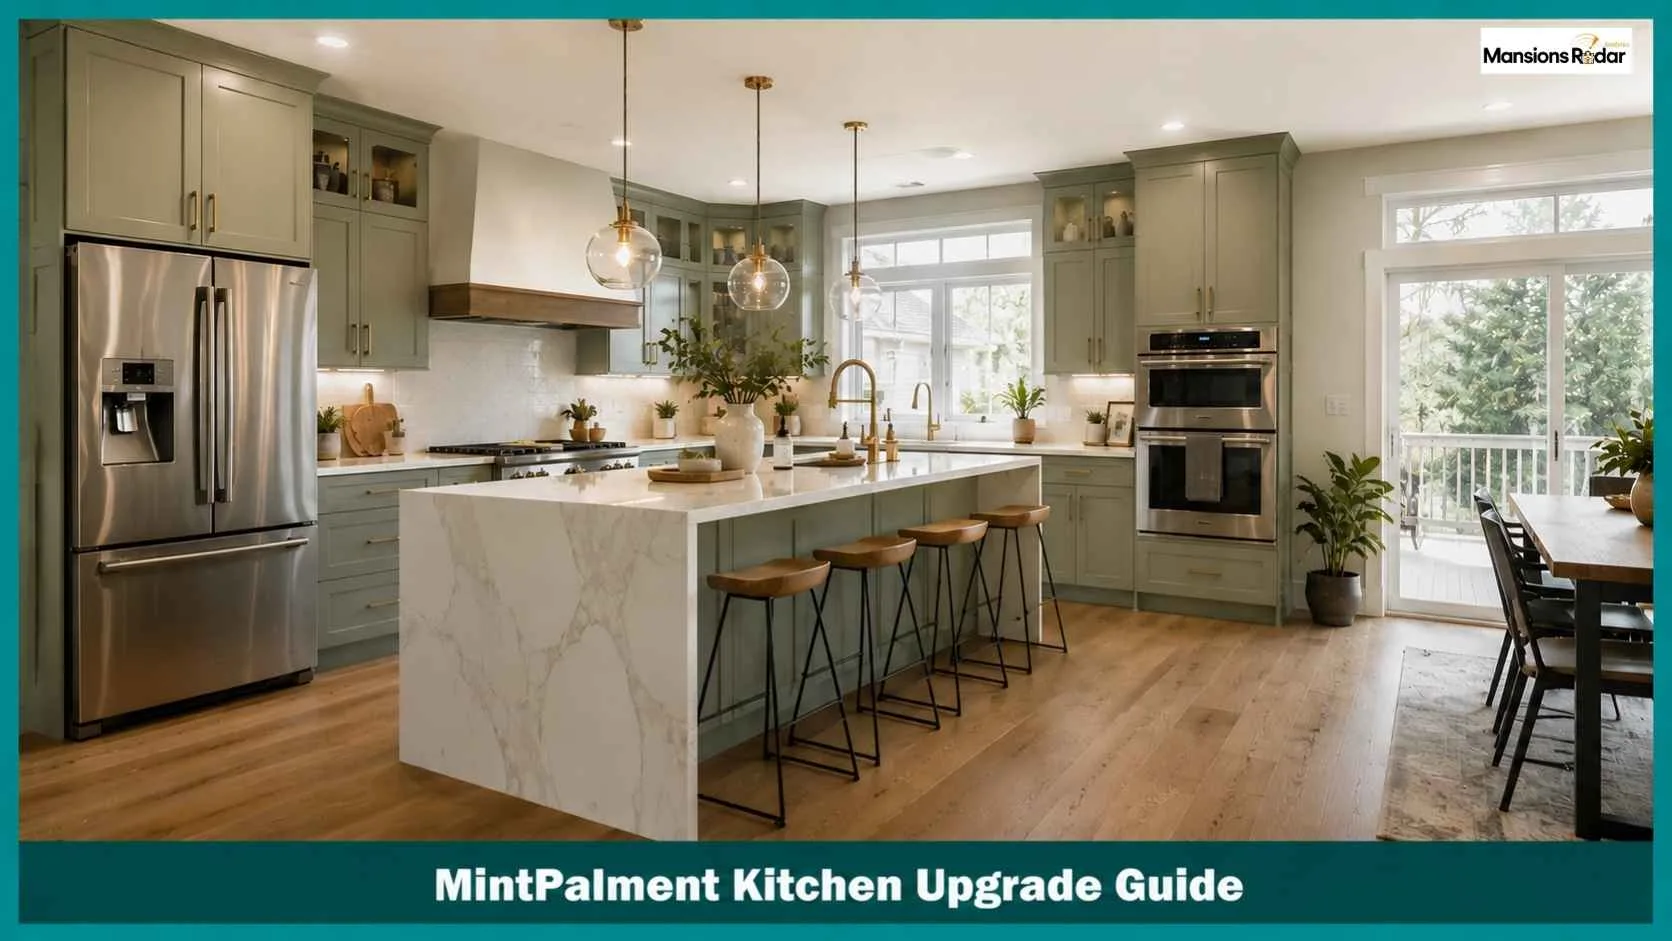
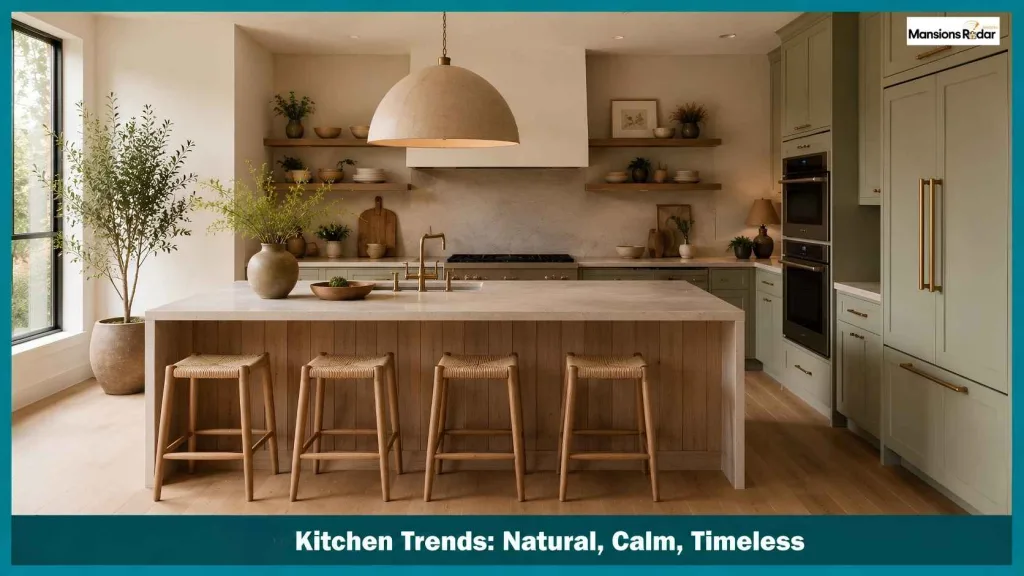
Kitchen trends in 2026 focus on warmth and simplicity. Sage green and soft mint cabinets, brass hardware, and quartz or honed stone countertops are popular choices. Natural wood tones are replacing all-white kitchens, while layered lighting and a statement pendant above the island create a brighter and more welcoming space.
ROI Statistics
Kitchen upgrades remain one of the best home improvements for resale value. The return depends on your local market and the size of the project. In many cases, a small kitchen refresh offers a better return on investment than a full renovation because it costs less while making a big visual difference.
Why Homeowners Renovate Instead of Moving
Moving costs more than most people expect. Agent fees, closing costs, and a new mortgage rate add up fast. Many homeowners already have a lower rate locked in, and they do not want to trade it for a higher one. Renovating the kitchen they already have, in the home and neighborhood they already like, is often the more affordable path.
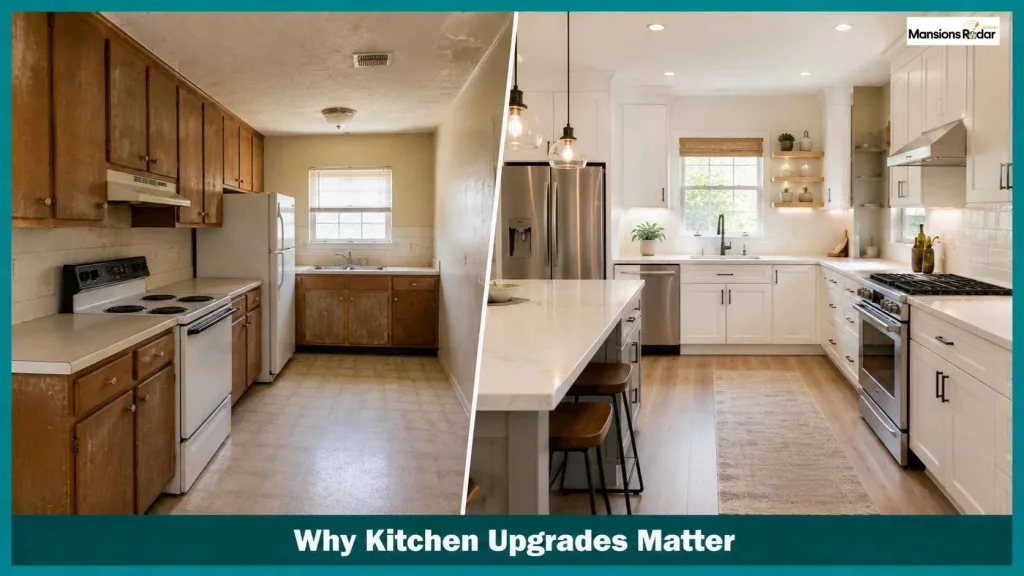
Old Kitchen vs Upgraded Kitchen
Compare an old kitchen with a modern upgrade to see how better storage, lower energy costs, improved functionality, and higher resale value can transform your everyday living.

Best Upgrades Ranked by Return
Based on general remodeling cost-vs-value patterns, these tend to rank highest for return relative to cost. Treat the order as a general guide, since exact figures shift by market.
| Rank | Upgrade | Why It Ranks High |
| 1 | Cabinet refresh (reface or repaint) | Biggest visual change for the lowest cost |
| 2 | Countertop replacement | High visibility, moderate cost, long lifespan |
| 3 | Lighting overhaul | Low cost, immediate difference in how the room feels |
| 4 | Hardware and fixtures | Very low cost, noticeable polish |
| 5 | Flooring | Durable, but higher cost per square foot |
| 6 | Full cabinet replacement | High return, but the highest cost on this list |
| 7 | Kitchen island addition | Strong buyer appeal, but needs available space |
| 8 | Full appliance package | Useful daily, but return depends heavily on brand and tier |
Plan Your Kitchen Upgrade
Before choosing cabinet colors or countertop materials, get clear on how you actually use your kitchen every day.
Ask yourself:
- What bothers you most about your current kitchen?
- Do you need more storage?
- Is your layout hard to work in?
- Are your appliances outdated?
- Do you entertain guests often?
- Is this your forever home, or are you planning to sell in the next few years?
Rank Your Priorities First
Every renovation should solve a real problem, not just look good in photos. Before spending anything, write down what matters most.
| Goal | Priority |
| More storage | High |
| Better lighting | High |
| Larger island | Medium |
| Smart appliances | Medium |
| Luxury finishes | Low |
This simple exercise takes just a few minutes. But it stops you from spending on upgrades that do not actually solve your problem.
Where Your Budget Actually Goes
Once you have a total budget, it helps to know roughly how it splits across a typical project. Use this to sanity check a contractor’s quote breakdown.
| Expense | Typical Share |
| Cabinets | 30 to 35 percent |
| Labor | 20 to 25 percent |
| Appliances | 15 to 20 percent |
| Countertops | 10 to 15 percent |
| Flooring | 5 to 10 percent |
| Lighting and fixtures | 5 to 10 percent |
| Contingency fund | 10 to 15 percent |
Always keep that contingency fund separate. Older homes especially tend to reveal a surprise once the walls open up, old wiring, water damage, or an uneven subfloor.
What You Can Actually Get at Each Budget Level
Use this table to see what a specific total budget realistically covers, rather than a percentage or per square foot estimate.
| Budget | What It Typically Covers |
| $5,000 | New hardware, a fresh coat of paint, updated lighting fixtures, a new faucet |
| $10,000 | The above, plus a new backsplash and minor cabinet refacing |
| $20,000 | Full cabinet refacing (not full replacement), laminate or entry level quartz countertops in a small kitchen, updated lighting throughout, and a new backsplash |
| $50,000 | Full cabinet replacement, quartz or granite countertops, a mid range appliance package, and a small island |
Budget Calculator
A simple way to estimate your budget from scratch: multiply your kitchen’s square footage by a per square foot range based on your tier.
| Tier | Cost Per Sq Ft | 200 Sq Ft Kitchen |
| Cosmetic | $50 to $100 | $10,000 to $20,000 |
| Mid Range | $125 to $250 | $25,000 to $50,000 |
| Luxury | $300 to $750+ | $60,000 to $150,000+ |
Kitchen Layout Planning
Before touching materials, map the work triangle, the distance between your sink, stove, and refrigerator. A tight, efficient triangle matters more than square footage. Sketch your layout and walk through a normal cooking routine on paper before committing to a design.
How Long Does a Kitchen Renovation Take?
Most kitchen projects run 4 to 8 weeks from demo to final walkthrough. Cosmetic refreshes can finish in 1 to 3 weeks. Full gut renovations with structural changes can run 3 to 4 months.
Hiring Contractors vs DIY
DIY works well for painting, hardware swaps, and simple lighting updates. Anything touching plumbing, gas lines, or electrical panels should go to a licensed contractor. A mismatched DIY attempt on structural or utility work rarely stays cheap. It usually turns into one of the most expensive mistakes to fix later.
Types of Kitchen Upgrades
Cosmetic Upgrades
Good if your layout already works and you just want the room to look fresh, no construction needed.
- Paint, walls or cabinet fronts
- Hardware, new pulls and knobs
- Lighting, swapping fixtures without rewiring
Mid Range Upgrades
The sweet spot for most homeowners, a real transformation without a full gut renovation.
- Cabinets, refacing or replacing
- Countertops, quartz or laminate upgrades
- Flooring, new tile or engineered wood
Luxury Upgrades
Built for homeowners who want top materials and custom work. This tier makes the most sense if you plan to stay in the home long enough to enjoy it.
- Smart kitchen systems, integrated appliances and lighting
- Custom cabinetry, built to the room’s exact dimensions
- Premium appliances, professional grade ranges and built in refrigeration

Best Kitchen Upgrades That Increase Home Value
Not every renovation delivers the same return. If your budget is limited, start with the upgrades below, since they improve daily life and resale value at the same time.
Kitchen Cabinets
Kitchen Cabinets are the largest visual feature in any kitchen. Replacing outdated boxes or refinishing existing ones changes the whole room instantly.
Popular choices right now include shaker style doors and soft close drawers and hinges. Floor to ceiling storage, custom pantry cabinets, and hidden pull out organizers are trending too. Matte white, sage green, navy blue, and natural wood finishes are all holding up well against changing trends.

Solid cabinet boxes do not need replacing. Repaint them and swap the hardware instead. You get most of the visual upgrade for a fraction of the cost of a full replacement.
Countertop Materials Comparison
| Material | Best For | Maintenance |
| Quartz | Everyday family kitchens | Very low |
| Granite | Luxury appearance | Moderate |
| Marble | High end design | High |
| Butcher block | Warm, natural style | Moderate |
| Porcelain | Modern kitchens | Very low |
Quartz remains the most requested material, since it combines durability with a premium look and needs almost no upkeep.
Countertop Cost By Material
| Material | Cost Per Sq Ft | Typical Total (30 to 40 sq ft) |
| Laminate | $20 to $50 | $700 to $2,000 |
| Butcher block | $40 to $100 | $1,300 to $4,000 |
| Porcelain | $50 to $120 | $1,600 to $4,800 |
| Quartz | $60 to $150 | $2,000 to $6,000 |
| Granite | $50 to $200 | $1,600 to $8,000 |
| Marble | $75 to $250 | $2,500 to $10,000 |
Kitchen Island
An island adds a workspace and becomes the natural center of the room. Common additions include extra storage, a built in microwave, a wine fridge, and breakfast seating. Charging stations, a prep sink, and a hidden trash bin round out the list. Even a small island noticeably improves workflow in a tight kitchen.

Appliances
Prioritize the refrigerator, oven, cooktop, dishwasher, microwave, and range hood, in that order of daily use. Energy Star certified models cost a bit more upfront. They lower your monthly bills over the life of the appliance.
| Brand | Known For | Best Fit |
| LG | Smart features, value pricing | Tech focused households on a mid range budget |
| Samsung | Design forward looks, connected appliances | Buyers who want a matching, modern appliance suite |
| Bosch | Quiet operation, dishwasher reliability | Anyone prioritizing noise level and longevity |
| KitchenAid | Durable, professional style ranges and mixers | Cooking enthusiasts who want classic styling |
Backsplash
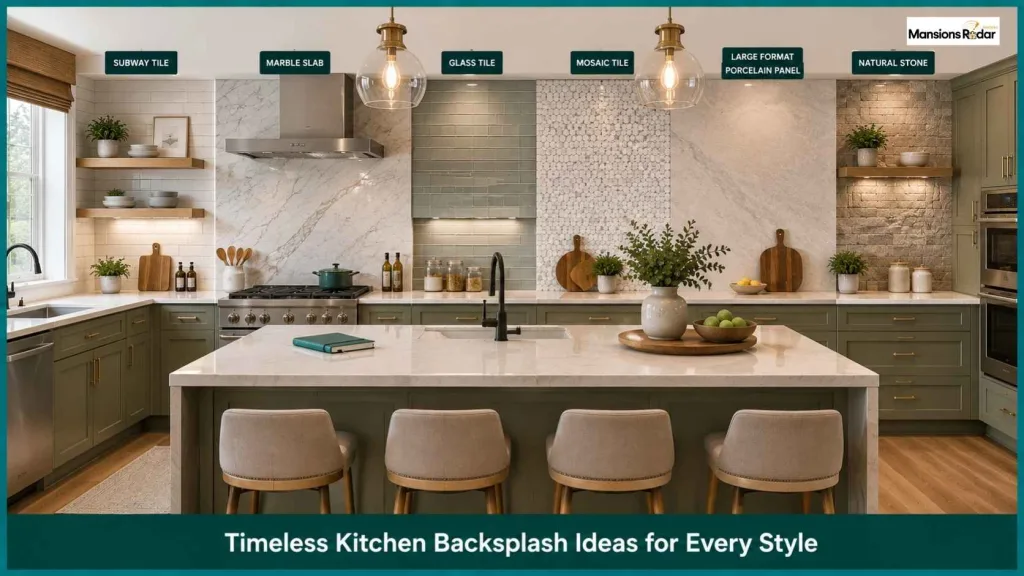
Subway tile, marble slab, glass tile, and mosaic tile are the most common choices. Large format porcelain panels and natural stone are popular too. Neutral colors stay timeless and work with almost any kitchen style. That matters if you plan to update cabinets or countertops later without redoing the backsplash too.
Lighting
A kitchen needs more than one kind of light to actually work well. Layer at least three types: ambient for overall brightness, task lighting aimed at your work surfaces, and accent lighting to add character. A layered plan changes how a kitchen feels more than almost any other single upgrade on this list.
Kitchen Lighting Types
| Type | Purpose | Typical Fixtures | Typical Cost |
| Ambient | Overall room brightness | Recessed ceiling lights, flush mounts | $150 to $600 |
| Task | Focused light for prep work | Under cabinet LED strips, over sink fixtures | $100 to $400 |
| Accent | Highlights specific features | Pendant lights over the island, in cabinet glass front lighting | $150 to $800 |
Kitchen Flooring
| Flooring Type | Water Resistance | Comfort Underfoot | Typical Cost |
| Luxury vinyl plank | Excellent | Soft | $3 to $7 per sq ft |
| Porcelain tile | Excellent | Hard | $5 to $10 per sq ft |
| Engineered hardwood | Fair | Warm, medium | $6 to $12 per sq ft |
| Natural stone | Good | Hard, cold | $10 to $20 per sq ft |
| Waterproof laminate | Very good | Medium | $3 to $6 per sq ft |
Balance durability, comfort underfoot, and how much upkeep you actually want to deal with.
Cabinet Materials
| Material | Durability | Cost | Best For |
| Solid wood | Very high | High | Long term homes, timeless resale appeal |
| Plywood | High | Moderate | A strong, budget-conscious middle ground |
| MDF | Moderate | Low | Painted finishes, tighter budgets |
| Laminate | Moderate | Low | Rentals or short term ownership |
| Thermofoil | Moderate | Low to moderate | Moisture resistant, modern smooth look |
Fixtures and Hardware
Small details finish the look. Replace cabinet handles, drawer pulls, faucets, sink accessories, and light fixtures together rather than piecemeal. This way, the finishes actually match. Matte black, brushed nickel, champagne bronze, and stainless steel are the finishes holding up best right now.
If you are also planning upgrades outside the kitchen, this full home upgrades guide breaks down budgets room by room.
Smart Kitchen Technology
- AI appliances. Ovens and refrigerators that adjust settings based on what is inside them. Useful, but check reviews first, this category still has some early bugs to work out.
- Smart refrigerator. Tracks inventory and controls separate temperature zones from an app. Handy for big households, less needed if you live alone.
- Smart oven. Lets you preheat remotely and follow guided cooking modes. Saves real time on busy weeknights.
- Smart faucet. Touchless activation and measured pours, good for keeping raw meat off the handles while cooking.
- Smart lighting. Set schedules and control brightness or color by voice. Pairs well with the layered lighting setup covered above.
- Smart security. Cameras and sensors that cover the kitchen as part of a whole home system. Worth it if you already have other smart home devices, skip it if the kitchen would be your only smart room.
Sustainable Kitchen Upgrades
- Energy Star appliances. Certified models use less electricity and water over their lifespan. The upfront cost is small compared to years of lower bills.
- Water saving faucets. Cut water use without a pressure drop, an easy swap that pays for itself over time.
- LED lighting. Uses a fraction of the electricity of older bulbs and lasts far longer, one of the cheapest upgrades on this whole list.
- Recycled materials. Countertops and flooring made from recycled content are now widely available and hold up just as well as standard options.
- Eco cabinets. Low VOC finishes and sustainably sourced wood cut down on indoor air impact, worth asking about if anyone in the home has allergies or asthma.
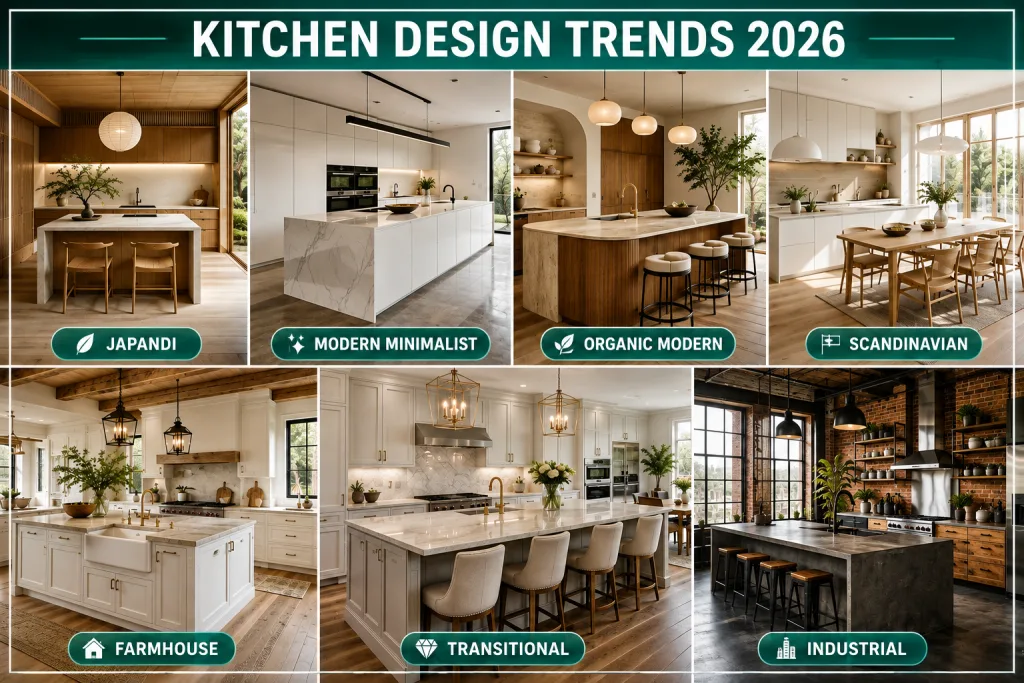
Kitchen Design Trends 2026
- Japandi. Japanese minimalism meets Scandinavian warmth. Natural wood, quiet color, nothing extra on the counters.
- Modern minimalist. Clean lines and hidden hardware. Handles disappear into the cabinet fronts for a smooth, uncluttered look.
- Organic modern. Curved edges and natural materials. Softer and warmer than strict minimalism, without losing the clean feel.
- Scandinavian. Light wood, white walls, function first. Built to feel bright even in a smaller kitchen.
- Farmhouse. Apron front sinks, shaker cabinets, and warm, worn textures. Still one of the most requested looks for family kitchens.
- Transitional. A blend of traditional and modern. The safest bet if you want a look that still sells well in ten years.
- Industrial. Exposed materials and metal accents. A raw, unfinished character that works best in loft style homes.
Kitchen Layout Ideas
Your layout decides how the whole kitchen feels to work in, more than any single upgrade on this list. Pick based on your room’s actual size and shape, not what looks best in photos.
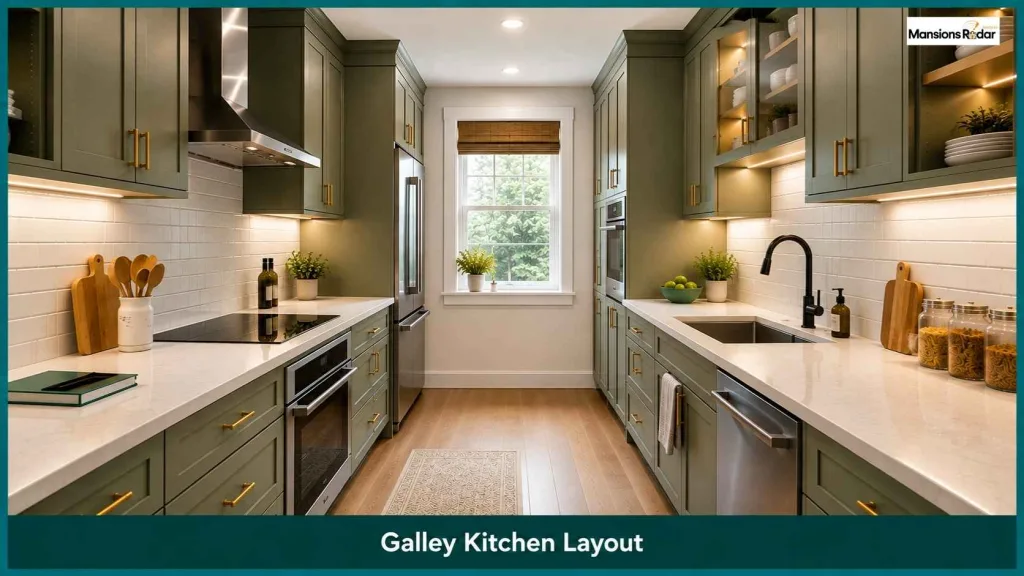
Galley Kitchen Layout
Two parallel counters face each other, usually 4 to 8 feet apart. This layout works well in kitchens under 150 square feet.
- Good for: Apartments, narrow rooms, solo cooks who want everything within a step or two
- Watch out for: Two people working at once can feel cramped
- Typical cost to update: Lower than most layouts, since less counter and cabinet run means less material
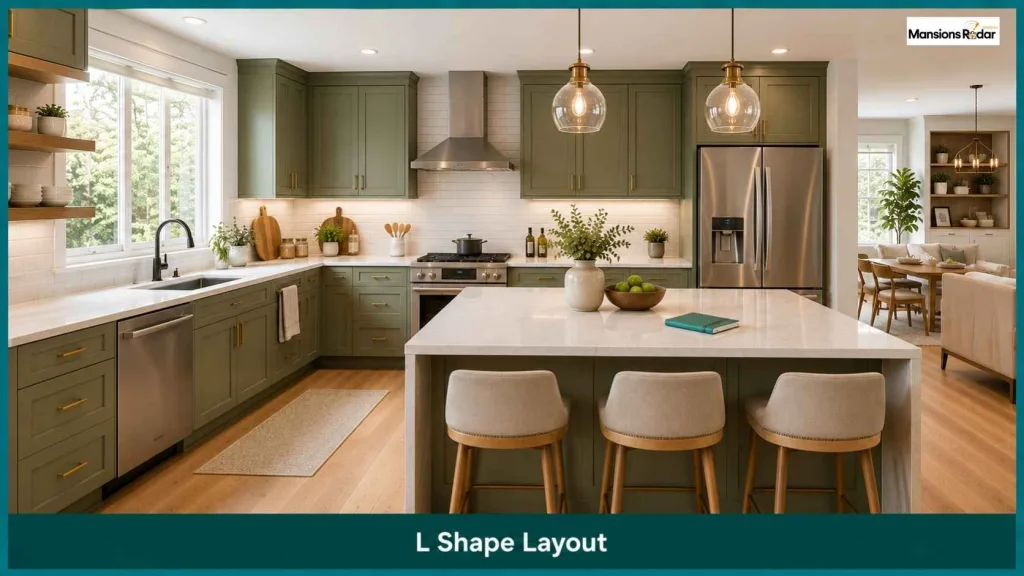
L Shape Layout
Cabinets and counters run along two adjoining walls, forming an L. This is the most common layout in North American homes. It fits most rooms from 150 to 250 square feet.
- Good for: Small to medium kitchens, open floor plans, adding an island in the open corner
- Watch out for: A poorly placed L can create a long, inefficient walk between the sink and stove
- Typical cost to update: Moderate, flexible enough to fit almost any budget tier
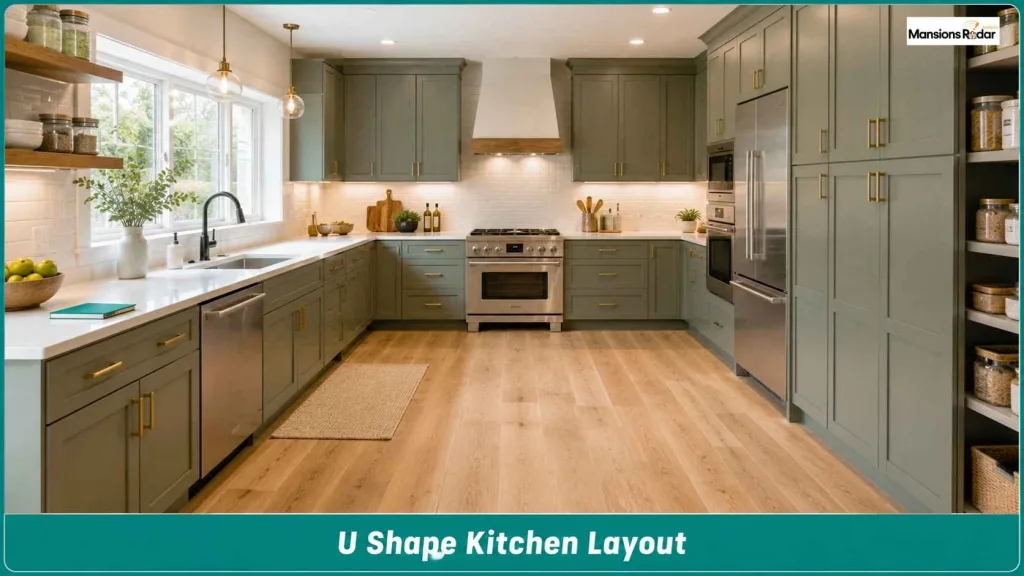
U Shape Layout
Counters wrap around three walls. This layout needs at least 200 square feet to avoid feeling tight, since three walls of cabinets close the room fast.
- Good for: Kitchens that see heavy daily cooking, families who want maximum counter and storage space
- Watch out for: The corners need pull out or rotating hardware, or that storage goes to waste
- Typical cost to update: Higher, since three walls of cabinetry costs more than one or two
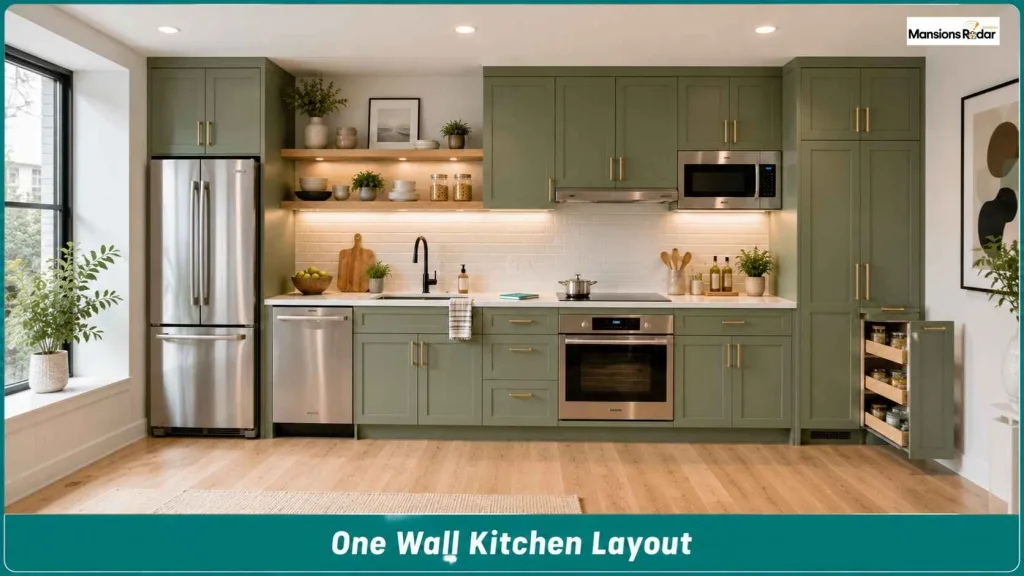
One Wall Layout
Everything, sink, stove, fridge, and cabinets, runs along a single wall. Common in lofts, studios, and homes under 100 square feet.
- Good for: Small footprints, minimalist layouts, budget conscious renovations
- Watch out for: Limited counter space, plan storage carefully since there is no second wall to fall back on
- Typical cost to update: The lowest of any layout, fewer cabinets and less counter material overall
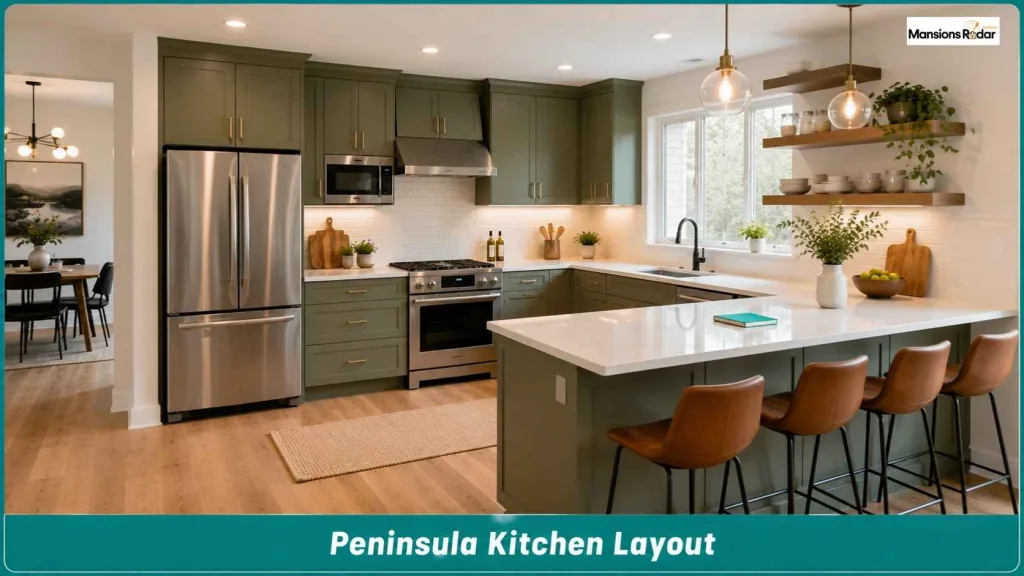
Peninsula Layout
An L shape with an attached counter extension that juts into the room, like an island that stays connected to the wall.
- Good for: Adding seating and extra prep space without the floor clearance a full island needs
- Watch out for: Traffic can bottleneck around the peninsula if the walkway is too narrow
- Typical cost to update: Moderate, less than a full island since it shares plumbing and electrical with the existing wall run
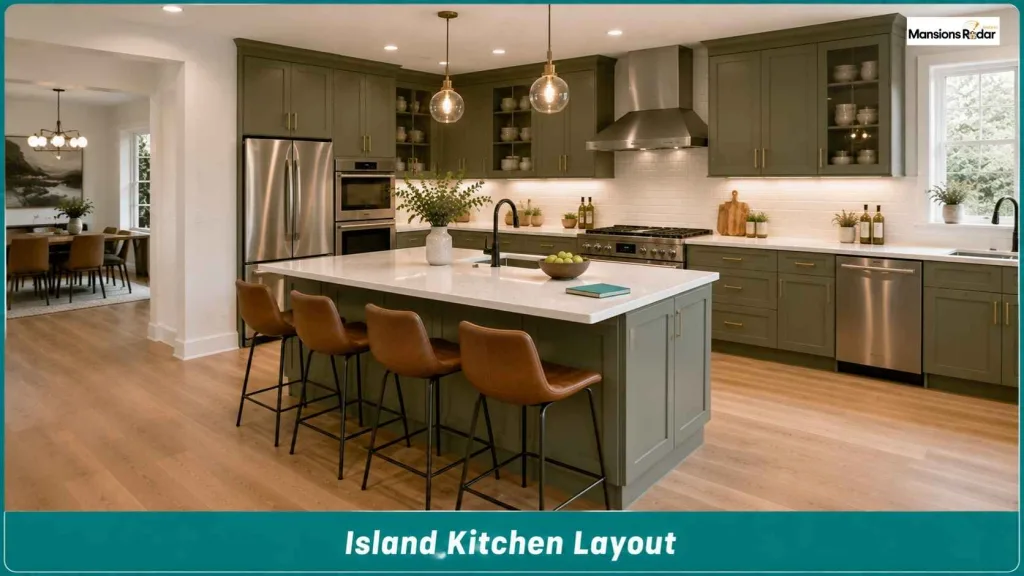
Island Kitchen Layout
A freestanding counter sits in the middle of the room, usually needing at least 250 square feet total so people can move around all four sides comfortably.
- Good for: Families who want a gathering spot, homeowners who cook and entertain at the same time
- Watch out for: Too small a room makes an island feel like an obstacle instead of an asset, measure your clearance before committing
- Typical cost to update: Highest of the layouts, since it usually needs new plumbing or electrical run to the middle of the room
Kitchen Storage Solutions
- Pull out the pantry. Turns a narrow gap between the fridge and the wall into full pantry storage, one of the best space to cost ratios in this whole guide.
- Deep drawers. Give you better access than lower cabinets for pots and pans, no more digging or kneeling on the floor.
- Corner cabinets. Rotating or pull out systems make that awkward corner space actually usable instead of a dead zone you forget about.
- Hidden storage. Toe kick drawers and appliance garages keep counters clear, small daily items stay handy but out of sight.
- Appliance garage. Keeps small appliances, the toaster, the blender, off the counter but still within easy reach.
Common Kitchen Upgrade Mistakes
- Starting demolition before finalizing a full budget
- Choosing trendy finishes that will look dated in a few years
- Skipping a proper ventilation upgrade when adding a more powerful range
- Underestimating the electrical load of new appliances, older panels often cannot support a full modern kitchen
- Hiring the first contractor without comparing at least three quotes
- Ignoring the work triangle in favor of an aesthetic-only layout
Kitchen Upgrade Cost Guide
| Upgrade | Budget | Mid Range | Luxury |
| Cabinets | $1,500 to $4,000 (refacing) | $8,000 to $15,000 | $25,000 to $50,000+ |
| Countertops | $1,000 to $2,500 (laminate) | $3,000 to $6,000 (quartz) | $8,000 to $15,000+ (marble) |
| Flooring | $1,500 to $3,000 (vinyl) | $4,000 to $7,000 (tile) | $8,000 to $15,000 (hardwood) |
| Appliances (full set) | $2,000 to $4,000 | $6,000 to $12,000 | $20,000 to $50,000+ |
| Lighting | $500 to $1,500 | $2,000 to $4,000 | $5,000 to $10,000+ |
| Full Kitchen | $10,000 to $20,000 | $25,000 to $50,000 | $60,000 to $150,000+ |
Kitchen Renovation Budget Checklist
- Set a total budget and write it down before getting any quotes
- Get at least three contractor quotes for anything over $2,000
- Set aside 10 to 15 percent of the total as a contingency fund, kept separate
- Confirm what is and is not included in each contractor quote, permits, disposal, and cleanup can be extra
- Choose materials and finalize the layout before ordering appliances, since lead times vary
- Confirm the payment schedule in writing before any deposit goes out
- Photograph the existing kitchen from every angle before demo starts
- Confirm permits if the project touches plumbing, gas, or electrical
- Schedule a final walkthrough and review the full budget against actual spend before making the last payment
Kitchen Upgrade Timeline: Week by Week Process
| Week | What Happens |
| Week 1 | Demolition and removal of old cabinets, countertops, and flooring |
| Week 2 | Rough plumbing and electrical work, framing changes if needed |
| Week 3 | Flooring installation and cabinet delivery |
| Week 4 | Cabinet installation and countertop templating |
| Week 5 | Countertop installation and backsplash work |
| Week 6 | Appliance installation and final electrical and plumbing connections |
| Week 7 | Painting, hardware, and lighting finishes |
| Week 8 | Final walkthrough, punch list, and cleanup |
Cosmetic projects skip most of this and typically finish in 1 to 3 weeks.
MintPalment Kitchen Financing
A full kitchen project is one of the largest single expenses most homeowners take on. That is why payment structure matters as much as your design choices.
MintPalment releases funds in stages. Deposit, demolition, rough in, cabinet and countertop installation, then completion. Each stage needs photo evidence before the next payment goes out. This keeps a large contractor payment from happening all at once. It also gives both sides a clear record if a dispute comes up.
Terms, available installment lengths, and any fees vary and are shown in the app before you commit. Check current terms directly in MintPalment rather than relying on this guide for exact numbers, since they can change.
Expert Tips
- Order appliances before finalizing cabinet dimensions, not after, since lead times and exact measurements affect the cabinet order
- Spend more on the countertop and less on decorative extras, since the countertop gets the most daily wear
- Keep at least one wall unchanged if you are on a tight budget. A full gut renovation is rarely necessary to get most of the visual impact
- Ask every contractor how they handle change orders before signing, this is where budgets quietly grow
Final Thoughts
A kitchen upgrade works best as a series of clear decisions: budget first, layout second, materials third. Skip the one big leap taken all at once. Whether you are refreshing hardware for a few thousand dollars or planning a full custom renovation, the same rule holds. Plan before you buy, get real quotes, and pay in a way that matches the pace of the work.
Frequently Asked Questions
How much does a kitchen renovation cost in 2026?
A cosmetic refresh typically runs $10,000 to $20,000. A mid range renovation runs $25,000 to $50,000. A luxury renovation can run $60,000 to $150,000 or more.
What is the ROI on a kitchen remodel?
Kitchen projects generally recover a large share of their cost at resale. The exact figure depends on your market and project scope. A minor refresh tends to return more per dollar than a full gut renovation.
Should I reface or replace my cabinets?
Reface if the cabinet boxes are structurally sound and you want to change the look for less. Replace if the layout needs to change or the boxes are damaged.
Is quartz better than granite or marble?
Quartz resists stains and scratches with the least maintenance. Granite is durable but needs periodic sealing. Marble looks the most premium but stains and scratches most easily.
What flooring is best for a kitchen?
Vinyl is the most water resistant and budget friendly. The tile is durable and water resistant but harder underfoot. Hardwood looks the most premium but needs more care around moisture.
Which appliance brand is best, LG, Samsung, Bosch, or KitchenAid?
LG and Samsung are known for smart features and value. Bosch is known for quiet, reliable dishwashers. KitchenAid is known for durable, professional style ranges and mixers. The best choice depends on your priority, features, quiet operation, or classic styling.
How long does a kitchen renovation take?
A cosmetic refresh takes 1 to 3 weeks. A full renovation typically takes 4 to 8 weeks. Larger structural projects can run 3 to 4 months.
What is the best budget for a kitchen upgrade?
There is no single right number. A $5,000 to $10,000 budget covers cosmetic changes. A $20,000 to $50,000 budget covers a full mid range renovation. A $50,000 or higher budget moves into custom and luxury territory.
How does MintPalment kitchen financing work?
Funds released in verified stages tied to project milestones, like demolition, cabinet installation, and completion, instead of one lump sum paid upfront.
Can I renovate my kitchen myself?
Cosmetic work, painting, hardware, and simple lighting are realistic for most DIYers. Plumbing, gas, and electrical work should go to a licensed professional.
What kitchen trends will still look good in ten years?
Transitional design ages well. So do quartz countertops and warm neutral cabinet colors. They hold up better than trendy finishes, like the all white or all black kitchens from recent years.
Do I need a permit for a kitchen renovation?
Often yes, especially if the project touches plumbing, gas lines, electrical work, or removes a wall. Check with your local building department before starting.
What is the most expensive part of a kitchen renovation?
Cabinets and countertops together usually account for the largest share of the total budget, often 40 to 50 percent combined.
Is an island worth adding to a kitchen?
In most kitchens with enough space, yes. It adds storage, prep area, and seating, all of which buyers consistently rank highly.
How do I keep a kitchen renovation on budget?
Finalize your layout and materials before demolition starts. Get at least three contractor quotes. Set aside 10 to 15 percent of your budget for unexpected costs.
What is the difference between cosmetic, mid range, and luxury kitchen upgrades?
Cosmetic upgrades change the look without structural work, paint, hardware, lighting. Mid range upgrades replace major components, cabinets, countertops, flooring. Luxury upgrades add custom work and premium materials throughout.