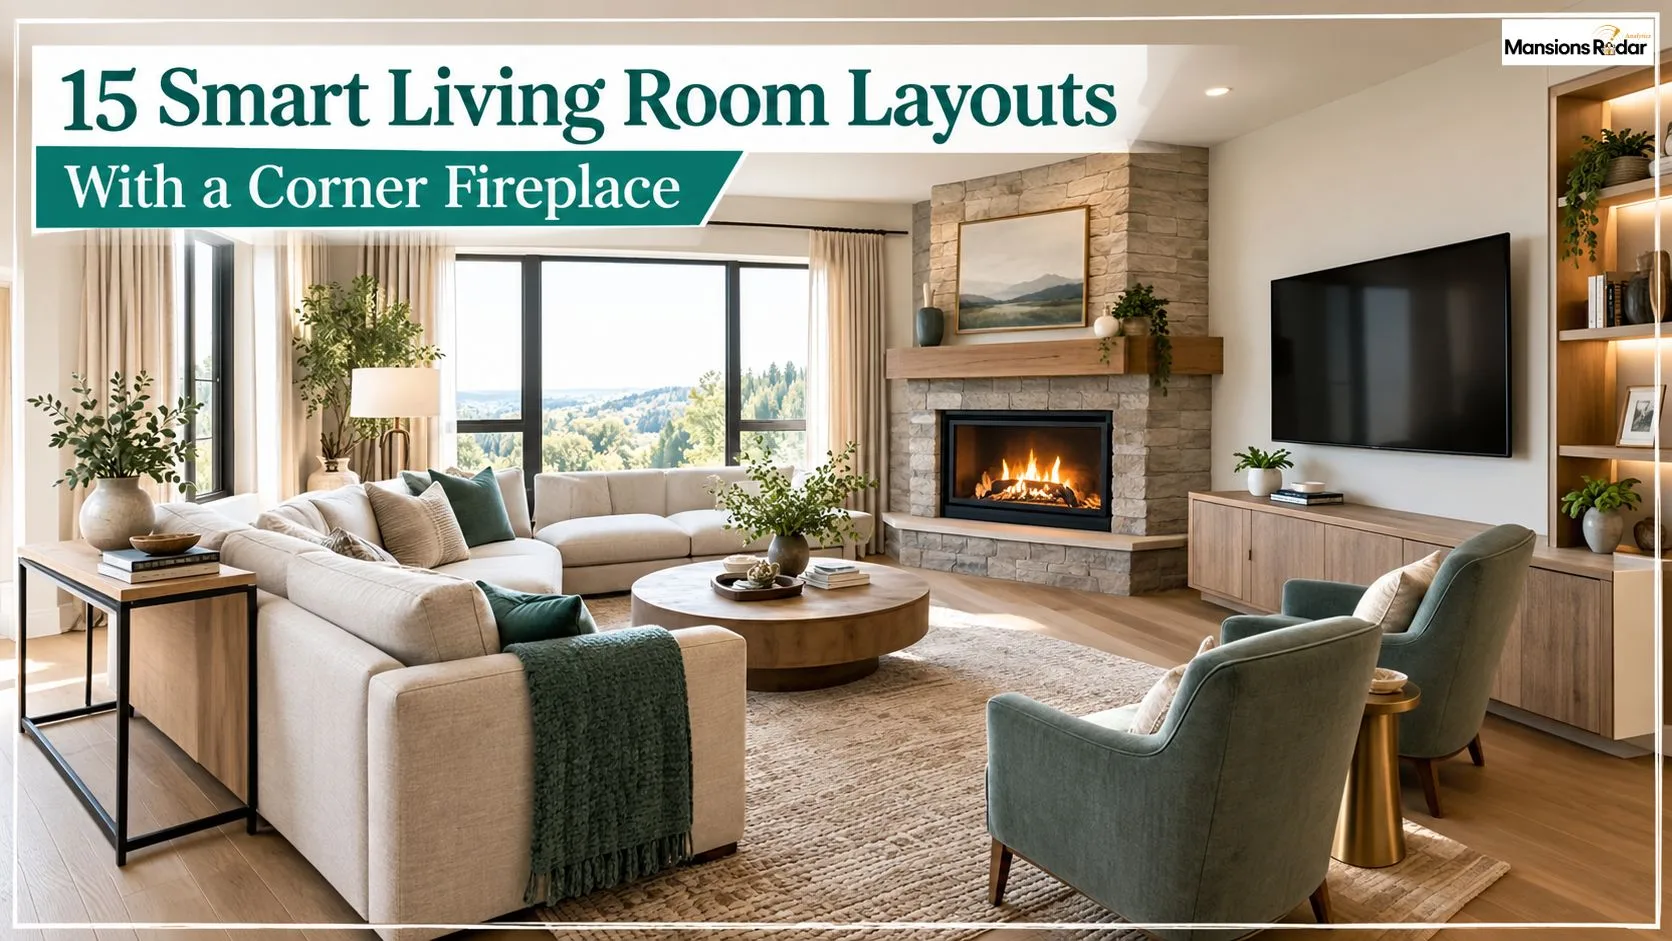
A diagonal fireplace looks beautiful. But it makes furniture arrangement genuinely difficult. The sofa never sits right. The TV ends up competing with the mantel for attention. Traffic flow gets blocked and the room feels unbalanced no matter what you try.
The good news is that this is a layout problem, not a design problem. The right furniture arrangement can turn a challenging corner fireplace into the room’s best architectural feature. Here are 15 practical layout ideas that solve it.
What Makes a Living Room Layout Difficult
Most rooms with a corner fireplace share the same problems.
- The diagonal fireplace and TV pull the eye in two different directions
- The irregular floor plan leaves very little usable wall space
- Furniture blocks the natural circulation path through the room
- The sofa ends up too far from the hearth to feel its warmth
- The room looks visually uneven from the entrance because the sight lines have no clear anchor
Recognizing the specific problem is the first step. Choosing the right layout comes next.
How to Plan a Living Room With a Corner Fireplace
Measure the room first. Note every door, every window, and how much floor space the corner takes up. Then treat the fireplace as the visual anchor. Everything else arranges around it. Room proportions matter here. A layout that works in a 12 by 14 foot room will not always work in a 10 by 10 foot room.
Five planning rules to follow before you move anything:
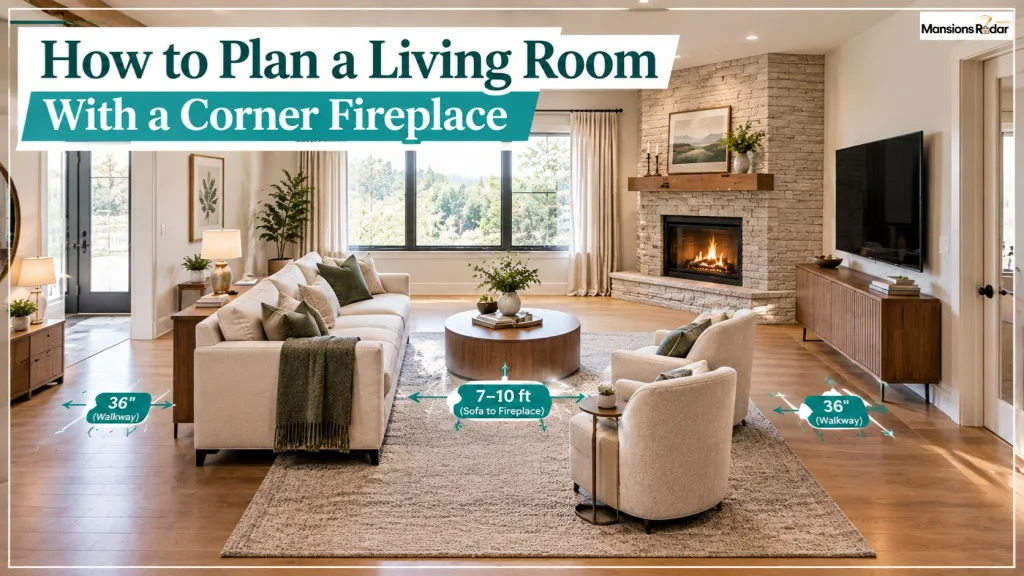
- Leave at least 36 inches of clear route around all furniture
- Keep the sofa between 7 and 10 feet from the hearth
- Place the TV on the adjacent wall rather than above the fire
- Use a rug to define the seating zone and connect every piece
- Keep conversation seating within 8 feet of each other
If you want to go deeper on room planning before you start, the small living room layout guide covers sofa placement and traffic flow in full detail.
15 Layout Ideas for a Living Room With a Corner Fireplace
1. Float the Sofa in Front of the Fireplace
Pull the sofa away from the wall and position it directly in front of the corner fireplace. Leave 3 to 4 inches between the sofa back and the wall. Add a slim console table behind it for lamps and plants.
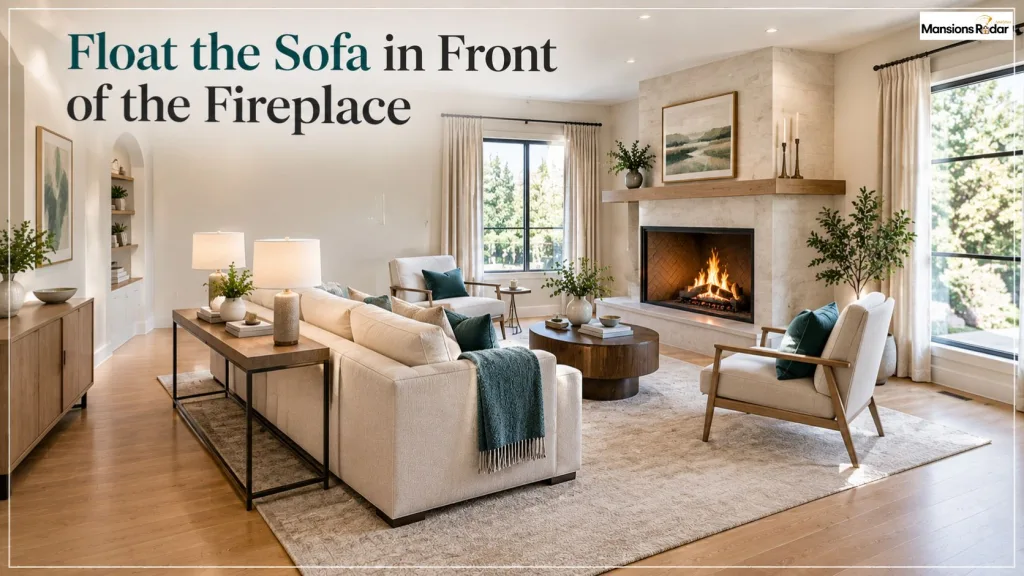
This creates a furniture island with the hearth as its center. The fireplace becomes the design centerpiece and everything else falls into place around it, creating a cozy seating area that works with the corner rather than against it.
Best for: Square rooms and open plan spaces where no single wall is long enough to anchor the sofa naturally.
2. Create an Angled Seating Arrangement
Angle the sofa toward the diagonal fireplace instead of placing it parallel to the wall. Add two accent chairs on the opposite side, also angled slightly toward the hearth. Place a round coffee table in the center.
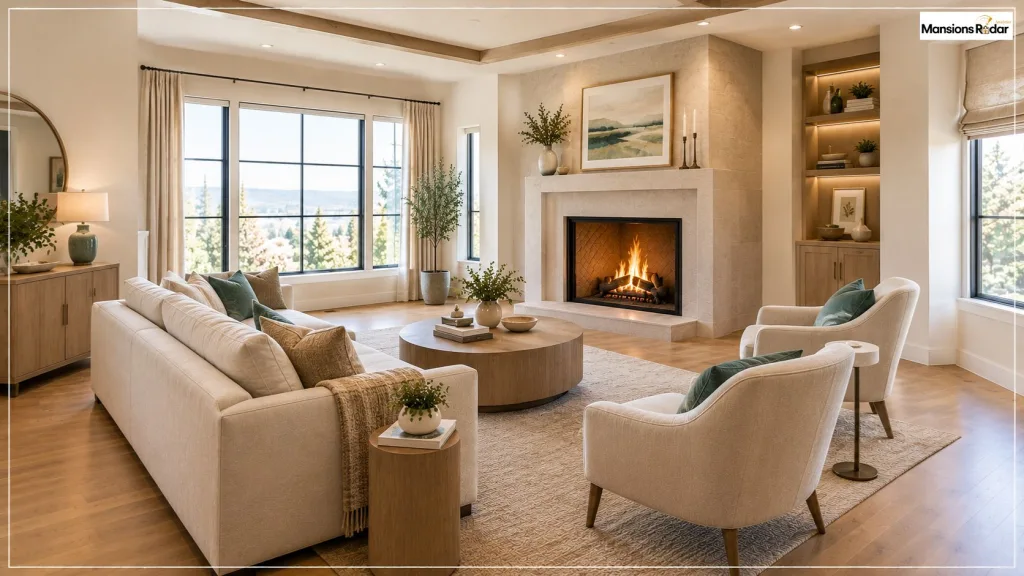
The room feels balanced and the conversation zone feels natural from every seat. This arrangement works with the angle of the fireplace instead of fighting it.
Ideal for: Irregular floor plans where parallel furniture placement creates visual tension throughout the space.
3. Place the TV on the Adjacent Wall
Put the TV on the wall directly beside the fireplace rather than above it. Stacking both in one corner forces an uncomfortable viewing angle, damages the screen with heat over time, and splits the room’s sight lines in half.

On the adjacent wall, both features stay visible from the sofa. Both stay within comfortable sight lines without competing for the same space.
Right pick for: Any room where the TV and the hearth both need to coexist without one overpowering the other.
4. Use Two Small Sofas Instead of One Large Sofa
Replace a wide sofa with two smaller sofas placed at right angles to each other. One faces the fireplace, the second sits perpendicular on the adjacent wall. This creates a proper L-shaped conversation zone with better room movement and a lighter overall feel than a single large piece allows.
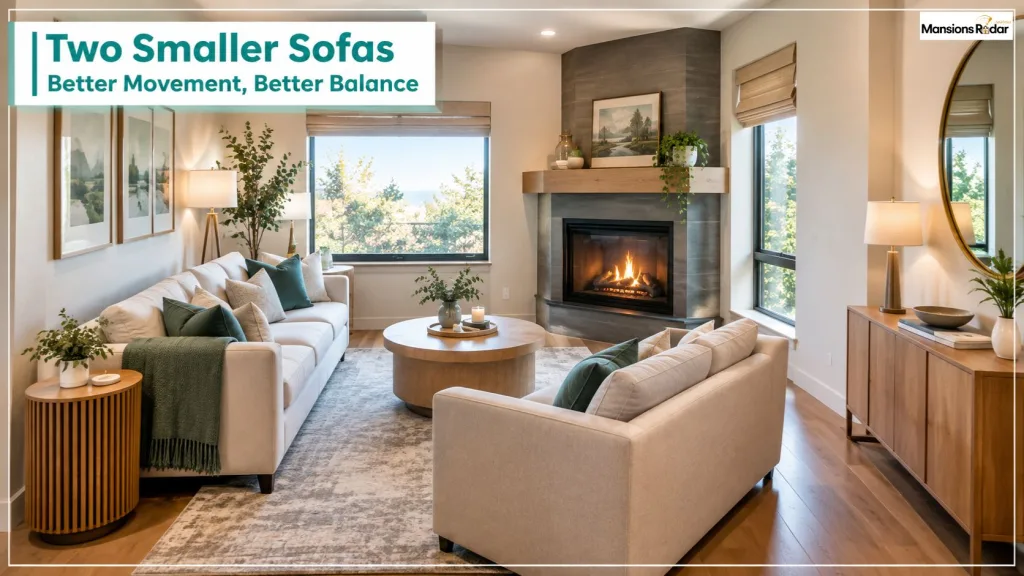
The two sofas also make the room proportions feel more balanced than one heavy piece pushed to one side.
Works well in: Narrow rooms where one large sofa blocks the main circulation path.
5. Add a Swivel Chair Near the Corner Fireplace
Place a swivel chair beside the hearth. It rotates toward the TV during screen time and toward the fire during conversation. One chair handles both without anyone moving furniture. Choose a compact base so the chair does not crowd the corner or block the sight lines from the main sofa.
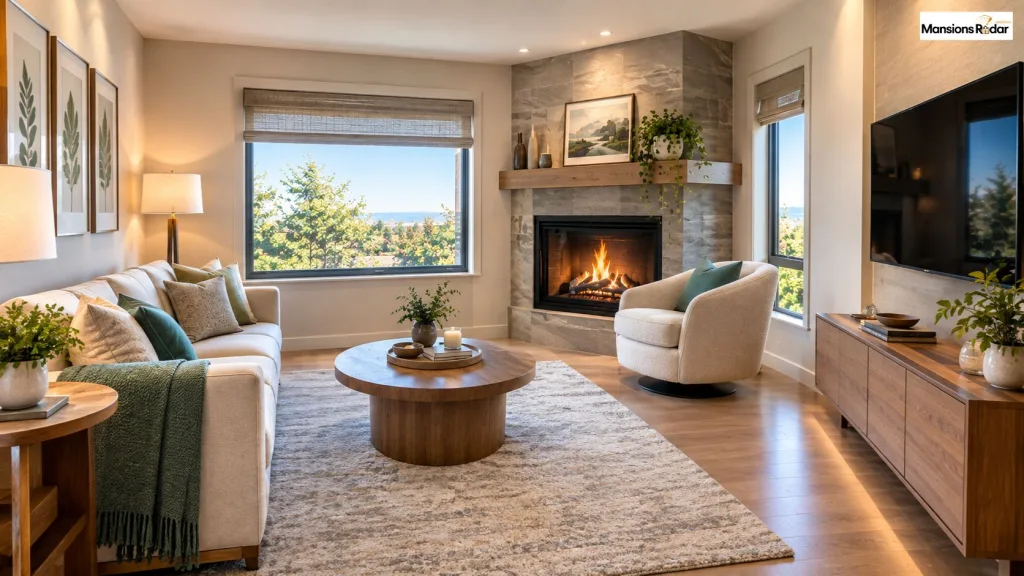
A strong choice for: Small living rooms where layout flexibility matters more than fixed seating positions.
6. Build a Conversation Zone Around the Fireplace
Place the sofa 7 to 9 feet from the hearth. Add two accent chairs angled slightly inward on each side. The sofa and two chairs create a conversation triangle around the fireplace that encourages intimate conversation and makes the room feel purposeful.
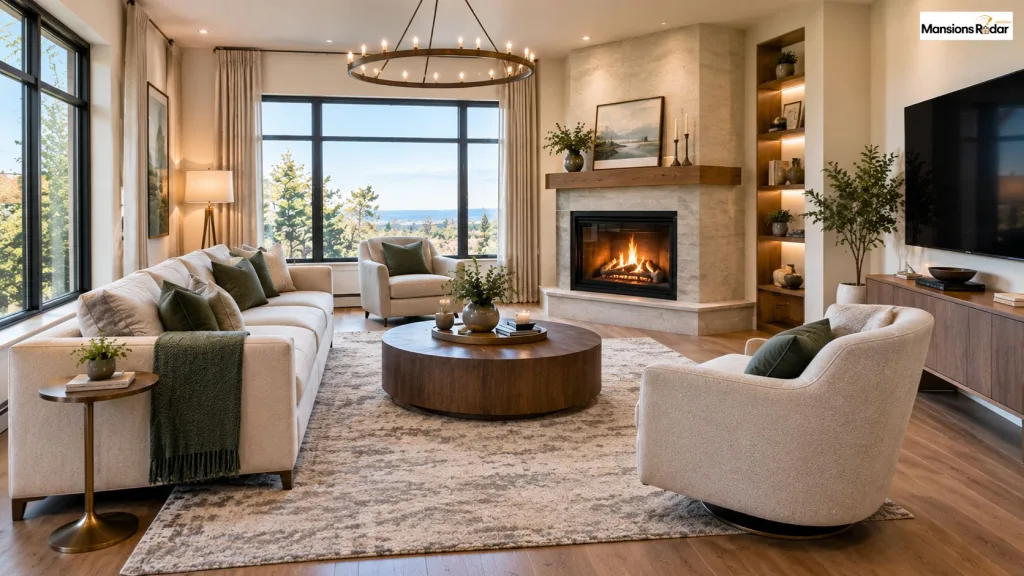
Move the TV to a secondary wall and treat it as a background feature. This layout suits households that use the living room for gathering rather than primarily for screen time.
Perfect for: Living rooms where hosting and intimate conversation matter more than entertainment.
7. Use an L-Shaped Sectional Carefully
Keep the sectional parallel to the walls rather than forcing it to follow the diagonal fireplace angle. Keep the open side of the L facing the center of the room and maintain at least 7 feet between the sectional and the hearth.
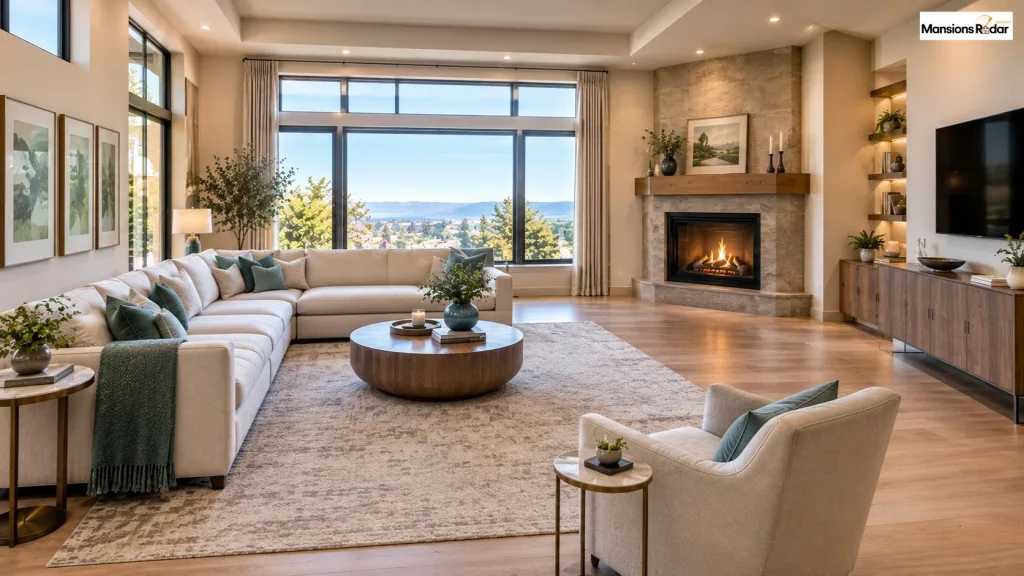
If it feels tight in the space, an apartment-size sofa under 84 inches gives the same seating capacity with more floor space and better room proportions left over.
Suits: Larger rooms where the sectional does not crowd the main route or block the hearth from view.
8. Place Two Accent Chairs Opposite the Sofa
Keep the sofa simple. Place two armless accent chairs directly opposite it across the coffee table. Angle all three pieces slightly toward the fireplace. Leave 30 to 36 inches between the sofa and the chairs.
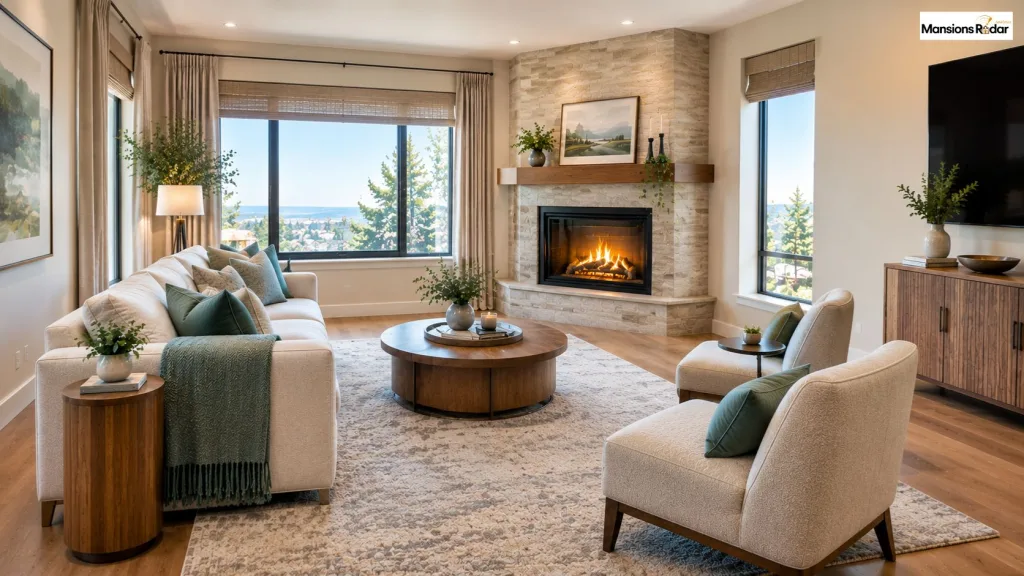
This setup keeps the visual weight of the room balanced and gives the hearth room to breathe as the main architectural feature.
Ideal for: Small rooms where bulky furniture on every wall creates a heavy, closed-in feel.
9. Create Separate TV and Fireplace Zones
Stop forcing the TV and hearth into one zone. Place the sofa and main seating to face the fireplace. Put the TV on a perpendicular wall with a small chair or ottoman facing it. One area handles relaxation and intimate conversation.

The other handles entertainment. This also solves the dead corner problem that many diagonal fireplace rooms have along the back wall.
Best for: Open plan rooms with enough floor space to support two clear zones comfortably.
10. Use a Round Coffee Table
Replace a rectangular coffee table with a round one. A rectangular table adds more sharp geometry to a room that already has too much of it from the diagonal fireplace angle.

A round table softens the whole arrangement and improves daily movement around the seating zone. Choose a diameter between 36 and 48 inches for most living rooms.
A strong choice for: Any room where sharp furniture corners make daily movement difficult and the room proportions feel off.
11. Define the Seating Area With a Large Rug
Size the rug so the front two legs of every seating piece sit on it. This creates a furniture island effect that connects all pieces into one cohesive group and defines the cozy seating area around the hearth clearly.
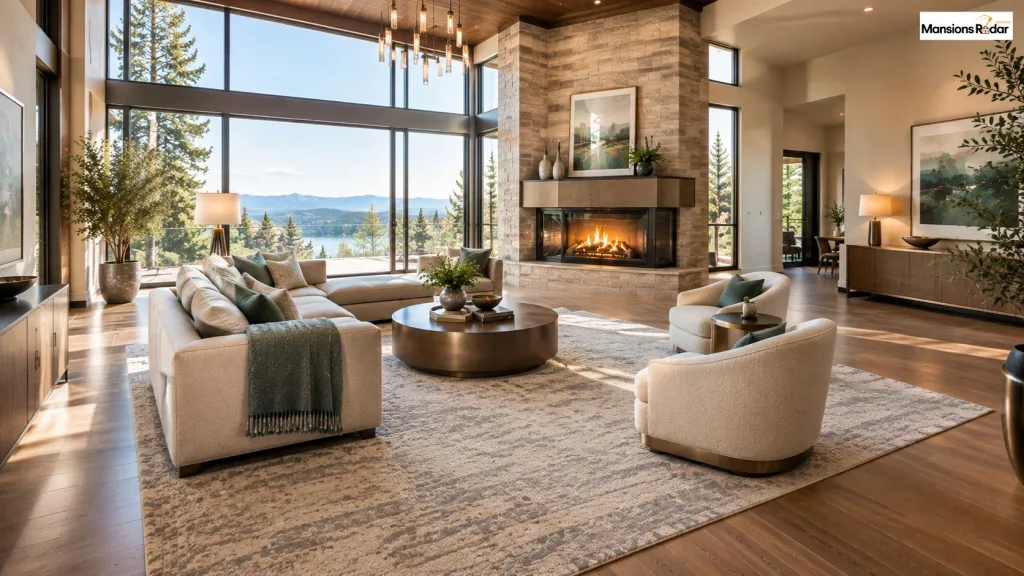
Use at least a 6 by 9 foot rug in most living rooms. Go up to 8 by 10 or 9 by 12 in larger rooms. The rug should feel generous and grounded, not just adequate.
Works well in: Every corner fireplace layout on this list. A correctly sized rug improves every arrangement.
12. Use a Narrow Console Behind the Sofa
Place a slim console table directly behind a floating sofa to fill the gap and create a surface for lamps and decor. Keep it under 14 inches deep so it does not narrow the route behind the sofa.
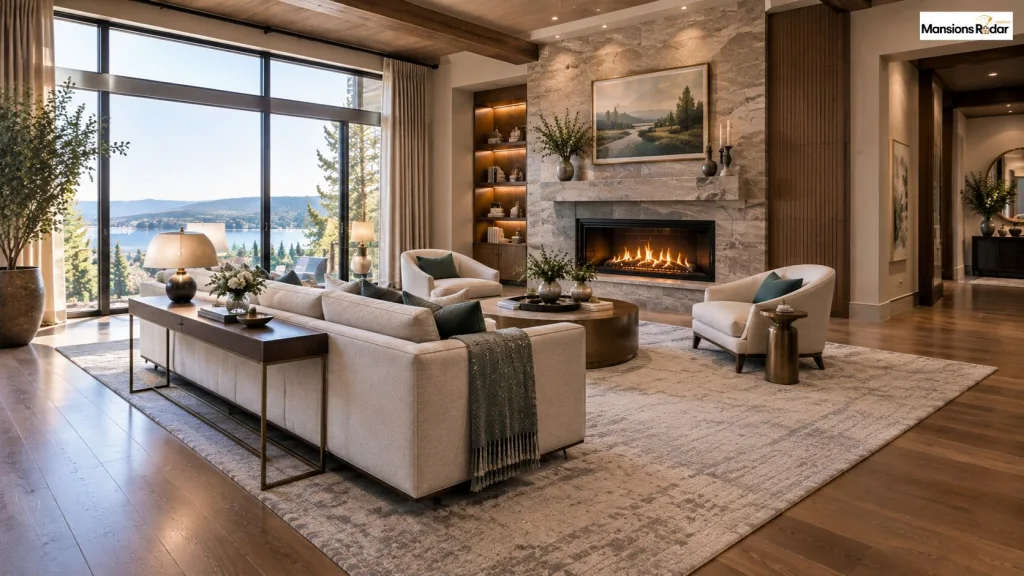
A console here also adds visual weight to the back of the seating zone, which stops the furniture island from looking like it is floating without purpose.
Right pick for: Floating layouts where the space behind the sofa feels exposed or visually unfinished.
13. Place a Reading Chair Beside the Fireplace
Many diagonal fireplace rooms have a dead corner on one side of the hearth that nothing seems to fill naturally. A single reading chair solves this. Add a floor lamp behind it and a small side table beside it.
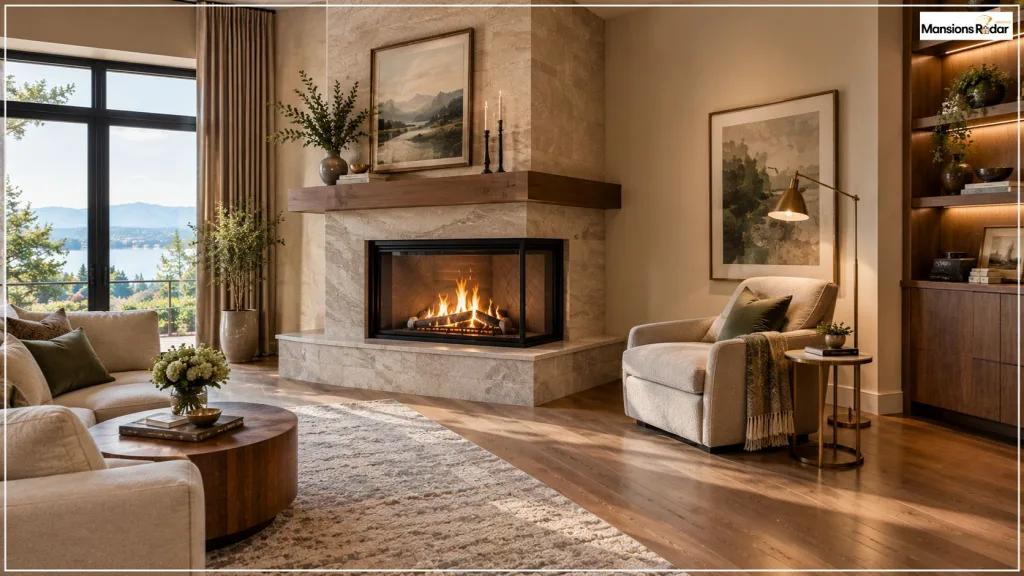
The dead corner becomes a quiet reading nook with the hearth as its backdrop. Keep the chair at least 36 inches from the fireplace opening at all times.
Suits: Households where one person reads regularly and the corner beside the hearth currently goes unused.
14. Use Symmetrical Furniture for Visual Balance
Place matching chairs on either side of the fireplace with matching side tables and lamps. The room reads as balanced even though the diagonal fireplace creates uneven visual weight on one side.
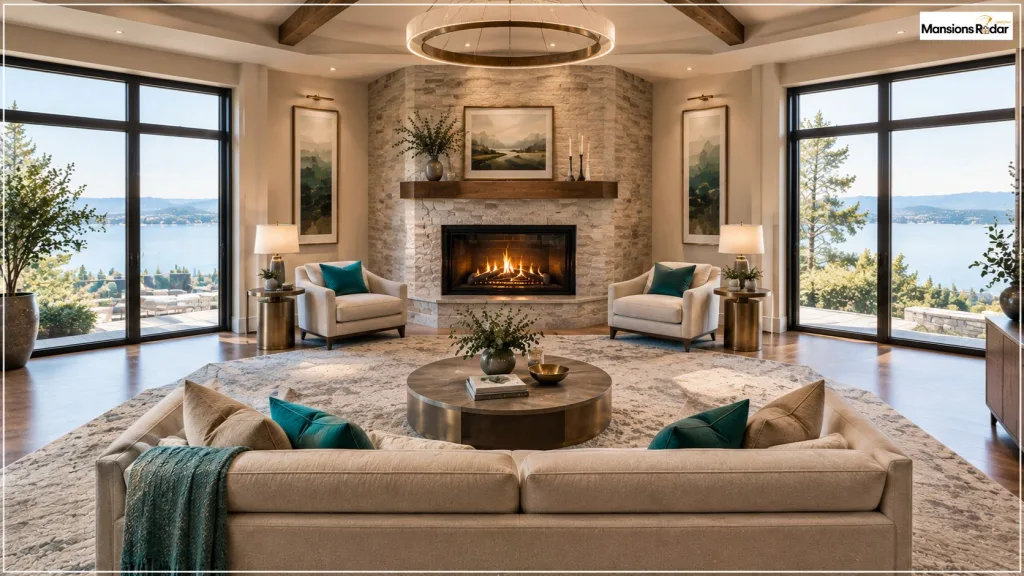
Symmetrical placement at the hearth wall corrects the visual weight imbalance that most corner fireplace rooms suffer from. Use this approach at the fireplace wall and let the rest of the room stay relaxed.
Ideal for: Rooms that feel visually uneven because the diagonal corner fireplace pulls all the visual weight toward one side.
15. Keep the Fireplace as the Main Feature
Move the TV to a secondary wall. Keep the mantel decor simple — one or two pieces at most, with nothing competing for attention above the hearth. Place the sofa to face the fire directly. Remove anything that fights the fireplace for the eye’s attention.
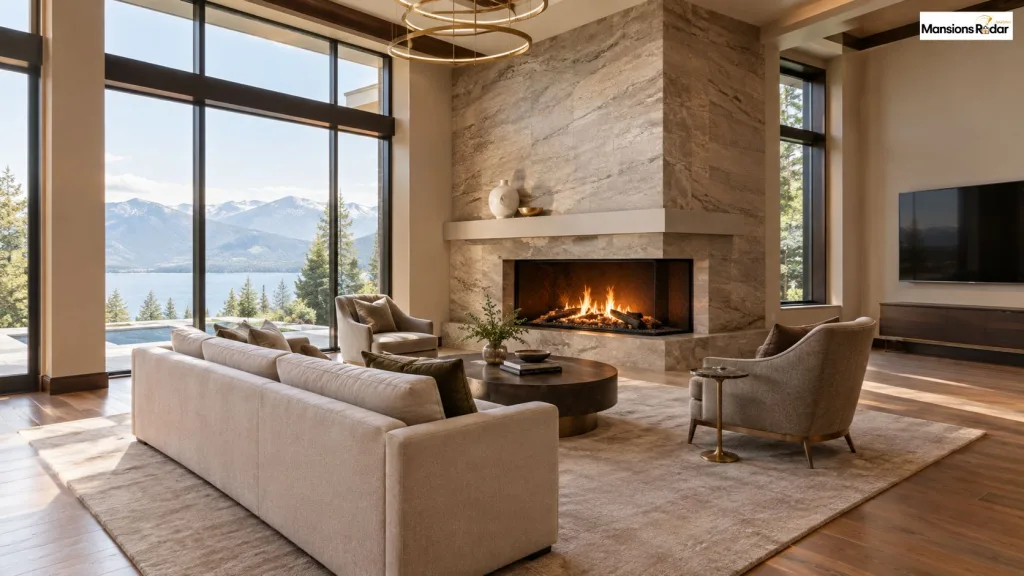
When the hearth leads and everything else follows, the room stops feeling like an architectural quirk and starts feeling like a genuinely warm, cozy living space.
Perfect for: Any living room where the fireplace is the strongest architectural feature in the room.
Common Furniture Placement Mistakes
- Placing furniture parallel to the diagonal fireplace blocks the circulation path and creates visual tension that makes the room feel poorly planned.
- Mounting the TV above the hearth strains the viewer’s neck, damages the screen with rising heat, and splits the room’s sight lines between two competing features in one corner.
- Blocking the main route makes even a well-furnished room feel suffocating every time someone crosses the space.
- Choosing furniture that is too large throws off the room proportions and removes all layout flexibility.
- Using a rug that is too small breaks the furniture island effect and makes every piece look disconnected from the others.
- Pressing every piece against the wall creates a flat, lifeless room with no visual weight distribution and no defined conversation zone.
- Placing flammable items near the hearth creates a genuine safety risk that no design choice is worth taking.
How to Arrange a TV and Corner Fireplace Together
Place the TV on the wall beside the fireplace rather than above the hearth. Put the sofa in the opposite corner so both features stay within comfortable sight lines without the viewer facing either one head-on.
Mount the screen centered between 40 and 48 inches from the floor. This puts it at seated eye level for most adults. Mounting higher causes neck strain within 20 to 30 minutes of watching.
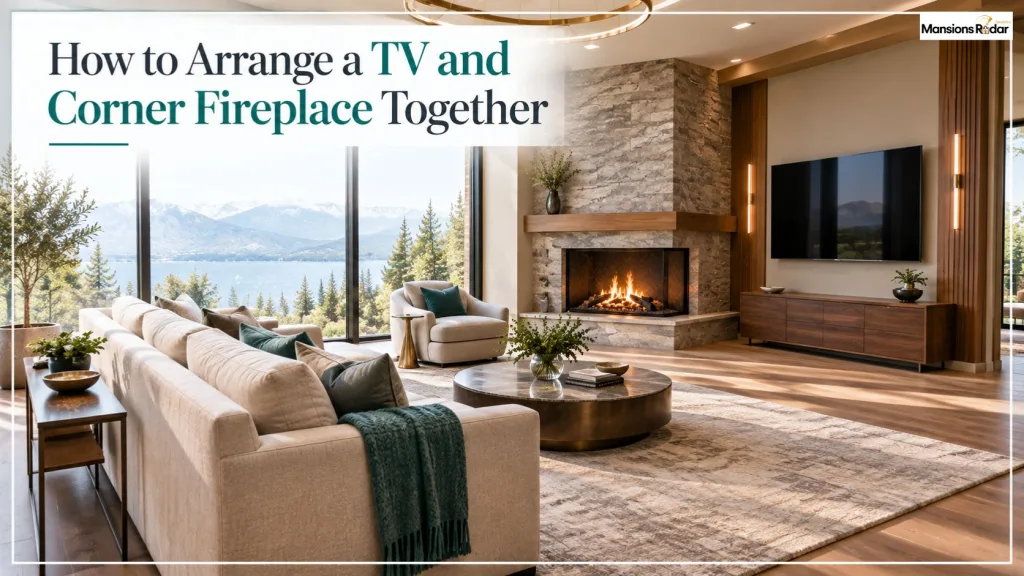
For a 4K TV, sit 1.3 to 1.6 times the screen’s diagonal away. A 65-inch TV suits seating 7 to 9 feet away. A 55-inch TV suits seating 6 to 7.5 feet away.
When no adjacent wall is available, use a full-motion swivel bracket. It extends up to 32 inches from the wall and rotates up to 160 degrees so the screen angles toward the sofa without committing to one fixed direction.
Add one swivel chair beside the hearth so that seat reaches both the TV and the fire without anyone turning their whole body to look.
Best Furniture for a Challenging Living Room
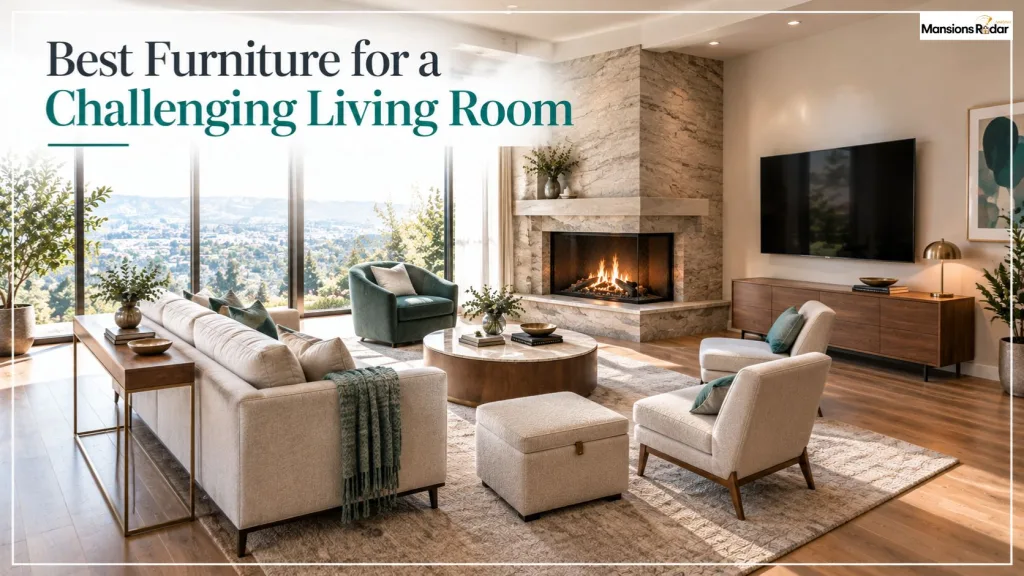
- An apartment-size sofa between 72 and 84 inches wide fits most rooms without blocking the main route or throwing off room proportions.
- Swivel chairs handle both TV viewing and intimate conversation around the hearth without moving anything.
- Armless accent chairs take up less visual weight than wide-armed chairs and suit tight corners well.
- A round coffee table softens the geometry of a diagonal fireplace arrangement and improves daily movement.
- A slim console table under 14 inches deep fills the space behind a floating sofa and adds visual weight to the back of the seating zone.
- Storage ottoman works as a coffee table, extra seat, and hidden storage all at once.
- Wall-mounted TV bracket removes the TV stand from the floor and keeps sight lines clear across the whole room.
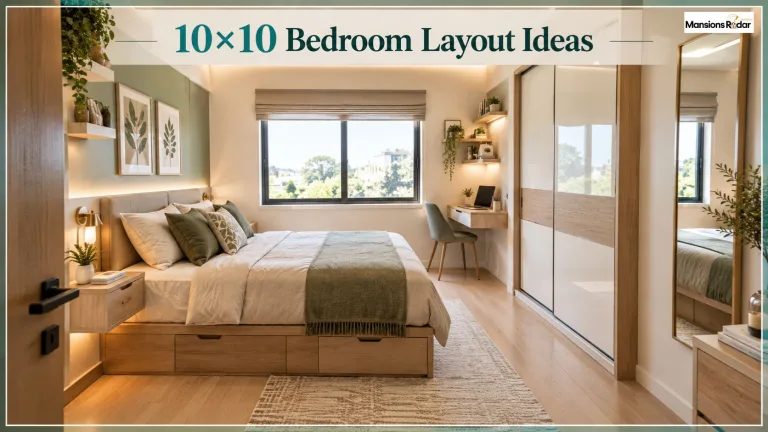
For compact furniture sizing and wall-mounted storage ideas, the 10×10 bedroom layout guide covers principles that apply equally well to small living rooms with corner fireplaces.
Corner Fireplace Safety and Clearance Tips
Keep all upholstered furniture at least 36 inches from the hearth opening. Keep rugs at least 18 inches from the hearth. Keep curtains and drapes away from the fireplace wall entirely.
Check your fireplace manufacturer’s documentation for exact clearance requirements as some models need more than the standard minimum. Follow local fire safety codes before finalizing any arrangement.
How to Choose the Right Layout for Your Room
| Room Problem | Best Layout to Try |
| Narrow room that runs long | Two compact chairs and a small sofa facing the hearth |
| Large open room | Floating furniture island with a defined rug and console behind |
| TV and fireplace in conflict | Separate TV and fireplace zones |
| Room under 150 square feet | Swivel chair and apartment-size sofa |
| Irregular shaped room | Angled seating arrangement facing the diagonal fireplace |
| Poor circulation through room | Floating furniture with clear 36-inch routes |
| Room feels visually uneven | Symmetrical furniture to balance visual weight on each side |
| Dead corner beside the hearth | Reading chair with floor lamp and side table |
Final Thoughts
A corner fireplace is not a design problem. It is a layout challenge with clear solutions.
Treat the diagonal fireplace as the room’s main architectural feature rather than an obstacle. Choose the layout that matches your specific room proportions and problem. Match furniture to the space. Keep the sight lines open. Keep the hearth as the room’s visual anchor.
Do those things and the corner that once felt impossible becomes the reason the room feels warm, cozy, and genuinely comfortable to spend time in every day.
Frequently Asked Questions
How do you arrange furniture with a corner fireplace?
Angle the sofa toward the diagonal fireplace, add two accent chairs to complete a conversation triangle, and keep at least 36 inches of clear route around every piece.
Where should the TV go in a room with a corner fireplace?
On the wall directly beside the hearth rather than above it, so both features stay within comfortable sight lines from the sofa.
Should a sofa face a corner fireplace?
Yes. Angle it toward the hearth and keep 7 to 9 feet of space between the sofa and the fireplace opening.
Can you put a sectional near a corner fireplace?
Yes, but keep it at least 7 feet from the hearth and make sure the open side of the L faces the center of the room.
How do you make a diagonal fireplace look balanced?
Place matching chairs with matching side tables and lamps on each side of the hearth to correct the visual weight imbalance.
What furniture works best in a difficult living room?
Apartment-size sofas, swivel chairs, armless accent chairs, round coffee tables, and slim console tables with visible legs.
How much space should you leave around a fireplace?
At least 36 inches between the hearth opening and any upholstered furniture, and 18 inches from the hearth to any rug.
Should the fireplace or TV be the main feature?
Choose one. The hearth makes a stronger permanent architectural feature. Place the TV on an adjacent wall and let the fire lead.
How do you arrange a small room with a corner fireplace?
Use an apartment-size sofa, one swivel chair, a round coffee table, and mount the TV on the adjacent wall to keep sight lines open.