Decorating a combined living and dining room takes thoughtful planning to make both areas feel connected without creating a crowded space. The right furniture arrangement, coordinated colors, and clear walkways help define each zone while keeping the room open and comfortable.
Explore 8 practical decorating tips, including furniture placement, space-saving solutions, clearance measurements, color combinations, and budget-friendly updates for rooms of different sizes.
What Is a Combined Living and Dining Room?
A combined living and dining room brings two everyday spaces together in one open, functional layout. It creates a shared area for relaxing, eating, and entertaining without a full wall separating the living room from the dining area.
With thoughtful furniture placement, lighting, and decor, you can give each zone its own purpose while maintaining a cohesive look.
This layout works especially well in:
- Open-plan living and dining rooms where both areas flow together.
- Small apartments where one multipurpose space makes better use of limited floor area.
- Homes with open shared rooms where furniture and rugs help define separate living and dining zones.

8 Tips for Decorating a Combined Living and Dining Room
A well-designed living and dining room combo balances comfort, function, and visual flow. These eight decorating tips will help you arrange furniture, define separate zones, improve lighting, and make the most of your available space.
1. Plan the Furniture Layout First
Measure the room before buying furniture. Note the doors, windows, walkways, and focal points, such as a TV wall or large window. Arrange the sofa and dining table to allow easy movement between both areas.

Add rugs, lamps, and accessories after you establish the main layout. This approach helps you avoid overcrowding and costly buying mistakes.
2. Define Separate Zones Without Walls
Create distinct living and dining areas without blocking the room. Place a rug beneath the seating arrangement and position the sofa to mark the edge of the living zone.

If you need more separation, add a slim console table or an open shelving unit behind the sofa. These elements create visual boundaries while keeping the layout open.
3. Choose Furniture That Fits the Room
Select furniture that suits your room’s dimensions and daily needs. A compact sofa, round dining table, or extendable table can work well in a small living and dining room.
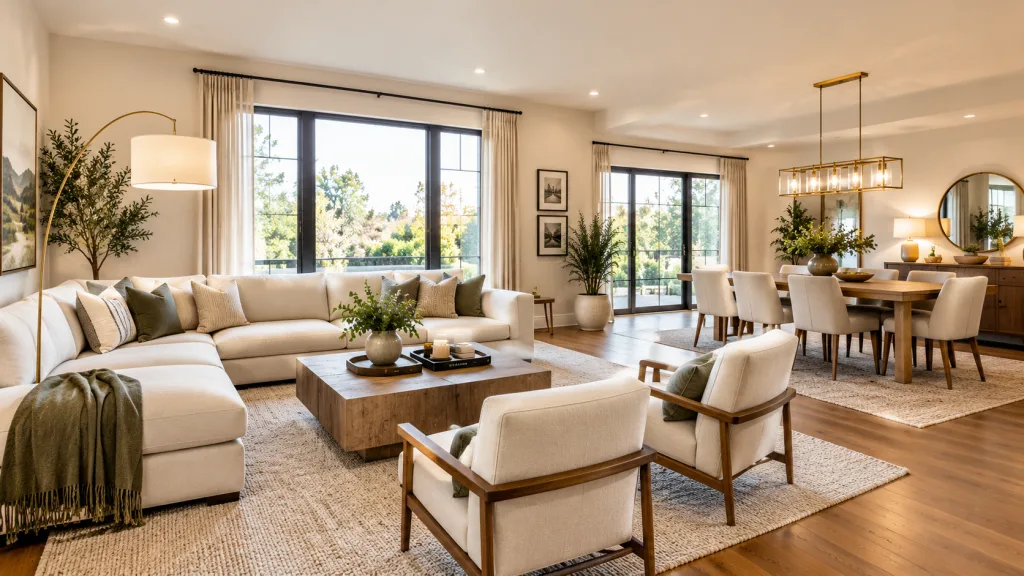
Choose chairs that tuck neatly under the table and consider multifunctional pieces, such as storage ottomans or benches. Leave enough space around furniture for comfortable movement.
4. Use a Cohesive Color Palette
Connect both areas with a shared color scheme. Start with a neutral base, such as warm white, beige, or soft gray, then introduce accents through cushions, dining chairs, artwork, or wood finishes.
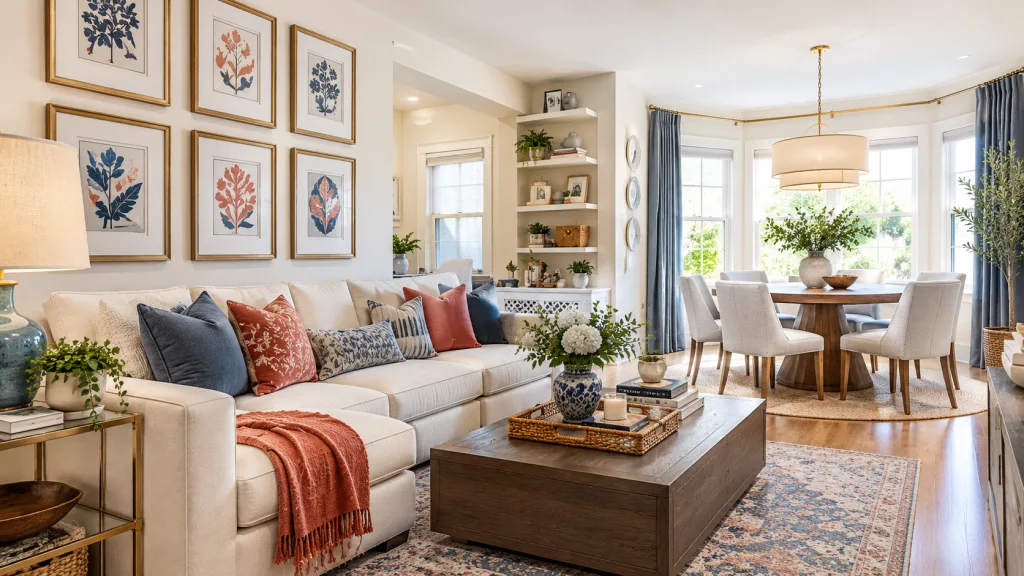
Olive green, charcoal, and natural wood can add depth without making the room feel busy. Repeating a few colors throughout the space creates a balanced, coordinated look.
5. Layer the Lighting
Use different light sources to support each zone. A pendant light above the dining table creates a natural focal point, while a floor lamp or table lamp adds warmth beside the sofa.
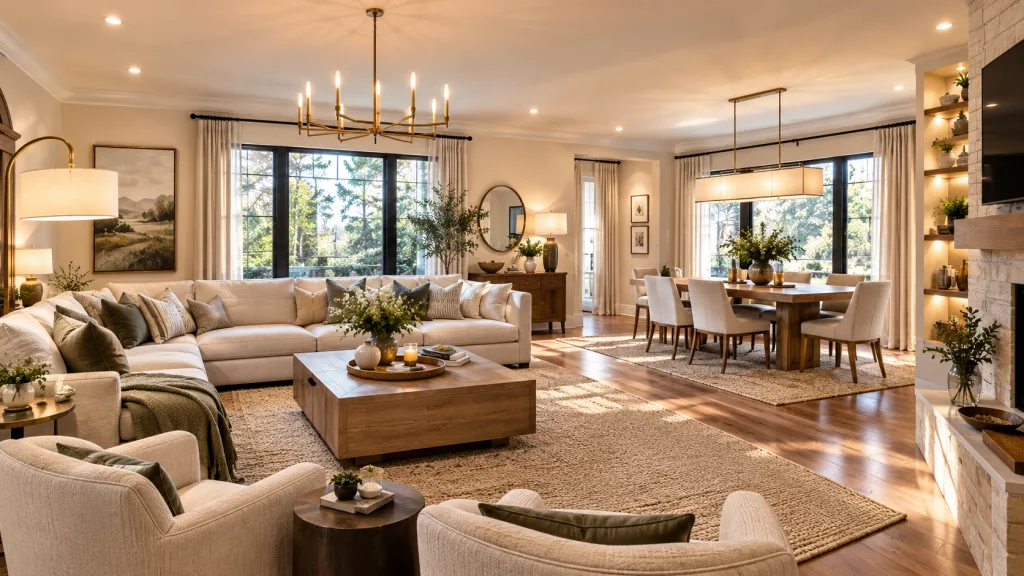
Combine these with ceiling lights or recessed lighting to illuminate the entire room. Where possible, use dimmable bulbs to adjust the atmosphere for meals, relaxing, or entertaining.
6. Add Texture and Simple Decor
Bring personality to the room with cushions, a throw, framed artwork, and a few plants. Mix materials such as wood, metal, linen, and woven fabrics to create visual interest without relying on excessive decoration.
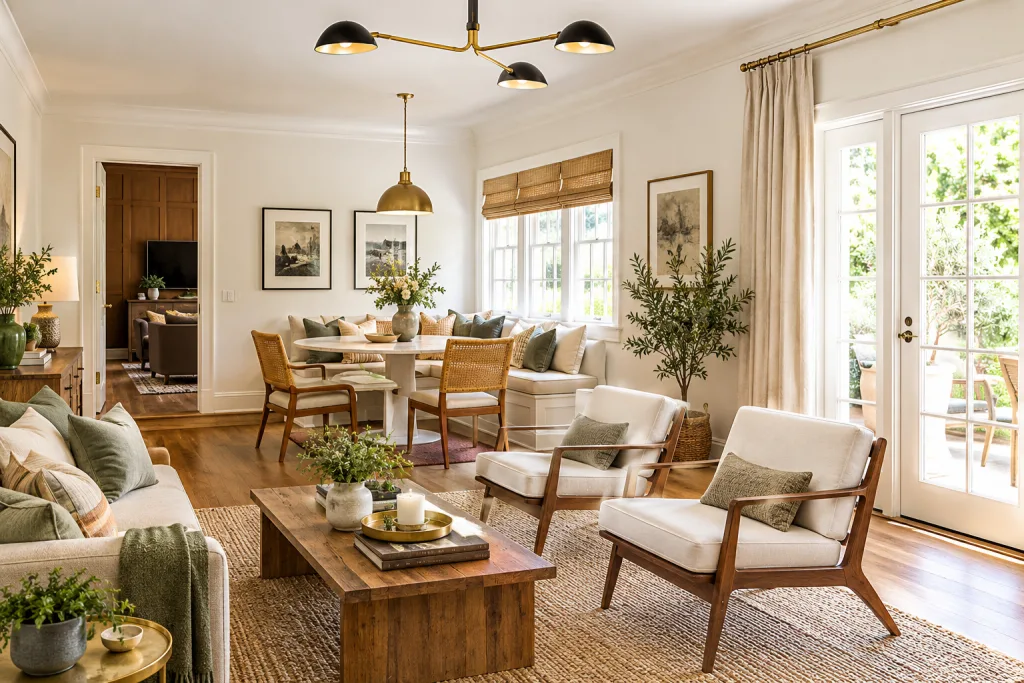
Repeat selected textures or finishes across both zones to maintain a consistent style. For more inspiration, explore our luxury wall art decor guide.
7. Keep the Room Bright and Open
Make natural light a priority, especially in a small or narrow living and dining room. Keep windows clear of bulky furniture, use light curtains, and position a mirror to reflect daylight where practical.

Hang curtain rods closer to the ceiling to create a greater sense of height. Keep walkways clear and limit unnecessary accessories so the room feels more spacious and comfortable.
8. Design Around Your Daily Routine
Choose your layout and furniture based on how you use the room. If your household eats together regularly, prioritize a durable dining table with comfortable seating. If you often entertain guests, consider flexible seating and convenient serving space.
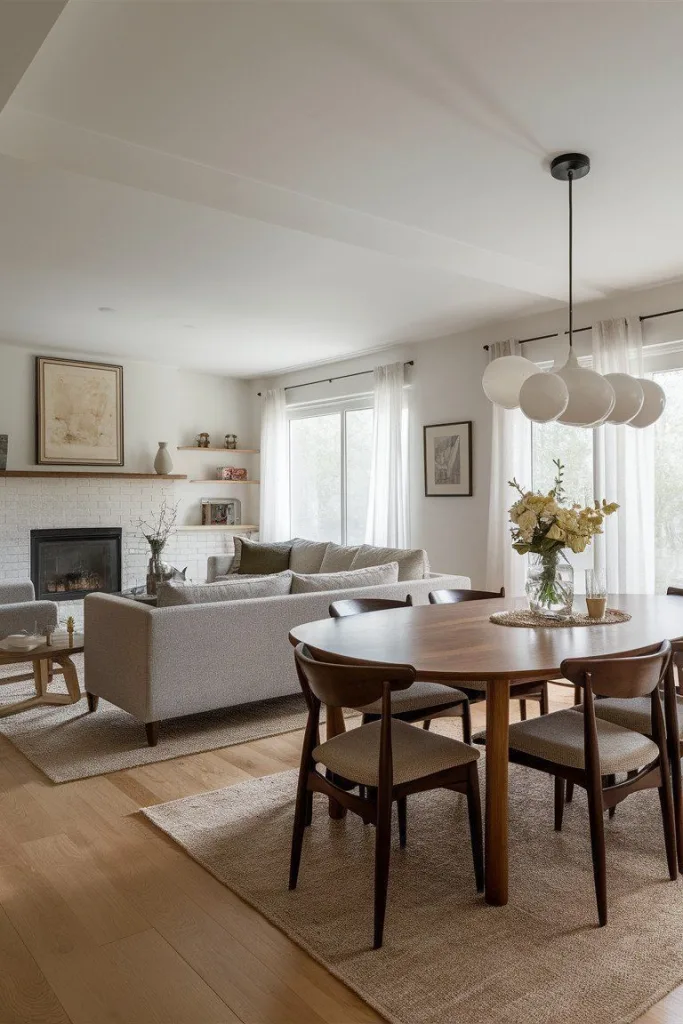
For a multipurpose room, add discreet storage to keep work items and everyday essentials organized. A practical layout makes the combined space easier to enjoy every day.
Furniture Clearances for a Combined Living and Dining Room
Before buying furniture, check the space each piece needs for seating, movement, and everyday use. These planning guidelines can help you create a comfortable living and dining room layout, although your room dimensions and furniture style may require adjustments.

According to Room & Board’s dining space guide, these measurements help you plan a dining area that feels comfortable and functional. In a compact living and dining room, prioritize clear walkways and easy access to chairs.
If the layout feels crowded, choose a smaller table or a space-saving design rather than sacrificing movement between the two zones.
Best Colors and Materials for a Living-Dining Combo
A coordinated color palette helps your living and dining areas feel connected without making both zones look identical. Choose one combination that suits your room’s natural light, furniture, and overall style.
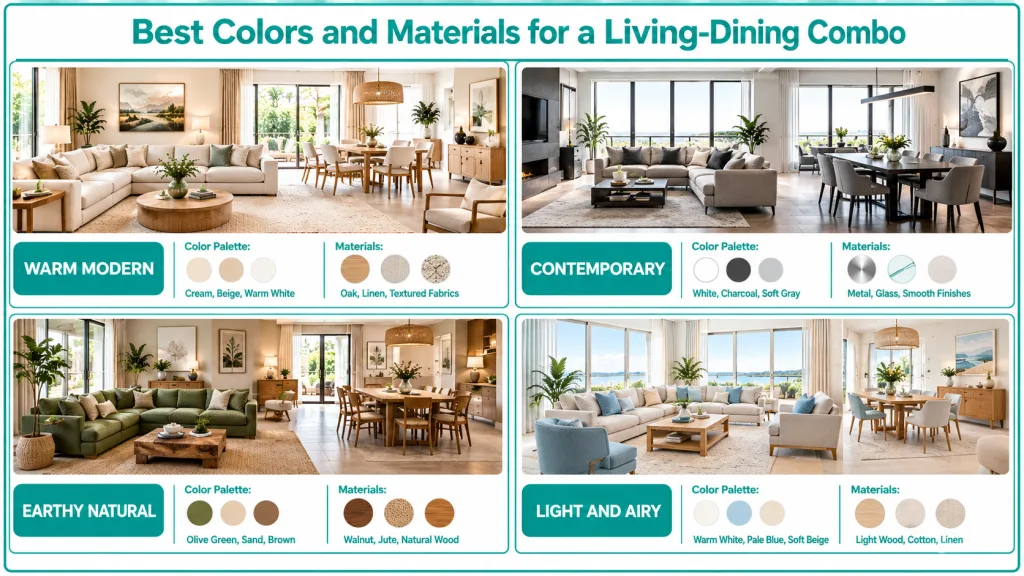
Repeat one or two colors in both areas through cushions, dining chairs, curtains, or decorative accents. Use contrasting textures to add depth while keeping the overall palette balanced.
Small Combined Living and Dining Room Ideas
A small living and dining room requires careful furniture selection and efficient use of floor space. These practical ideas can help you create a comfortable layout without making the room feel crowded.

Explore our small kitchen layout guide for more space-planning ideas.
Common Decorating Mistakes to Avoid
Even attractive furniture can make a combined living and dining room feel awkward if the layout lacks balance. Avoid these common mistakes to improve comfort, movement, and visual flow.
- Buying furniture without measuring: Check room dimensions and furniture sizes before making a purchase.
- Blocking entrances and walkways: Leave enough room for people to move comfortably between the seating area, dining table, and doors.
- Mixing too many finishes: Limit your main materials and repeat selected finishes to create a consistent look.
- Choosing an undersized living room rug: Select a rug that anchors the seating arrangement instead of leaving furniture scattered visually.
- Adding bulky room dividers: Use rugs, lighting, or open shelving to distinguish each zone without blocking daylight or circulation.
- Overcrowding surfaces with decor: Display a few meaningful accessories and leave enough clear space for everyday use.
How Much Does It Cost to Decorate a Combined Living and Dining Room?
The cost of decorating a combined living and dining room depends on the room’s size, furniture choices, material quality, and labor requirements. The following sample budgets can help you plan your spending. Actual costs vary by location and project scope.

Replacing a sofa, purchasing a complete dining set, installing new flooring, or hiring an interior designer can increase your total expenses.
Before committing to larger purchases, compare current prices and identify which changes will make the biggest difference. Start with essential improvements, then add decorative details as your budget allows.
Final Thoughts
A well-designed living and dining combo balances comfort, function, and visual harmony. Choose furniture that fits your space, define each zone with thoughtful placement, and use colors and lighting to create a cohesive look. Start with one practical improvement and build a space that suits your lifestyle and budget.
Frequently Asked Questions
How do you arrange furniture in a combined living and dining room?
Measure the room and plan clear walking paths first. Position the sofa and dining table to make both areas easy to use without crowding the space.
How do you separate a living room and dining room without walls?
Use rugs, lighting, or an open shelf to define each area. You can also position the sofa to create a natural boundary between the two zones.
Where should a dining table go in an open-plan room?
Place the table near the kitchen when possible. Leave enough space to pull out chairs, serve meals, and walk around comfortably.
What colors work best in a combined living and dining room?
Warm white, beige, and natural wood create a calm, coordinated look. Add olive green, charcoal, or other accent colors for contrast.
Can you put a rug under a dining table?
Yes. Choose a durable rug that extends about 24 inches beyond the table edges so chairs remain on the rug when pulled out.
How can you decorate a living and dining room on a budget?
Rearrange existing furniture, reuse accessories, and add affordable cushions or lamps. Focus on changes that improve comfort and appearance before buying new furniture.