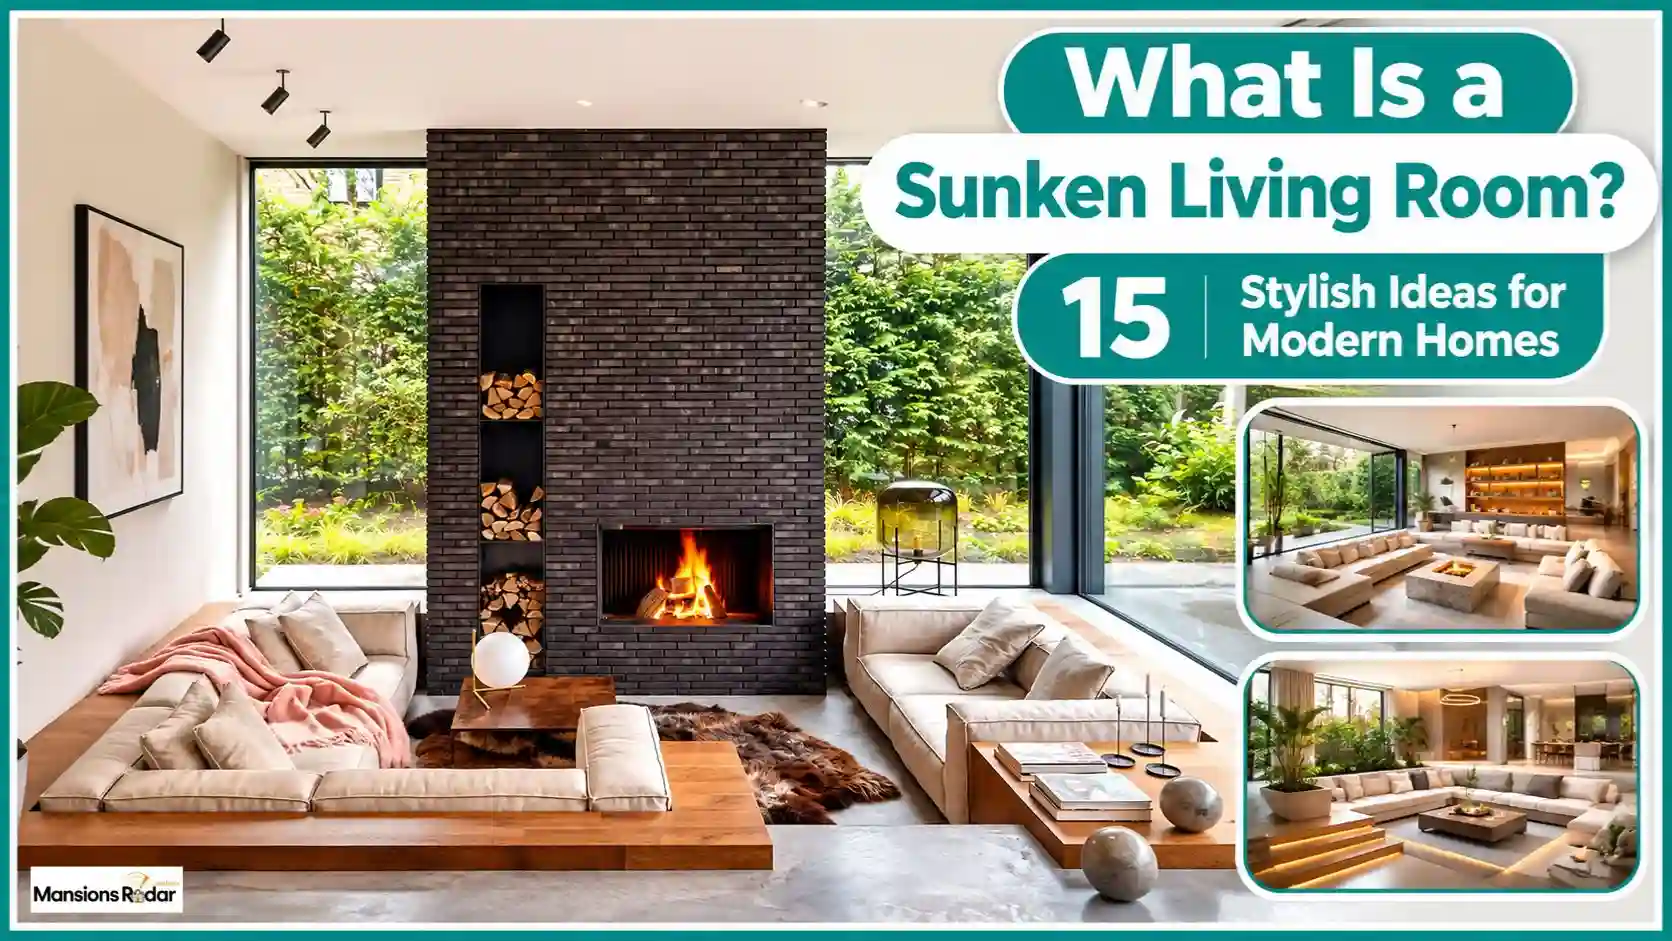
A living room does not always need to sit on the same level as the rest of the house. Some homes feature a recessed seating area that creates a separate space without using walls or partitions. Known as a sunken living room, this design adds architectural interest and gives the seating area a distinct purpose.
From modern conversation pits to cozy family lounges, these 15 sunken living room ideas show how to incorporate this distinctive feature into different home styles. You will also learn about its benefits, potential drawbacks, planning considerations, costs, and safety features.
What Is a Sunken Living Room?
A sunken living room is a seating area positioned below the surrounding floor level. The change in height creates a natural boundary between the lounge and nearby spaces without requiring a full wall or partition. Some designs use a few steps, while others feature a shallow recessed area with built-in seating.

A conversation pit is a related design in which the seating usually faces inward around a central table. Sunken living rooms and conversation pits became popular in mid-century modern interiors and continue to inspire contemporary home designs.
15 Sunken Living Room Ideas for Stylish Homes
A well-designed sunken living room balances comfortable seating, attractive materials, suitable lighting, and safe access. These ideas offer different ways to make a recessed lounge work with your home’s layout and interior style.
1. Create a Modern Conversation Pit
A modern conversation pit creates an inviting space for socializing and relaxing. Arrange built-in sofas around a central coffee table so everyone can face one another. Choose neutral upholstery, simple cushions, and warm lighting for a comfortable atmosphere.
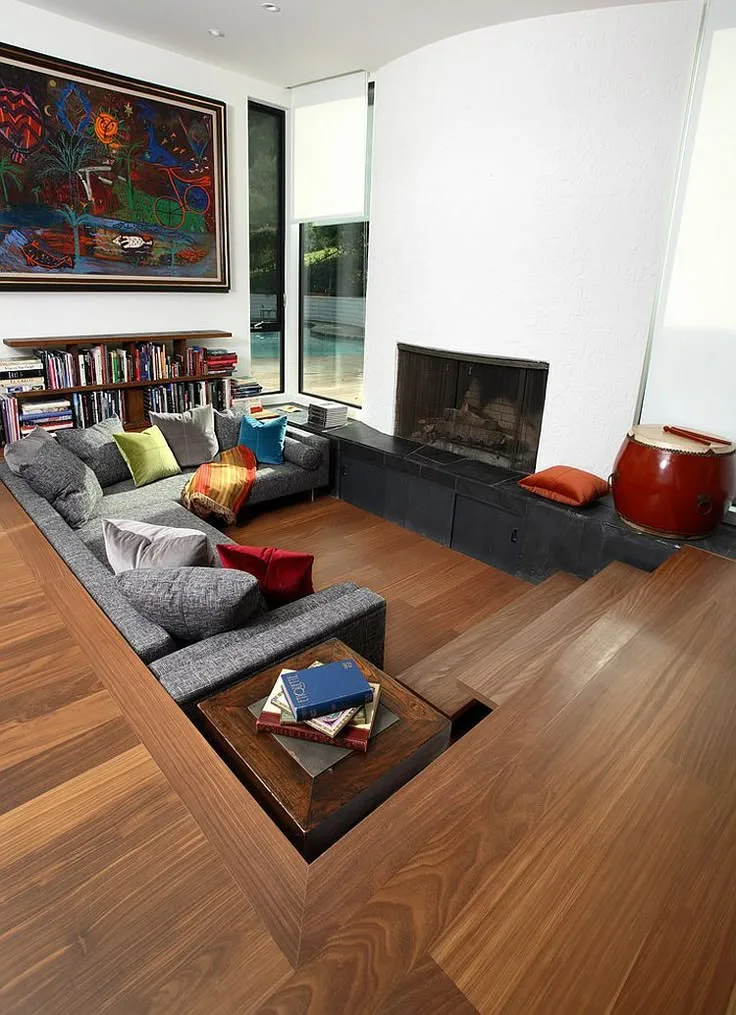
Keep the seating arrangement proportional to the recessed area and leave enough room to move around the table.
2. Design a Sunken Living Room With a Fireplace
A fireplace can become the main focal point of a recessed living room. Position it along one side of the seating area and complement it with stone, concrete, or smooth plaster finishes.
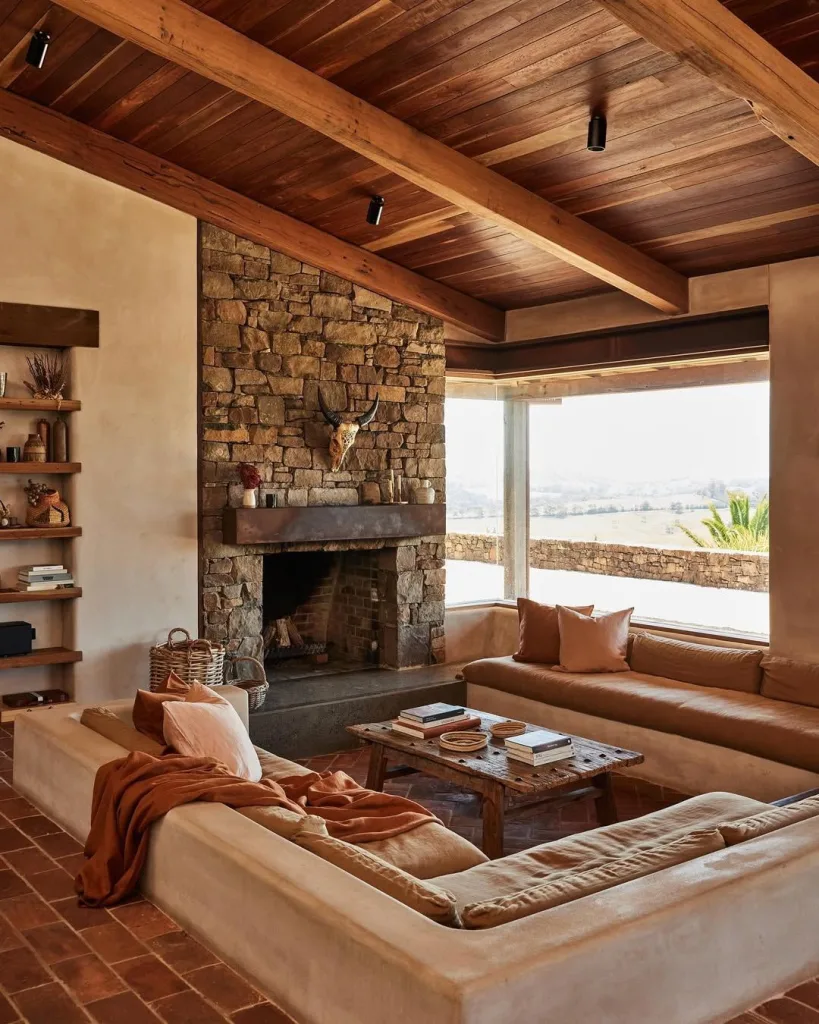
Choose furniture placement that provides comfortable views of the fireplace. Follow the fireplace manufacturer’s clearance and installation requirements to maintain safe distances from furniture and other materials.
3. Use Floor-to-Ceiling Windows
Large windows connect a sunken living room with the outdoors and bring natural daylight into the lower seating area. Arrange the sofa to face the garden, patio, or surrounding landscape.
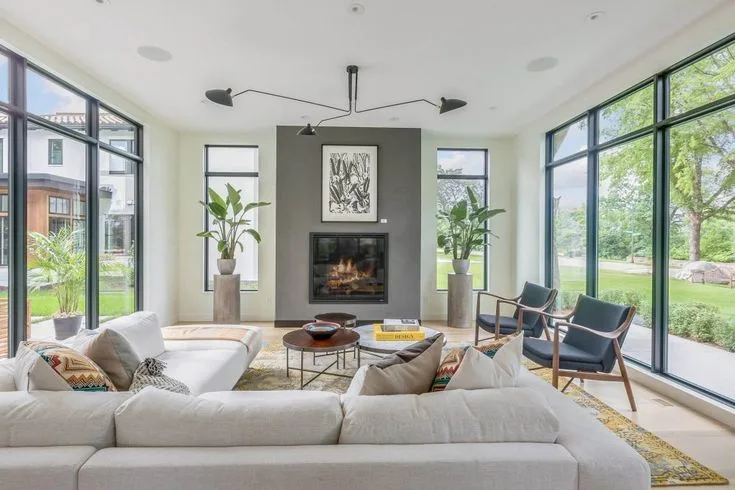
Use simple curtains or blinds that complement the interior without blocking too much daylight. This design works particularly well in homes with scenic outdoor views.
4. Choose a Minimalist Sunken Living Room
A minimalist sunken living room focuses on clean lines, simple furniture, and a limited color palette. Use a built-in sofa, a low-profile coffee table, and a few carefully selected accessories.
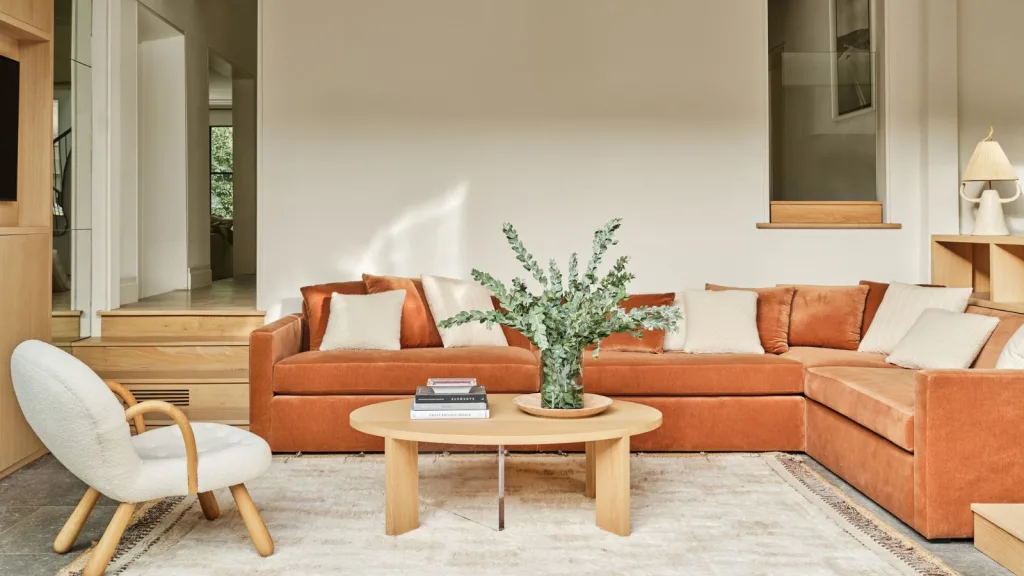
Warm white, beige, and soft gray can create a calm appearance. Keep unnecessary furniture out of the recessed area so the floor-level design remains the main feature.
5. Add Curved Built-In Seating
Curved built-in seating softens the shape of a recessed lounge and creates a more connected seating arrangement. It works especially well in circular or rounded conversation pits.
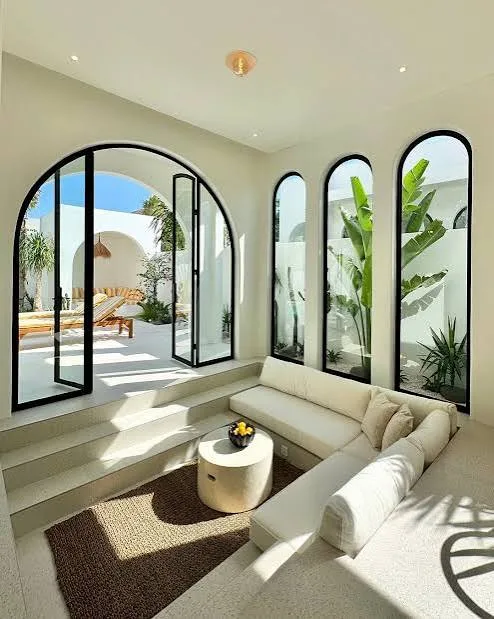
Choose durable upholstery and comfortable seat dimensions. Before installation, confirm that the curved design fits the available floor area without restricting access.
6. Try a Warm Wood Interior
Natural wood flooring, timber wall panels, and wooden furniture can give a sunken living room a warm, welcoming appearance. Pair these finishes with cream upholstery, soft cushions, and subtle lighting.
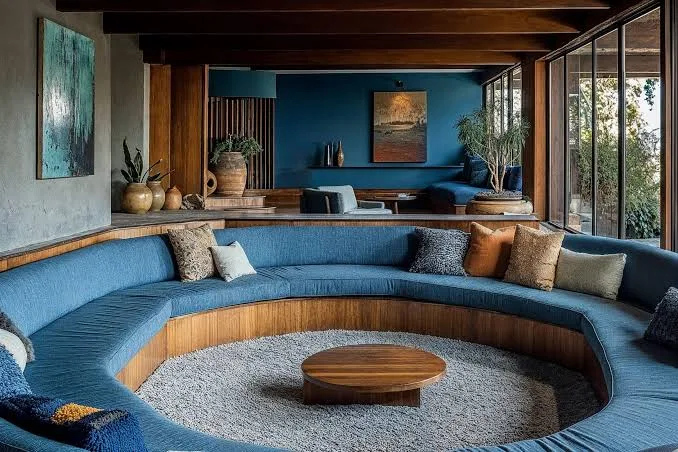
Oak and walnut offer different looks, from light and natural to rich and traditional. Select flooring and wall finishes that suit the room’s construction and maintenance requirements.
7. Design an Open-Plan Sunken Living Room
A sunken seating area can help define the living zone in an open-plan home. Keep the kitchen, dining area, and lounge visually connected while using the change in floor height to distinguish each space.
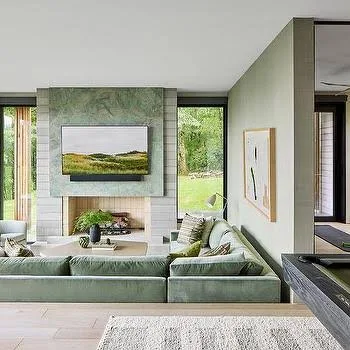
Plan furniture placement around the main walking routes so people can move comfortably between areas. For more inspiration, explore these combined living and dining room decorating ideas.
8. Use a Neutral Color Palette
Beige, warm white, taupe, and soft gray create a balanced background for recessed seating. Introduce texture through cushions, rugs, natural wood, and stone surfaces.
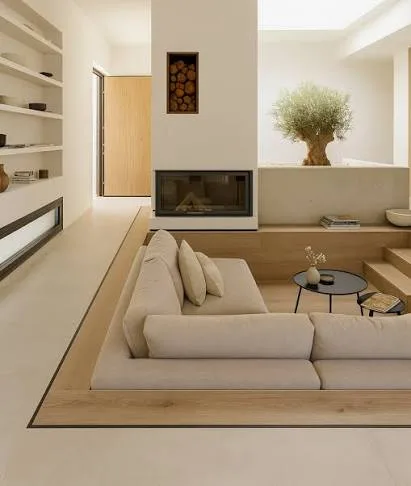
Use similar shades in the surrounding living area to create a consistent interior. A few darker accents can add contrast without making the lower space feel visually heavy.
9. Add a Statement Chandelier
A statement chandelier or sculptural pendant can draw attention to a sunken living room. Choose a fixture that suits the ceiling height and provides enough clearance above the seating area.
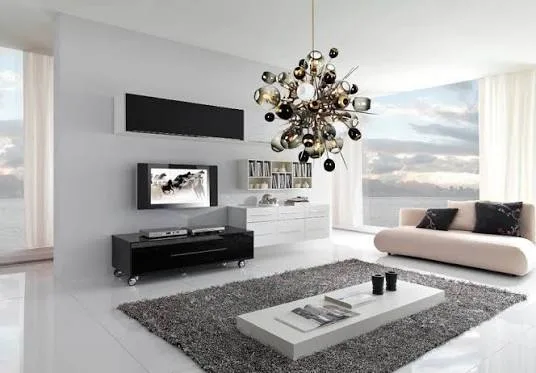
Combine the main fixture with recessed lights, wall sconces, or floor lamps. Layered lighting makes the room more comfortable for reading, entertaining, and relaxing.
10. Use a Round Coffee Table
A round coffee table can soften the straight lines of a recessed seating area and make movement around the furniture easier. Place it within comfortable reach of the sofa while leaving enough space for people to enter and exit the seating area.
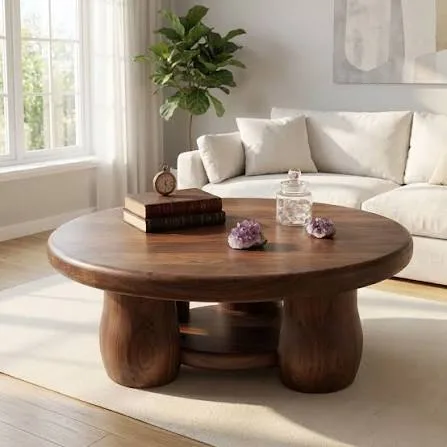
Choose wood, glass, or stone according to the room’s overall style. Avoid oversized tables that make the lower floor feel crowded.
11. Create a Small Sunken Lounge
A compact sunken lounge can work in a home with a suitable floor plan. Use a small built-in sofa, a compact coffee table, and simple finishes to make the most of the available area.
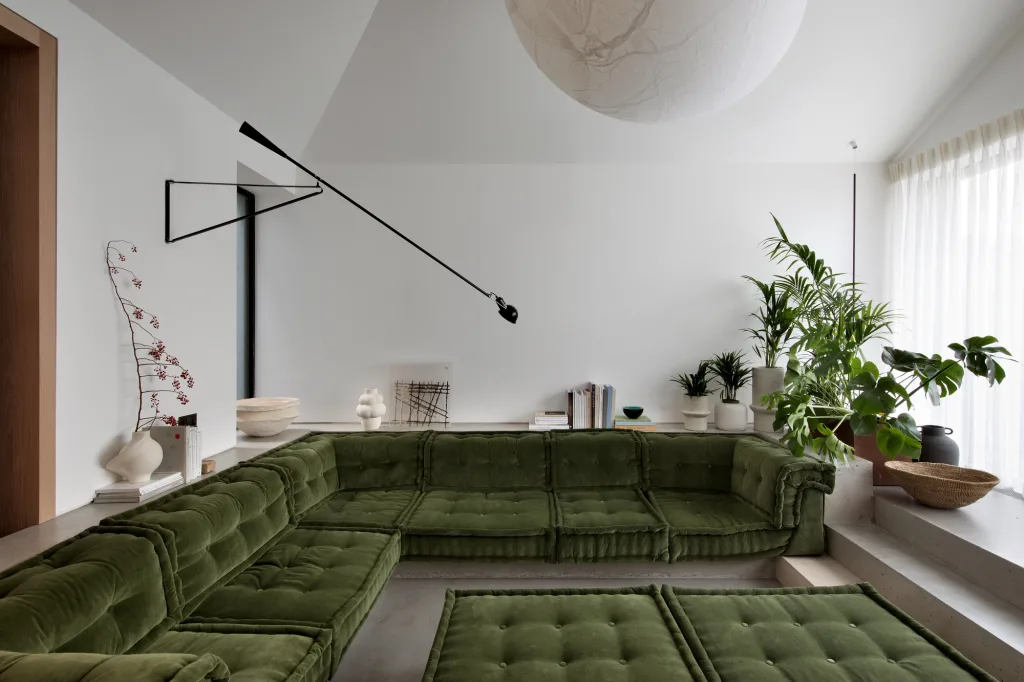
Avoid adding too many chairs or decorative pieces. Careful measurements and furniture placement help maintain comfortable movement around the recessed space.
12. Combine Stone and Soft Upholstery
Stone walls or textured stone finishes can add architectural character to a sunken living room. Balance these harder surfaces with soft sofas, cushions, and comfortable upholstery.
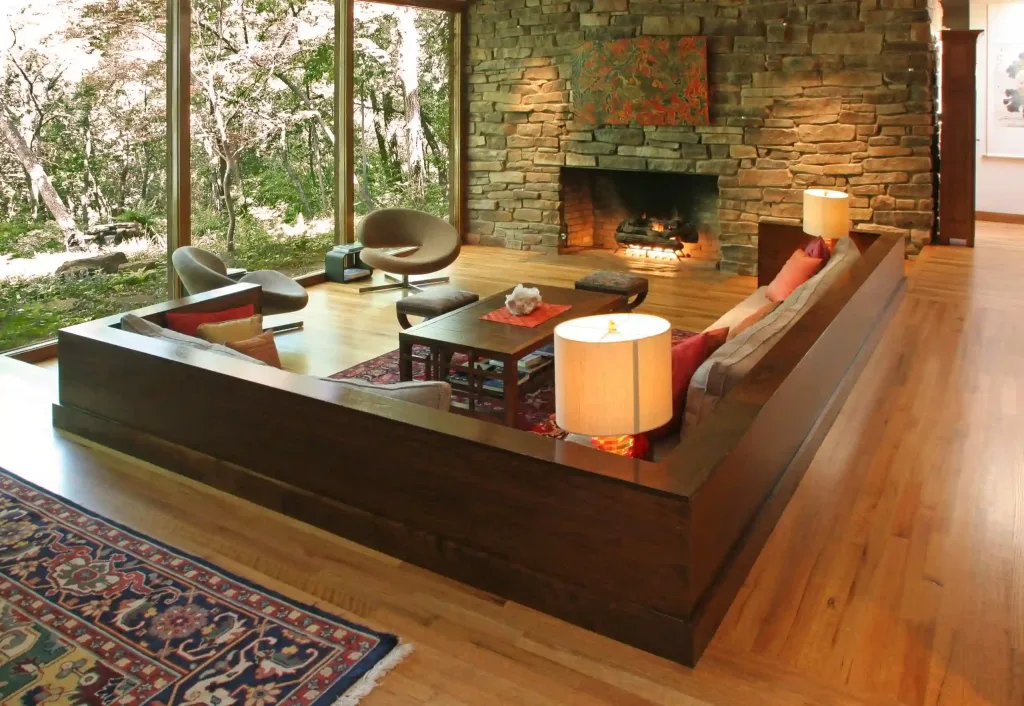
Choose stone colors that complement the flooring and surrounding walls. Use decorative finishes selectively so they enhance the seating area without overwhelming it.
13. Add a Skylight Above the Seating Area
A skylight can bring natural daylight into a sunken living room, particularly when the space sits beneath a suitable roof section. Position the seating to benefit from daylight while limiting direct glare.
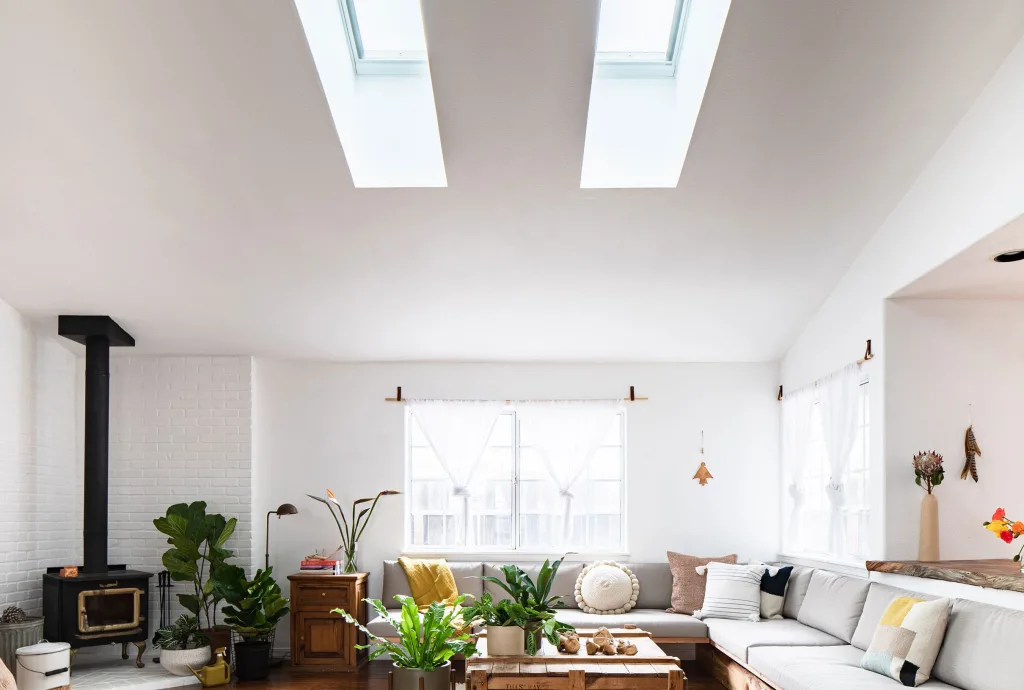
Skylight installation requires proper structural planning, glazing, flashing, and waterproofing. Consult a qualified professional before making changes to the roof.
14. Use a Bold Accent Color
A sofa in deep green, navy, rust, or burgundy can make a recessed seating area stand out. Keep the surrounding walls and flooring relatively simple so the furniture remains the main visual feature.
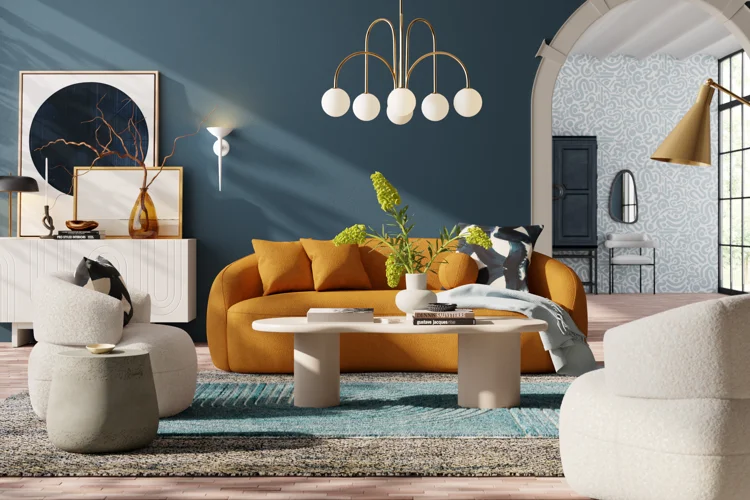
Repeat the accent shade through cushions, artwork, or a small decorative accessory to create a coordinated look.
15. Create a Retro Mid-Century Conversation Pit
A retro mid-century conversation pit brings a classic interior style into a modern home. Use low-profile seating, warm wood finishes, geometric details, and a central coffee table to create the look.
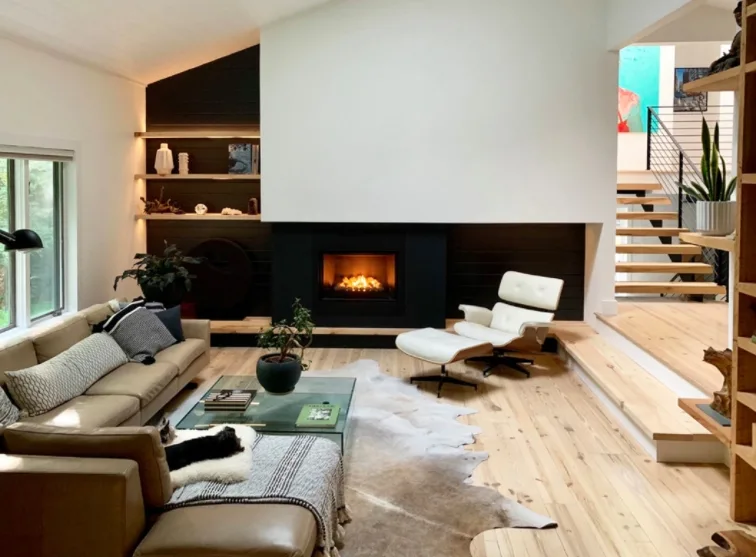
Choose updated upholstery and contemporary lighting to keep the design from feeling dated. This approach works particularly well in homes with mid-century architectural details.
What Are the Benefits of a Sunken Living Room?
A sunken living room offers several design advantages when it suits the home’s layout and everyday needs.
- Defines open spaces: The lower floor creates a visual boundary between the seating area and nearby rooms without requiring a full partition.
- Creates a focal point: Recessed seating can become a distinctive feature of the interior.
- Encourages conversation: Inward-facing sofas and chairs create a comfortable arrangement for socializing.
- Adds architectural interest: A change in floor height gives the living room a distinctive appearance.
- Supports built-in furniture: Custom seating can follow the shape and dimensions of the recessed area.
The overall benefits depend on the room’s proportions, construction, accessibility, and intended use.
What Are the Disadvantages of a Sunken Living Room?
Before choosing this layout, consider its practical limitations:
- Step-related hazards: Changes in floor height can increase the risk of trips and falls, especially when step edges are difficult to see.
- Accessibility concerns: Steps can make the seating area difficult to reach for people with limited mobility.
- Limited furniture flexibility: Built-in seating and unusual floor shapes can restrict furniture arrangements.
- Higher renovation requirements: Creating a recessed floor in an existing home may involve structural changes and professional work.
- Additional maintenance: Cleaning lower areas and moving large furniture can be more difficult in some layouts.
A sunken living room is not suitable for every household. Consider the needs of everyone who uses the space before choosing this design.
How to Plan a Sunken Living Room
Start by checking whether your existing floor plan can support a recessed seating area. In a new home, discuss the design with your architect before construction. In an existing property, lowering the floor may affect foundations, structural elements, utilities, drainage, and floor assemblies.
Consider these details before starting the project:
- Floor depth: Decide how far the seating area will sit below the surrounding floor. The depth should suit the room’s proportions and intended use.
- Access and steps: Plan a clear route into and out of the lower area. Avoid placing furniture where it blocks the steps or landing space.
- Step visibility: Use suitable lighting and visual contrast between floor levels so people can identify the edges easily.
- Furniture arrangement: Select built-in or movable seating based on the available space. Keep the main walking routes clear.
- Lighting: Combine natural daylight with ceiling fixtures, wall lights, or floor lamps to reduce dark areas.
- Materials: Choose flooring and upholstery based on durability, comfort, and maintenance requirements.
- Accessibility: Consider whether household members or visitors need a step-free alternative. Plan the surrounding living areas so the floor change does not interrupt essential access routes.
For additional guidance, consult the HUD Fair Housing Act Design Manual, which discusses raised and sunken areas in residential design. Have a qualified architect or structural professional review any structural changes and applicable local building requirements before work begins.
How Much Does a Sunken Living Room Cost?
The cost of a sunken living room depends on whether you are incorporating it into a new home or modifying an existing property. A planned recessed seating area is different from a renovation that requires excavation or changes to the existing floor structure.
| Cost Factor | What Affects the Cost |
|---|---|
| Structural work | Floor construction, engineering, and required modifications |
| Excavation | Soil conditions, foundation depth, and site requirements |
| Built-in seating | Custom design, dimensions, materials, and upholstery |
| Flooring | Selected material, preparation, and installation |
| Lighting | Fixture selection, wiring, and electrical work |
| Interior finishes | Wall panels, stone, paint, and decorative details |
| Professional services | Architectural plans, structural assessments, and permits where required |
Request estimates from qualified local contractors before setting a budget. Structural engineering, permits, utility adjustments, and accessibility improvements may increase the overall project cost.
Common Sunken Living Room Design Mistakes
Avoid these common mistakes when planning a recessed living area:
- Making the recessed area too deep: Excessive floor depth can make access more difficult and affect the room’s proportions.
- Ignoring step visibility: Poor contrast and inadequate lighting can make changes in floor height difficult to notice.
- Choosing oversized furniture: Bulky sofas and tables can restrict movement and make the lower area feel crowded.
- Blocking natural light: Poor furniture placement can reduce daylight and make the seating area feel darker.
- Using unsuitable flooring near steps: Slippery or poorly maintained surfaces can increase the risk of falls.
- Starting structural work without professional advice: Lowering an existing floor may affect foundations, utilities, and other structural elements.
- Overlooking accessibility: A design that relies entirely on steps may not suit everyone in the household.
- Forgetting maintenance: Plan how you will clean the lower area and move furniture when needed.
Final Thoughts
A sunken living room can give your home a distinctive seating area and a strong architectural feature. The best design balances appearance with comfort, safe access, and practical use. Choose materials, furniture, and lighting that suit your home’s layout, and consult qualified professionals before making structural changes. A thoughtful plan will help create a recessed lounge that looks attractive and works well for everyday living.
Frequently Asked Questions
What is the purpose of a sunken living room?
A sunken living room creates a separate seating area by lowering the floor below the surrounding space. It can also add architectural interest and help define an open-plan interior without using full walls.
Are sunken living rooms still in style?
Yes. Contemporary homes use updated versions with built-in sofas, clean finishes, natural materials, and open-plan layouts. Modern lighting and simple furniture can give this traditional feature a fresh appearance.
What is the difference between a sunken living room and a conversation pit?
A sunken living room describes a seating area below the surrounding floor level. A conversation pit usually refers to a recessed seating arrangement designed to bring people together around a central space or table.
Are sunken living rooms good for small homes?
They can work in some compact layouts, but they require careful planning. Steps and recessed seating can take up useful floor space, so consider the room’s proportions and everyday movement before choosing this design.
Can you add a sunken living room to an existing house?
It may be possible, but the project can involve significant structural changes. A qualified architect or structural engineer should assess the floor structure, foundations, utilities, and other site conditions before renovation begins.
Are sunken living rooms safe?
They can be designed with safer access by improving step visibility, adding suitable lighting, and keeping walkways clear. However, changes in floor height still require careful planning, particularly for households with children, older adults, or people with mobility limitations.
What furniture works best in a sunken living room?
Low-profile sofas, built-in benches, curved seating, and compact coffee tables are common choices. Select furniture that matches the shape of the recessed area and leaves enough space for comfortable movement.
Do sunken living rooms cost more to build?
They can cost more than standard living rooms because of additional structural work, floor-level changes, custom seating, and finishing requirements. The final cost depends on the home’s construction and the scope of the project.