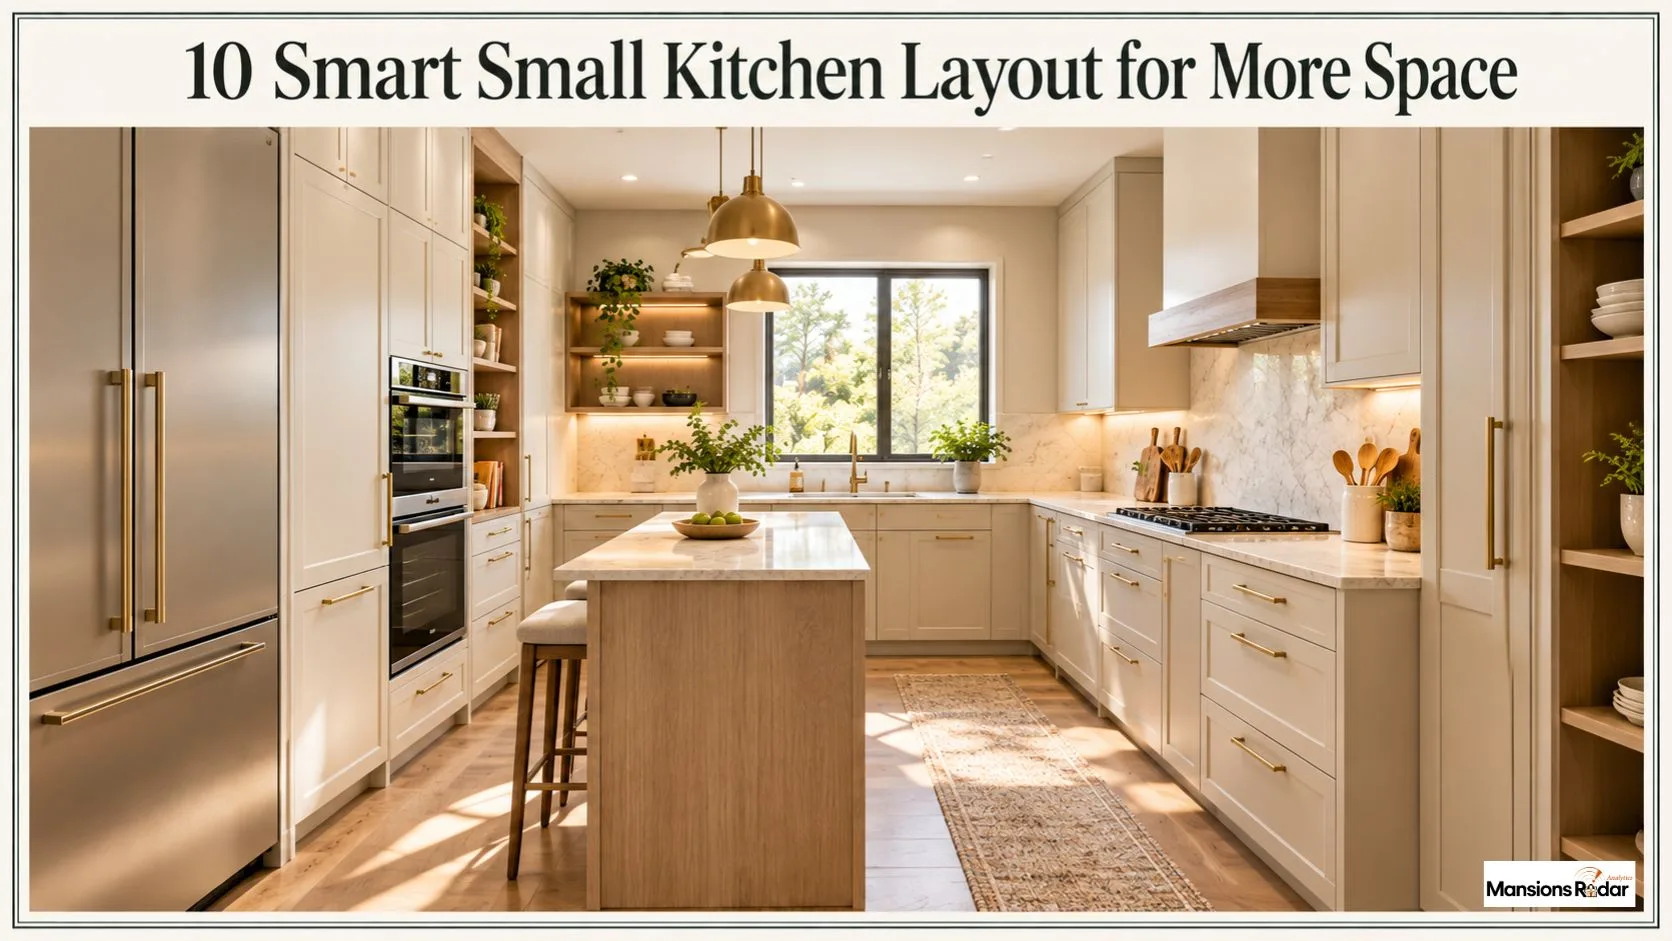
A small kitchen feels crowded when appliances, counters, cabinets, and walkways compete for the same floor space. The problem is rarely the room size. It is almost always the layout.
The right layout controls where every element sits, how work zones connect, and how much room you have to move. A galley or L-shaped layout suits most compact spaces, but the best choice depends on room shape. Here is how to find the right one.
What Is a Small Kitchen Layout
A kitchen layout arranges cabinets, appliances, counters, and work zones within the available floor space. It controls where you prep, cook, clean, and store — and how easily you move between each task. Room shape drives the layout decision more than anything else. Layout plans where things go. Design plans how they look. Get the layout right first.
What Is the Best Layout for a Small Kitchen
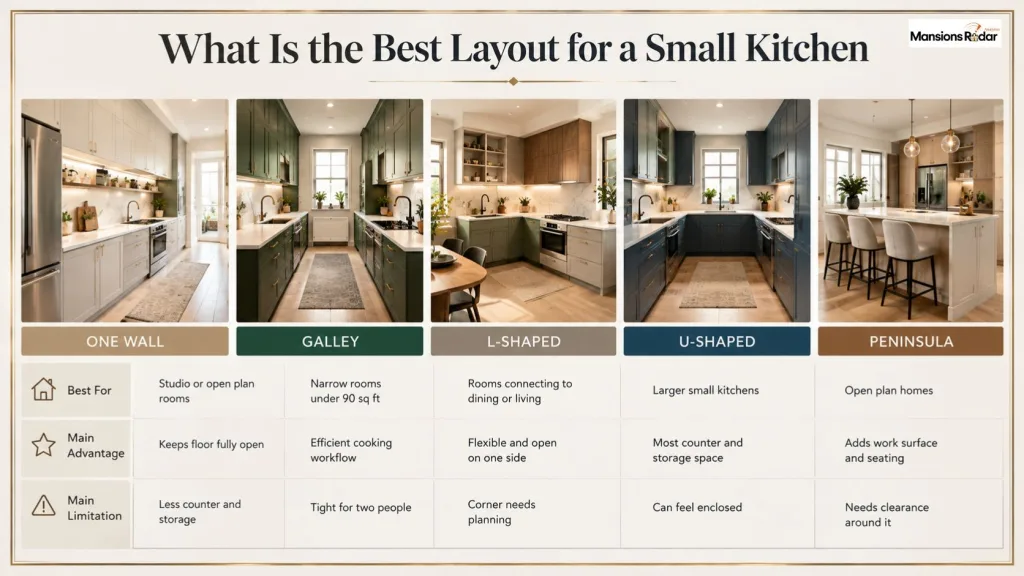
A galley with 42 to 48 inches of corridor creates the most efficient workflow in narrow rooms. An L-shaped layout works best when the kitchen connects to another room and needs to stay open on one side.
10 Small Kitchen Layout Ideas
The right layout depends on room shape, how you cook, and what the kitchen needs to do. These 10 ideas cover the most common small kitchen situations.
1. One Wall Small Kitchen Layout
Line all cabinets, counters, and appliances along a single wall. Place the sink in the center, the refrigerator at one end, and the cooktop at the other. This keeps the entire floor open for movement or dining. Add wall-mounted shelves above the counter to recover the storage a single wall gives up.
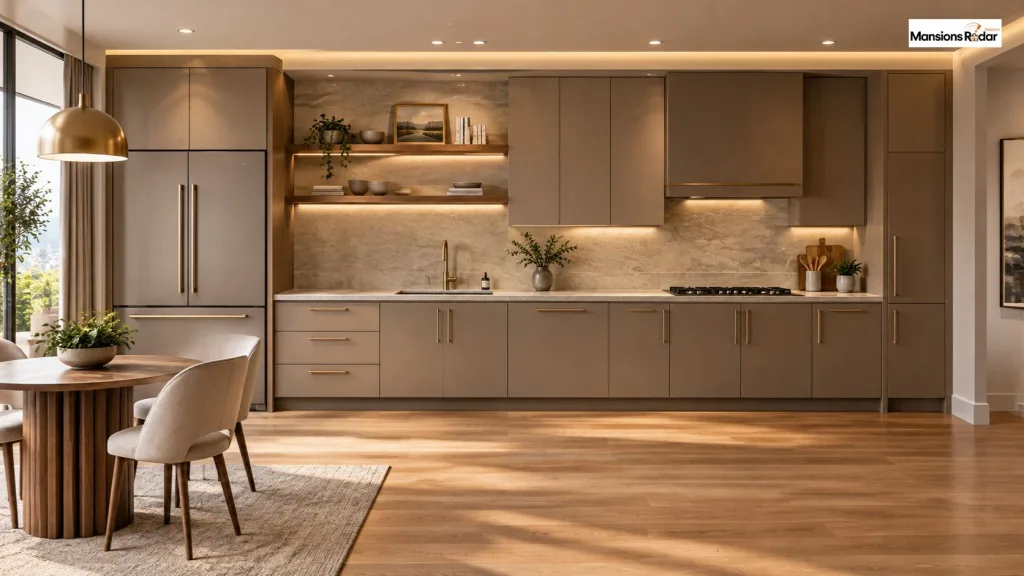
Best for: Studios and open plan spaces.
2. Small Galley Kitchen Layout
Two parallel cabinet runs face each other across a 42 to 48-inch corridor. Place the sink and cooktop on the same side to keep the wet zone contained. Narrower than 42 inches makes the space difficult for two people. Wider than 48 inches reduces the tight workflow that makes a galley efficient.
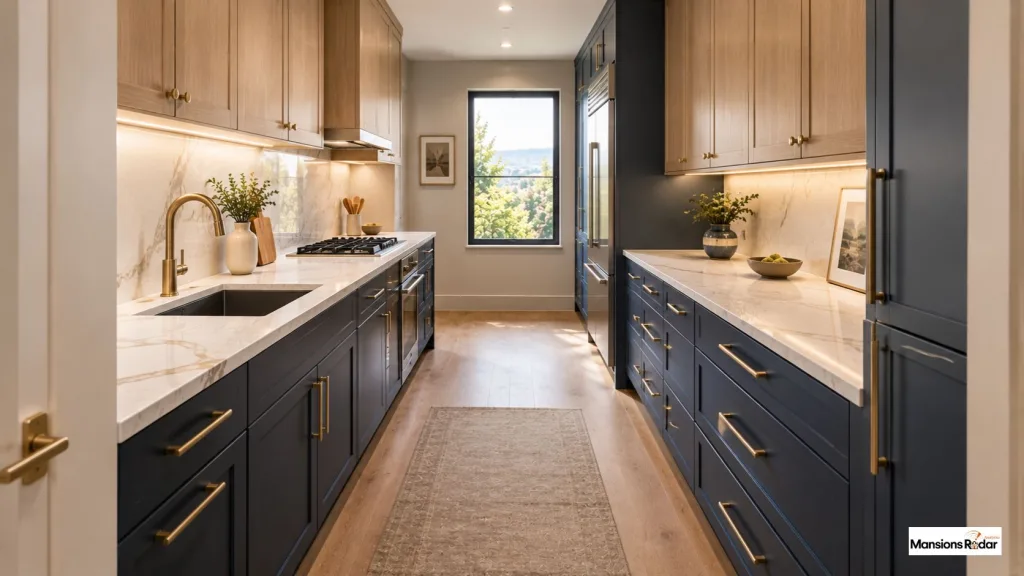
Best for: Narrow rooms under 90 square feet.
3. L-Shaped Small Kitchen Layout
Cabinets run along two adjacent walls. The open side keeps the room connected to a dining or living area. Use a pull-out corner unit or lazy Susan to recover the corner cabinet space that standard shelving wastes.

Best for: Rooms that connect to a dining or living area.
4. Small U-Shaped Kitchen Layout
Cabinets and counters run along three walls. This gives more storage and counter space than any other small kitchen layout. Keep the corridor between the two parallel sides at least 48 inches wide. Use the back wall for a tall pantry cabinet.
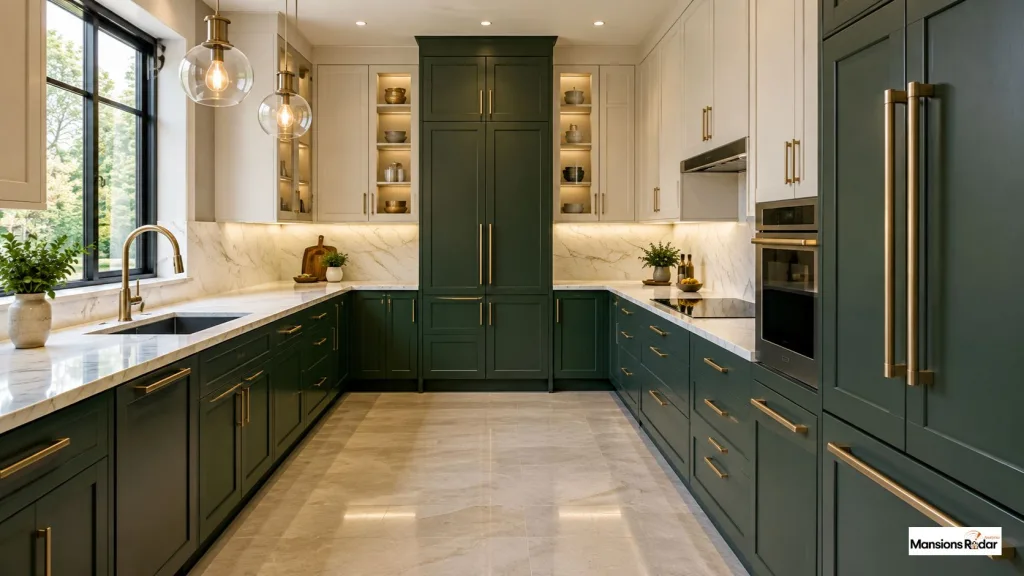
Best for: Larger small kitchens where more counter space is the priority.
5. Small Kitchen With a Peninsula
A peninsula extends from one wall and adds prep surface, storage below, and seating on the open side. Keep at least 42 inches of clearance between the peninsula and the opposite counter. A raised bar on the seating side creates a natural boundary between cooking and dining.

Best for: Open plan homes that need a kitchen boundary without a wall.
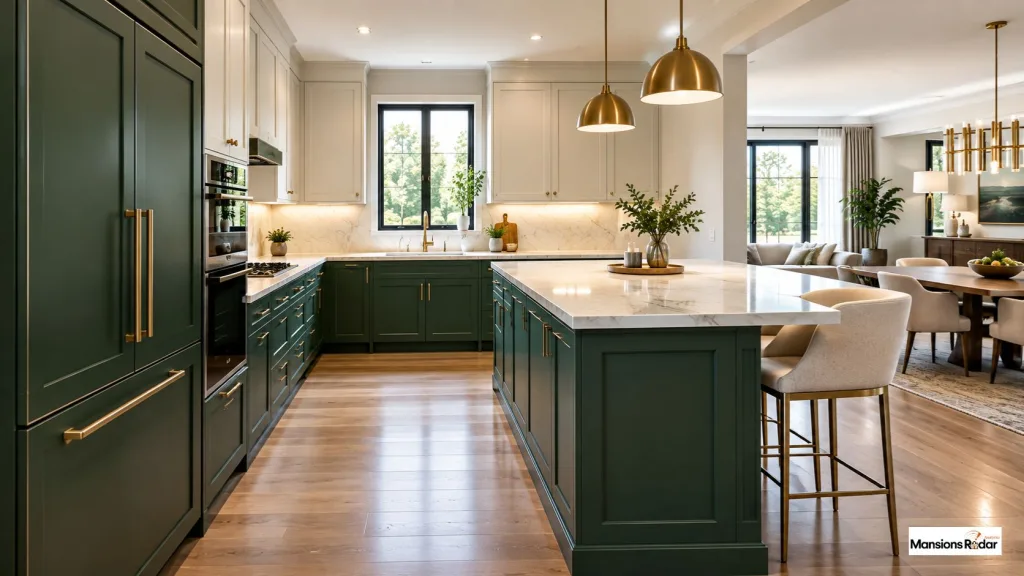
6. Small Kitchen With a Compact Island
A fixed island needs 42 inches of clearance on every open side. Most rooms under 100 square feet cannot support one. Start with the IKEA RÅSKOG cart at $29.99 for light use. For cooking, upgrade to the Crosley Furniture Seaside Kitchen Cart at $189 to $229 — hardwood top, locking casters, drawer, and cabinet below.
Best for: Kitchens that need extra prep surface without a permanent fixture.
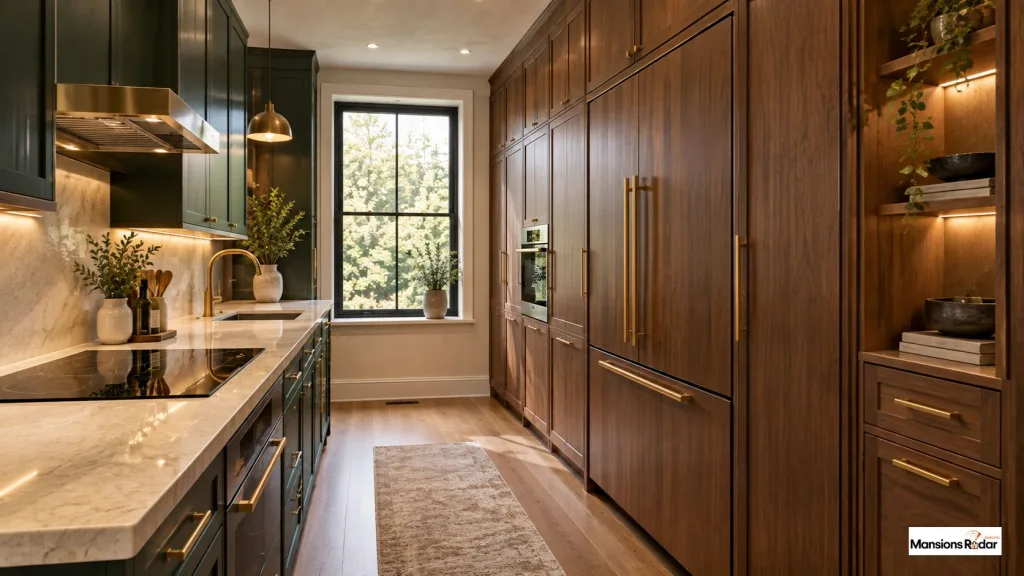
7. Small Kitchen With Floor-to-Ceiling Cabinets
Floor-to-ceiling cabinets on one full wall create significant storage in a narrow footprint. Position them on the wall opposite the main work counter to avoid shadowing the prep area. Integrate the refrigerator into the cabinet surround so the whole wall reads as one continuous built-in.
Best for: Small kitchens where storage is the biggest challenge.
8. Small Kitchen With a Breakfast Bar
Attach a breakfast bar to the counter or peninsula for seating without a separate dining table. Bar stools at 26 to 28 inches suit standard 36-inch counters. Leave 15 inches of counter depth per stool. Choose backless stools — they tuck fully under the counter when not in use.

Best for: Small kitchens that need casual dining without a separate table.
9. Small Kitchen With a Window
Position the sink under the main window. Natural light above the sink makes prep and washing tasks more pleasant and draws the eye to the brightest point in the room. Keep the windowsill clear — anything taller than a small plant blocks the light from reaching the counter below.
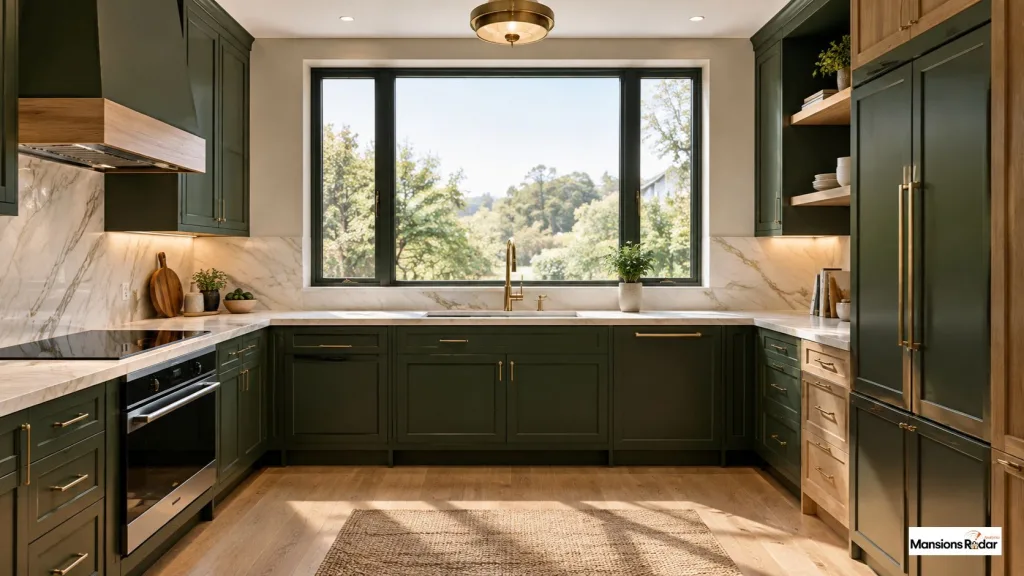
Best for: Kitchens with a well-placed window on the sink wall.
10. Small Kitchen and Dining Area Layout
Place the dining table perpendicular to the kitchen counter rather than parallel to it. A parallel table creates a tight corridor. A perpendicular table keeps both zones open. A round table takes up less physical room than a rectangular one and allows movement around it from every direction.
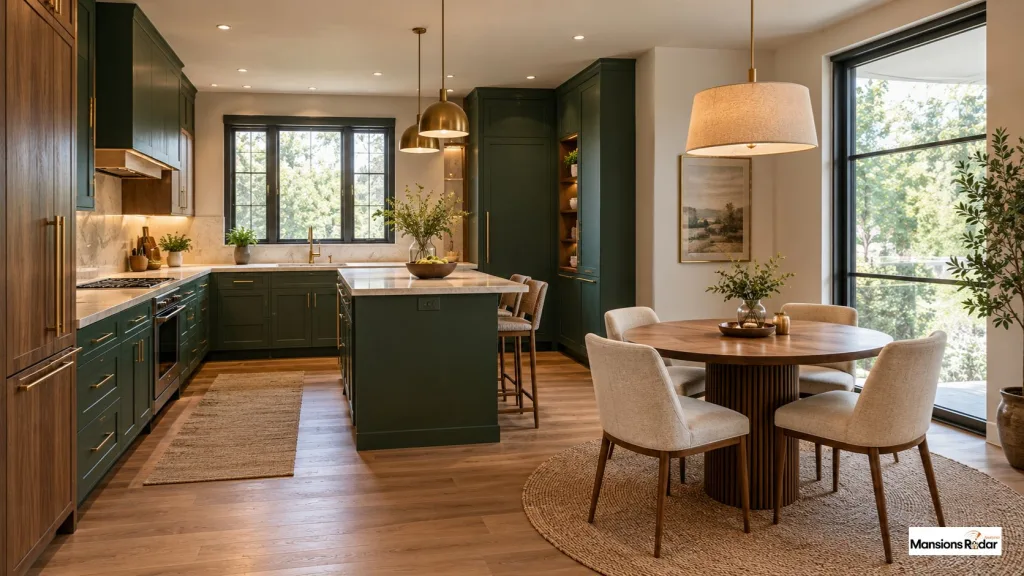
Best for: Open plan rooms where the kitchen and dining area share one space.
Small Kitchen Layout Trends for 2026
- Mixed cabinet heights: Dark lower cabinets with lighter upper cabinets are gaining attention. The lighter top cabinets draw the eye upward and can make the ceiling look taller.
- One zone for each task: Small kitchens are using separate prep, cooking, and cleaning zones. Each zone has its own storage, lighting, and counter space for easier movement.
- Warm white and soft gray tones: Shades like Benjamin Moore Silver Lining OC-26 add a warm, calm look. The color can appear more greige in the morning and softer gray later in the day, adding depth to a small kitchen.
Small Kitchen Layout Dimensions
Verify against your specific appliances, cabinet specs, and local building requirements. Standard corridor dimensions follow NKBA kitchen planning guidelines.
| Element | Minimum to Check |
| Work aisle | 42 inches for one person, 48 for two |
| Galley corridor | 42 to 48 inches between facing counters |
| Counter depth | 24 to 25 inches standard |
| Wall cabinet depth | 12 to 13 inches standard |
| Island clearance | 42 inches on all open sides |
| Breakfast bar depth | 15 inches per seated person |
| Appliance opening | Check door swing for each unit |
| Drawer and door swing | Mark all swings on plan before finalizing |
How to Plan a Small Kitchen Layout
- Measure the room length, width, and ceiling height.
- Mark every door and window and note which way each swings.
- Note existing plumbing, drain locations, and electrical circuit positions.
- Choose the layout type based on room shape.
- Position the refrigerator at the entry end, sink near existing plumbing under a window, and cooktop away from windows with counter space on at least one side.
- Add counter space between appliances, especially between the sink and cooktop.
- Plan storage around the work zones with everyday items closest to where they get used.
- Check that every appliance door, cabinet door, and drawer opens without blocking another.
- Walk through every movement path from the door to each appliance before finalizing.
For broader renovation planning, the home improvement planning guide covers budget sequencing and project scoping.
Small Kitchen Storage Ideas
The Houzz 2026 Kitchen Trends Study found that 94 percent of renovated kitchens now include specialty storage features. In small kitchens, built-in storage is the main design decision.
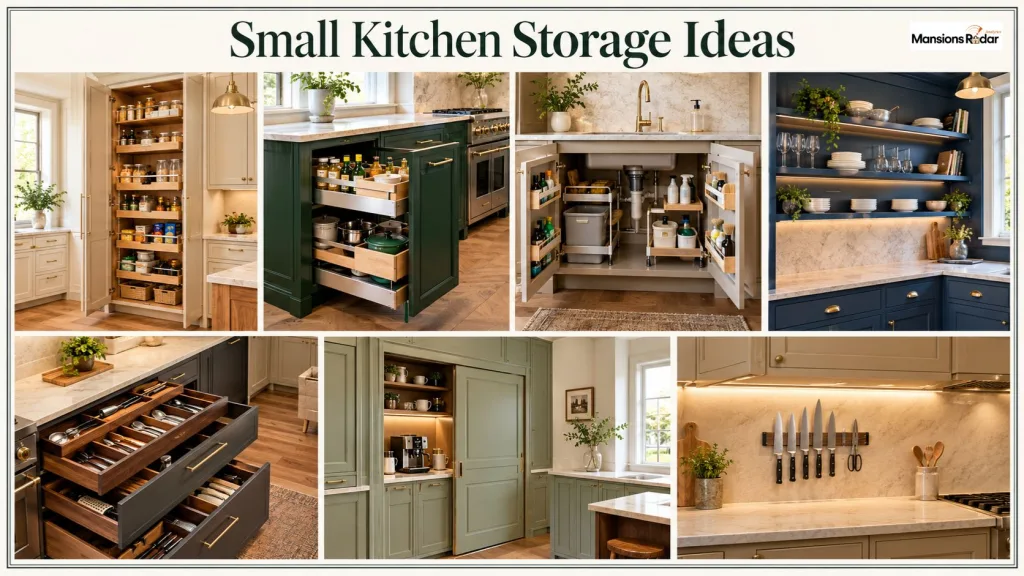
- Tall pantry cabinets store food, appliances, and supplies in one vertical column
- Pull-out trays inside base cabinets bring everything at the back to the front
- Under-sink organizers use the space around the drain pipe for cleaning supplies
- Wall-mounted shelves above the counter add storage without using floor space
- Cabinet drawer dividers recover space that unorganized drawers waste every day
- Appliance garages with pocket doors keep countertop appliances out of sight
- Magnetic knife strips free up an entire drawer with no floor or counter footprint
For lighting and storage combinations in compact spaces, the layered design and storage guide covers practical approaches for every room type.
How to Make a Small Kitchen Look Bigger
- Use Sherwin-Williams Alabaster SW 7008 (LRV 82) or Benjamin Moore Chantilly Lace 2121-70 (LRV 90) on walls
- Rotate standard subway tile from horizontal to vertical — same tile, same labor, adds 18 to 24 inches of perceived ceiling height
- Keep countertops clear — appliances reduce the visible working surface
- Add task lighting under upper cabinets and one accent light inside a glass-fronted cabinet
- Choose gloss or satin cabinet finishes over matte to reflect more light
- Extend upper cabinets to the ceiling and use lighter finishes on the upper row
- Limit visible finishes to two materials on the counter and backsplash
Small Kitchen Layout Mistakes to Avoid
- Oversized island removes clearance from all sides and blocks movement through the kitchen
- Blocking the main walkway forces every kitchen trip through a narrow gap
- Appliances too close together creates heat conflicts and awkward movement between high-use zones
- Ignoring cabinet door swings means a door hits an appliance once installation is complete
- Too little counter space between the sink and cooktop shrinks the prep zone and slows daily cooking
- Mixing too many finishes creates visual noise that makes a small room feel more crowded
Small Kitchen Layout Example
A galley kitchen in a narrow apartment follows this sequence.
Entry → Refrigerator → Prep Counter → Sink → Cooktop → Landing Counter
The refrigerator sits at the entry end. The prep counter sits between the refrigerator and the sink. The sink sits at the center under the window. The cooktop sits beside the sink with landing counter on the far side. The opposite run provides base cabinet storage throughout. The corridor stays at 44 inches — wide enough for two people and for every appliance door to open fully.
Small Kitchen Layout Checklist
- Room measured including ceiling height
- Doors and windows marked on the floor plan
- Plumbing and electrical positions noted
- Layout type chosen based on room shape
- Refrigerator, sink, and cooktop positioned
- Counter space confirmed beside the cooktop
- Storage planned around each work zone
- Cabinet doors and drawers checked for clearance
- 42-inch walkway clearance confirmed throughout
- Lighting planned across ceiling and task zones
Final Thoughts
A small kitchen does not need more floor space. It needs a layout that puts every cabinet, counter, appliance, and walkway exactly where it should be.
Choose the layout based on room shape first. Plan storage around the work zones. Check every clearance before the first cabinet goes in. How well the kitchen works depends entirely on the decisions made before installation begins.
Frequently Asked Questions
What is the best layout for a very small kitchen?
A galley with 42 to 48 inches of corridor suits most rooms under 90 square feet.
Is a galley kitchen good for a small space?
Yes — it keeps every work zone within a short reach and makes cooking faster than any other layout in a narrow room.
Is an L-shaped kitchen good for a small kitchen?
Yes, especially when the kitchen connects to a dining or living area and needs to stay open on one side.
Can you put an island in a small kitchen?
Only if the room leaves 42 inches of clearance on every open side — most rooms under 100 square feet suit a rolling cart instead.
How do you free up space in a small kitchen?
Use floor-to-ceiling cabinets, keep counters clear of appliances, and choose a layout that matches the room shape.
How much space should you leave between kitchen cabinets?
42 inches for one person, 48 inches for two people cooking at the same time.
What color makes a small kitchen look bigger?
Sherwin-Williams Alabaster SW 7008, Benjamin Moore Chantilly Lace 2121-70, or Benjamin Moore Silver Lining OC-26 — all warm whites with a high LRV.
Where should appliances go in a small kitchen?
Refrigerator at the entry end, sink near existing plumbing under a window, cooktop away from windows with counter space on at least one side.
How can I add storage to a small kitchen?
Wall-mounted shelves, pull-out base cabinet organizers, a tall pantry on the least-used wall, and drawer dividers inside existing drawers.
How much does a small kitchen remodel cost?
Cabinet replacement, countertop material, appliance grade, and whether plumbing moves are the four biggest cost drivers — get itemized quotes from at least three contractors.