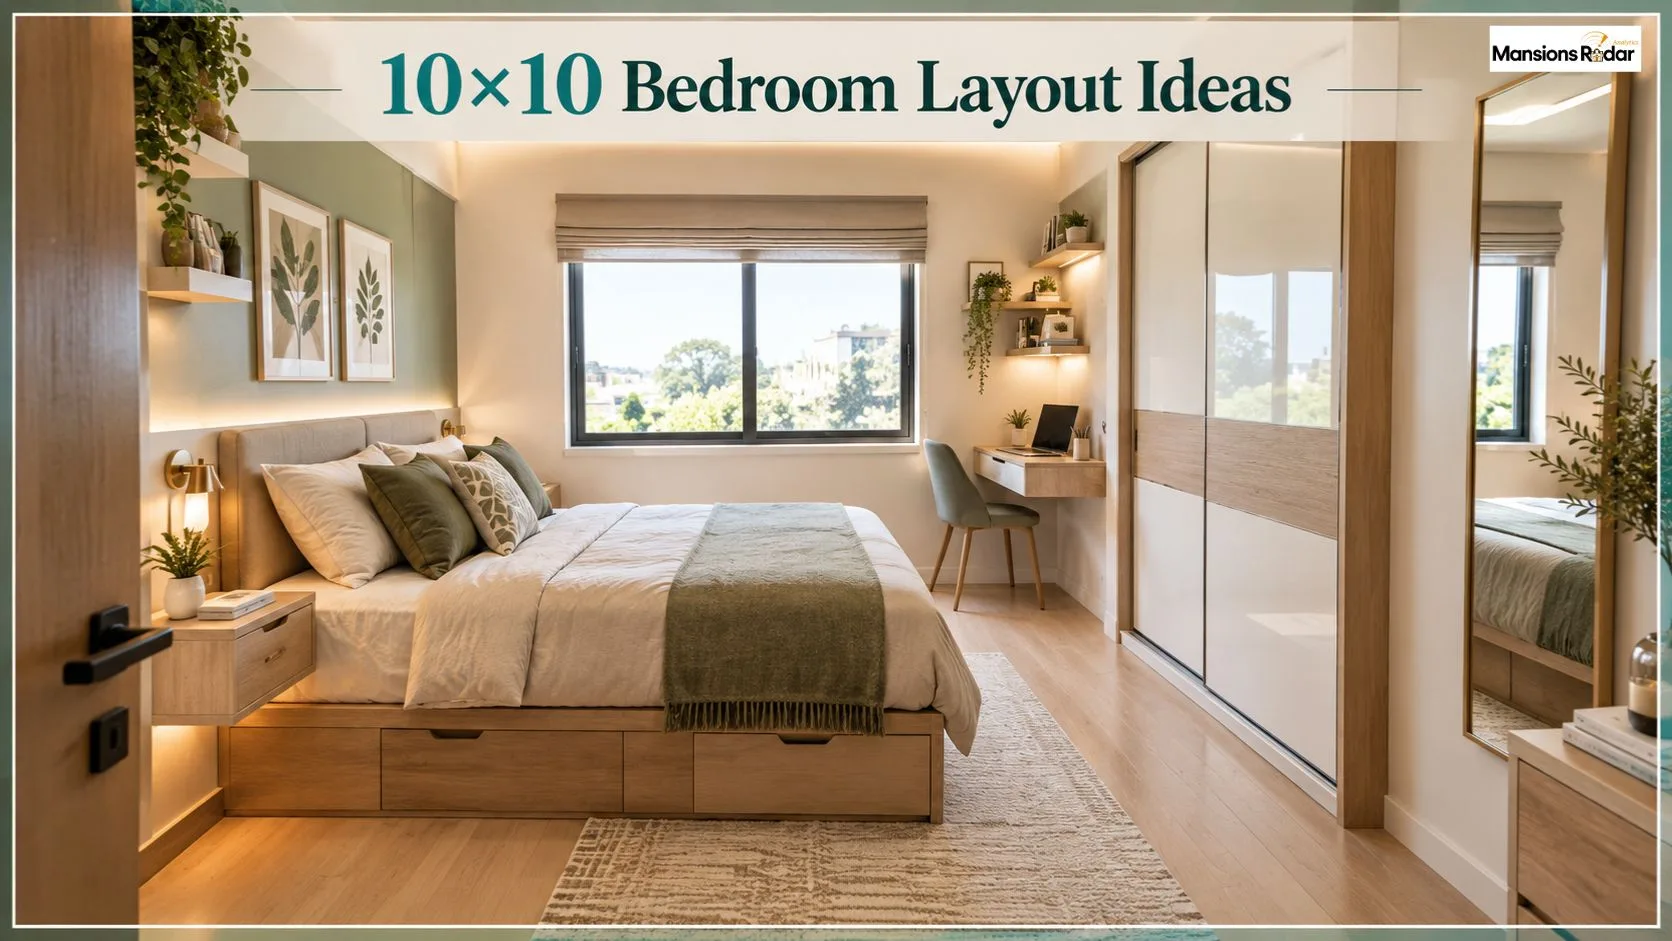
A 10×10 bedroom is exactly 100 square feet. That is small. But most small bedrooms feel cramped for one reason only: wrong furniture choices.
Pick the right bed size. Keep the walking path clear. Put storage on your walls instead of your floor. Do those three things and a 10×10 room can feel calm, open, and easy to live in every day.
What Is a 10×10 Bedroom?
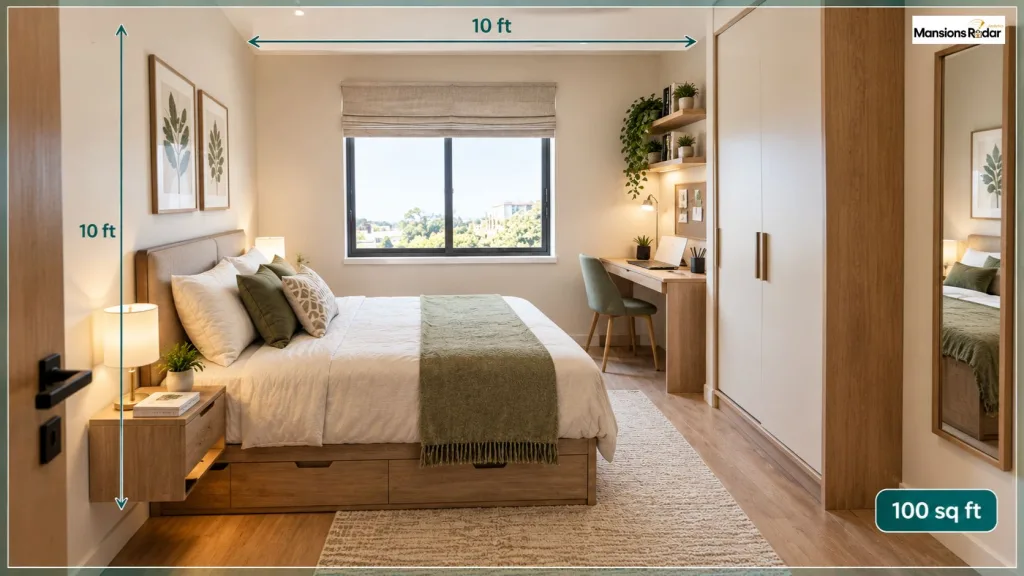
A 10×10 bedroom measures 10 feet wide and 10 feet long. That gives you 100 square feet of floor space.
You find this size in apartments, guest rooms, kids rooms, and older homes. People often call it too small. But it is not too small to work with. The right layout makes all the difference.
Bed Sizes That Work in a 10×10 Room
Your bed takes up the most floor space in the room. Every other furniture decision depends on how much room the bed leaves behind.
Measure first. Then shop.
| Bed Size | Dimensions | Best For |
| Twin | 38″ × 75″ | Kids’ rooms and solo sleepers who need a desk too |
| Full | 54″ × 75″ | Guest rooms, teens, and compact apartments |
| Queen | 60″ × 80″ | Couples who plan furniture very carefully |
| King | 76″ × 80″ | Usually too large for a true 10×10 room |
A full size bed hits the sweet spot in most 10×10 rooms. It gives you real sleeping comfort without eating up the floor.
10×10 Layout With a Twin Bed
A twin leaves the most floor space open. It works well for kids’ rooms or any solo sleeper who also wants a desk, wardrobe, or reading chair in the same room.
10×10 Layout With a Full Bed
A full gives real comfort without taking over the room. The extra space fits a wardrobe, a desk, or more storage. It is a strong pick for guest rooms, teenagers, and compact apartments.
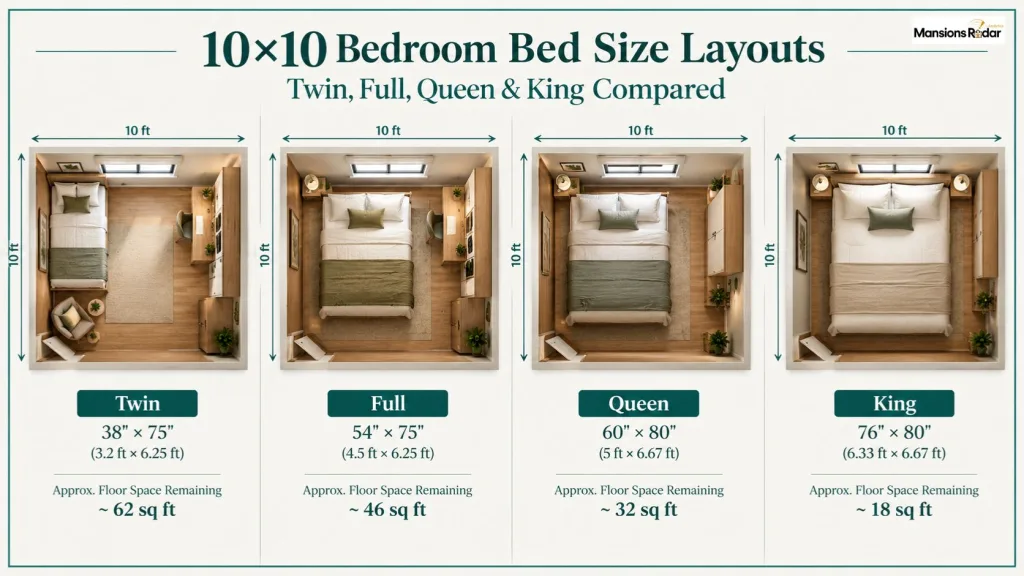
10×10 Layout With a Queen Bed
A queen can fit in a 10×10 room. But it takes up nearly a third of the floor. Keep other furniture slim. Use wall-mounted storage. Expect less walking space than you get with a full bed.
10×10 Layout With a King Bed
A king bed is too large for most 10×10 rooms. Most people get a more comfortable and livable room by choosing a queen or full instead.
Six Layout Ideas for a 10×10 Bedroom
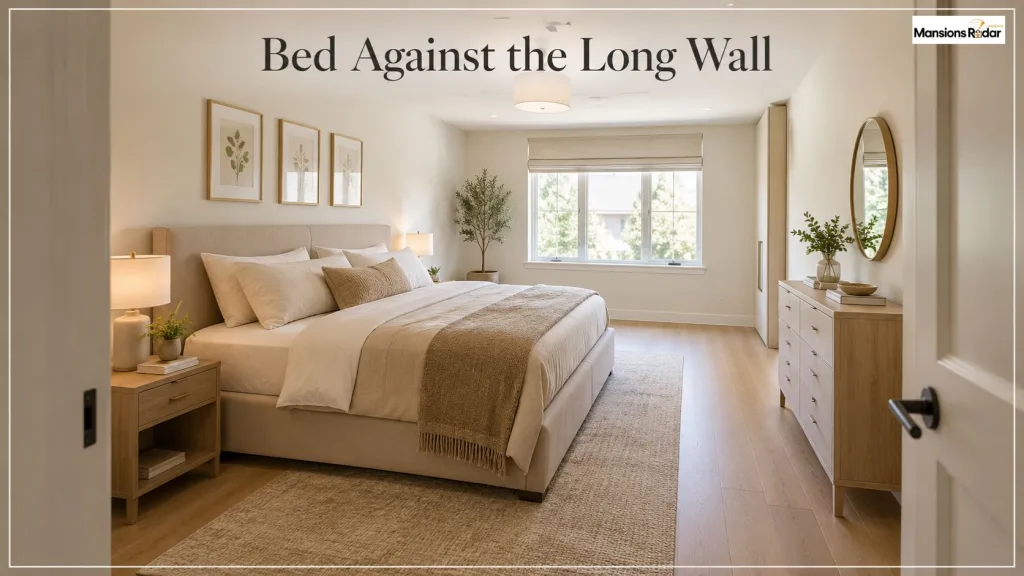
1. Bed Against the Long Wall
Push the bed against the longest wall. This clears the rest of the floor. It creates a natural walking path and leaves the opposite wall free for a dresser or wardrobe. Good for rectangular rooms with one clearly longer wall.
2. Corner Bed Placement
Place the headboard into a corner so it touches two walls. This opens up two full walls for storage instead of just one.
One thing to note: one person has to climb over the other to get out of bed. Not the best setup for couples. Good for square rooms like a true 10×10 where no wall is much longer than the others.

3. Center Wall Layout
Center the bed on the main wall. Place a small nightstand on each side. This creates a balanced look and gives both people easy access to the bed. Good for shared bedrooms where two people each need their own side.

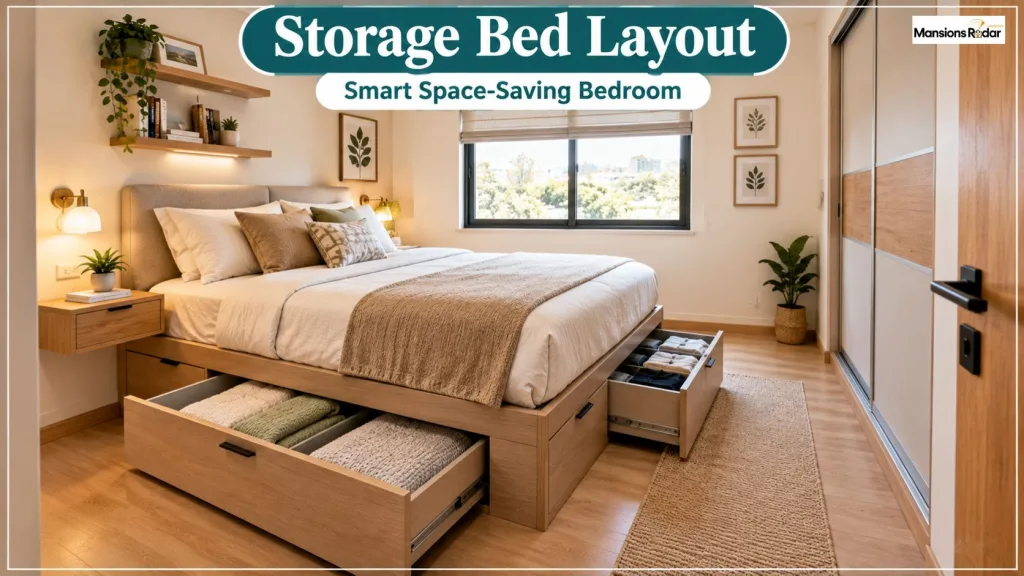
4. Storage Bed Layout
Replace a standard bed frame with one that has built-in drawers or a hydraulic lift base. This turns the space under the bed into real, usable storage. You can skip a separate dresser entirely. Good for rooms where there is simply no floor space for a dresser.
5. Bedroom With a Study Desk
A wall-mounted floating desk near a window gives you a full workspace without touching the floor depth. Add wall shelves instead of a bookcase. The room stays open and functional at the same time. Good for a bedroom that also needs to work as a study or home office.

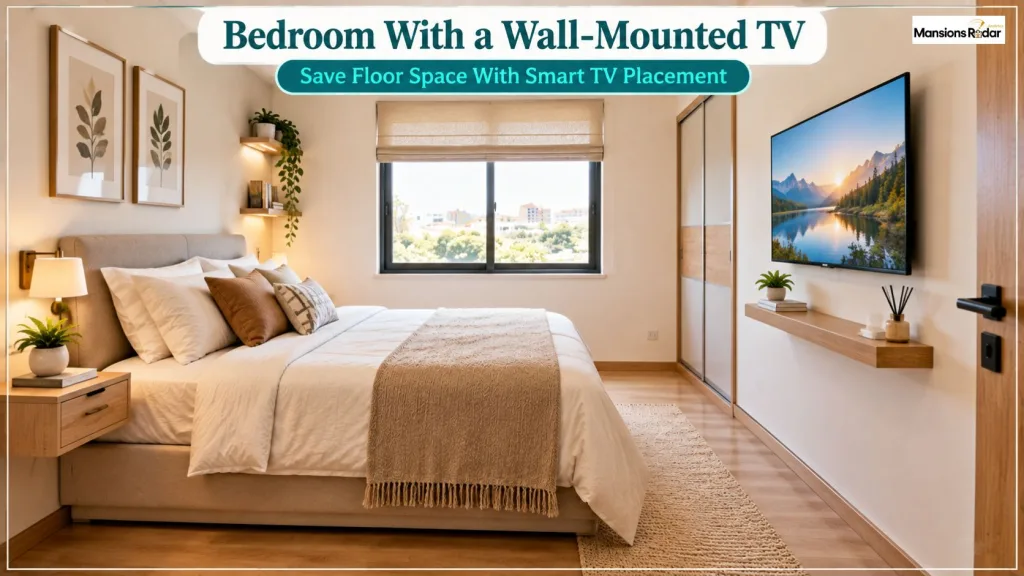
6. Bedroom With a Wall-Mounted TV
Mount the TV on the wall opposite the bed. Add one slim floating shelf below it. That is all you need. This frees several square feet of floor space compared to a freestanding TV unit. Good for anyone who wants a TV in the room but does not want to lose floor space for it.
How Much Walking Clearance Does a Small Bedroom Need
This is the part most people skip. A room can have great furniture and still feel impossible to live in if the walking path is too tight.
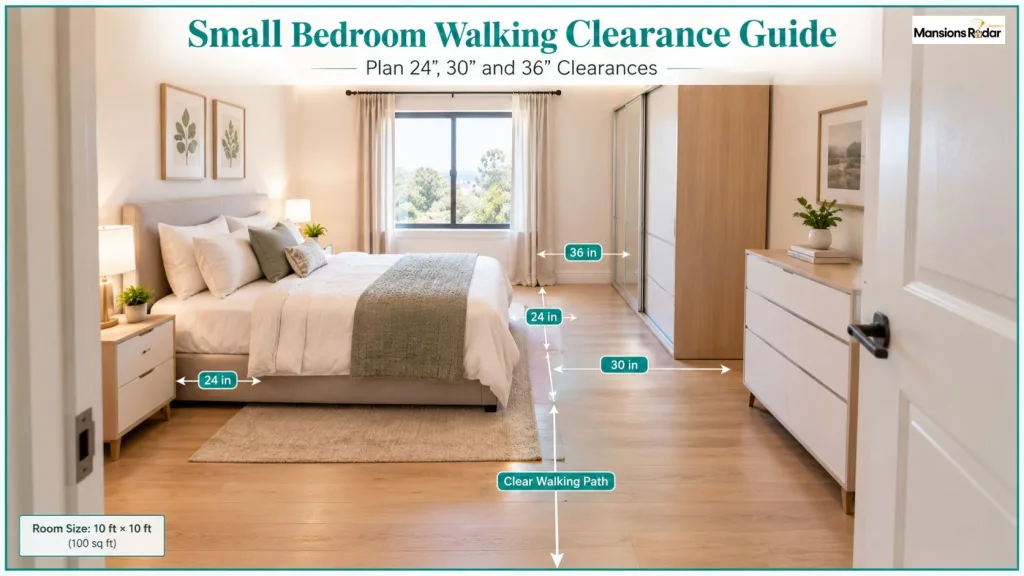
Plan around these minimum clearances:
- 24 inches between the bed and any wall or furniture on each open side
- 36 inches in front of the wardrobe so the doors open fully
- 30 inches between the bed and the dresser when they face each other
- A clear straight path from the door to the bed without turning sideways
Walk the actual path before you lock in a layout. If you have to angle your body anywhere, the layout needs to change. Even if the numbers look fine on paper.
Houzz covers standard bedroom furniture clearances in detail if you want to double check dimensions before you commit.
Rooms feel smaller than their square footage when the path is tight. They feel bigger when the path stays clear. Even with a full bed and a wardrobe both in the room.
Best Wardrobe and Storage Options
Storage is the hardest part of designing a 10×10 room. The wrong wardrobe shrinks the space fast.
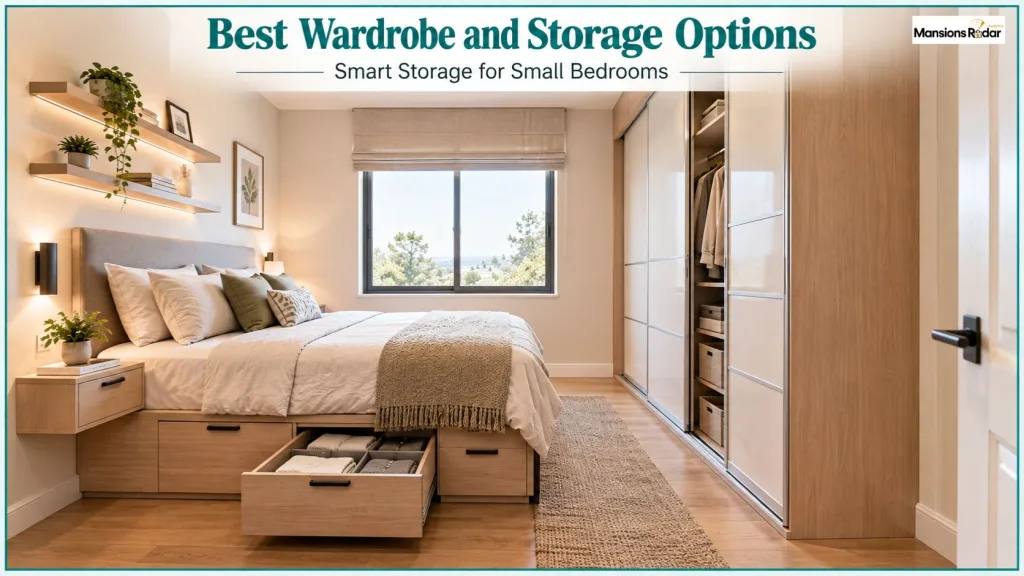
- Sliding door wardrobes need no extra clearance to open. In a small room, sliding always beats swing doors.
- Built-in wardrobes use every inch of wall height. They leave a clean finish with no wasted gap between the unit and the wall.
- Tall narrow wardrobes store more than they look like they will. They keep more of the floor walkable.
- Under-bed storage paired with a storage bed frame often removes the need for a separate dresser completely.
Wall Storage Ideas for Small Bedrooms
Once the floor layout is set, the walls become your next best option.
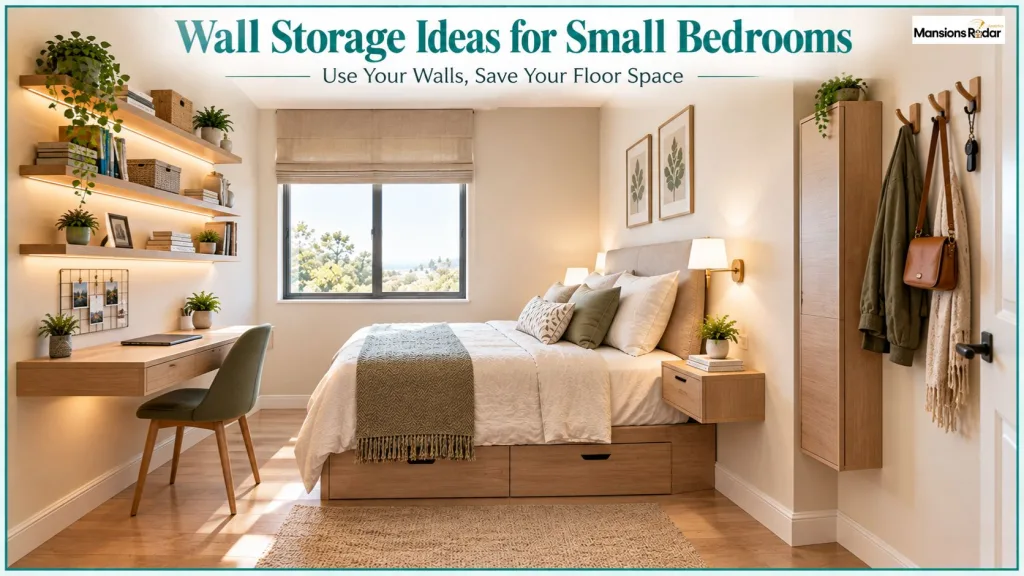
Wall-mounted shelves above the desk or dresser add storage without using floor depth. Floating nightstands replace bulky bedside tables and free up floor space. Hooks near the door hold bags and jackets without needing a separate stand.
The rule is simple. If something can go on the wall instead of the floor, put it there.
The layered lighting and storage guide on MansionsRadar shows how vertical storage and smart lighting work together to make any room feel more open and functional.
Paint Colors and Lighting for a Small Bedroom
Colors That Make a Small Room Feel Bigger
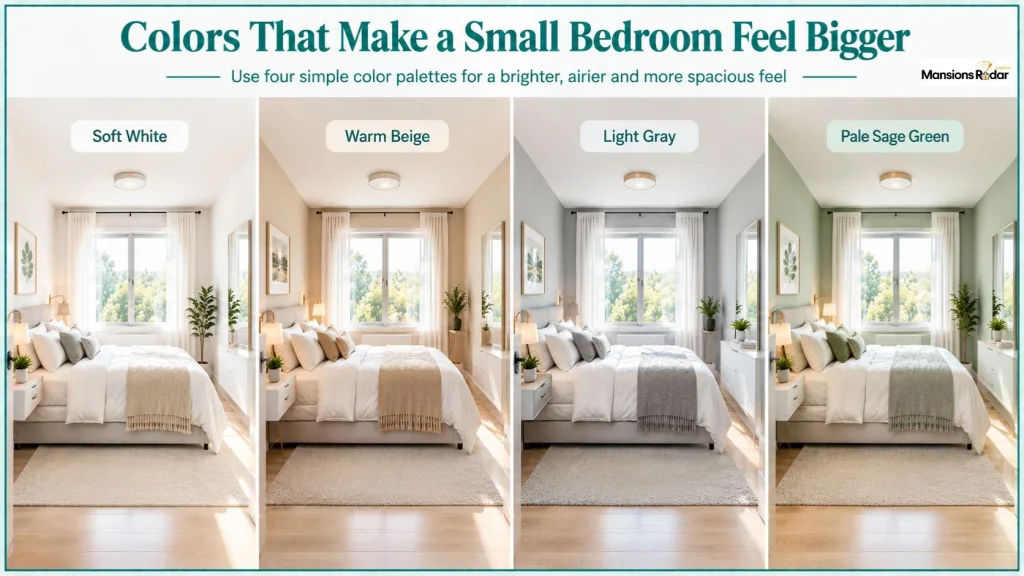
Light colors reflect natural light. That makes a room feel more open. The best choices for a small bedroom are soft white, warm beige, light gray, and pale sage green.
Sage green works especially well indoors. It feels calm and natural without darkening the space. For specific paint names and how each color behaves in different lighting conditions, the interior paint and color guide covers it in full detail.
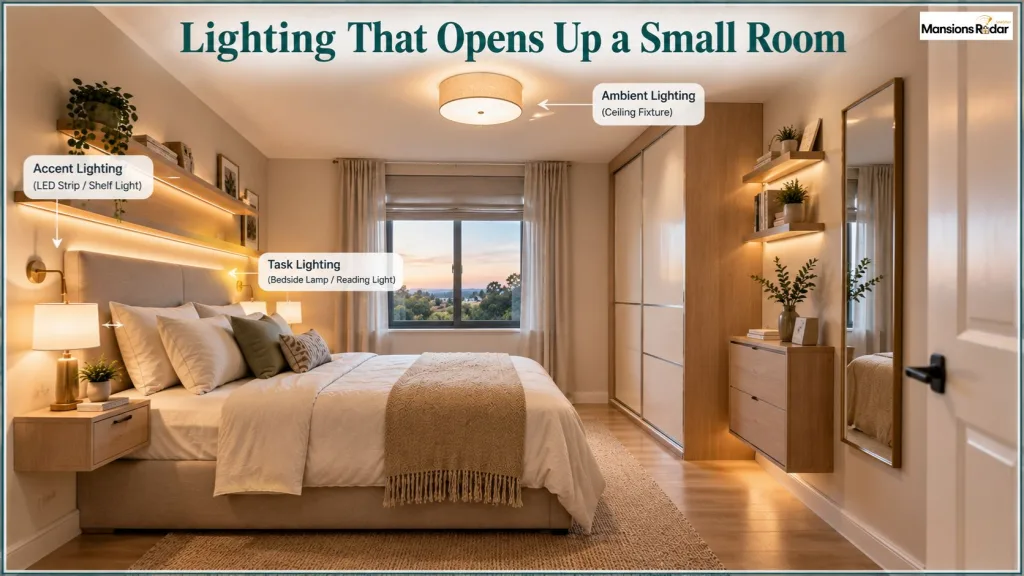
Lighting That Opens Up a Small Room
One ceiling light is the most common lighting mistake in a small bedroom. It creates flat, even brightness. Every wall gets the same amount of light. The room looks boxy.
Use three types of light instead.
- Ambient light is your ceiling fixture. It covers the whole room and acts as your base layer.
- Task light is a bedside lamp or a wall-mounted reading light. It adds warmth and lets you turn off the ceiling light when you do not need full brightness.
- Accent light is a shelf light or an LED strip behind the headboard. It creates depth and makes the room feel larger than it actually is.
Mirrors and Natural Light
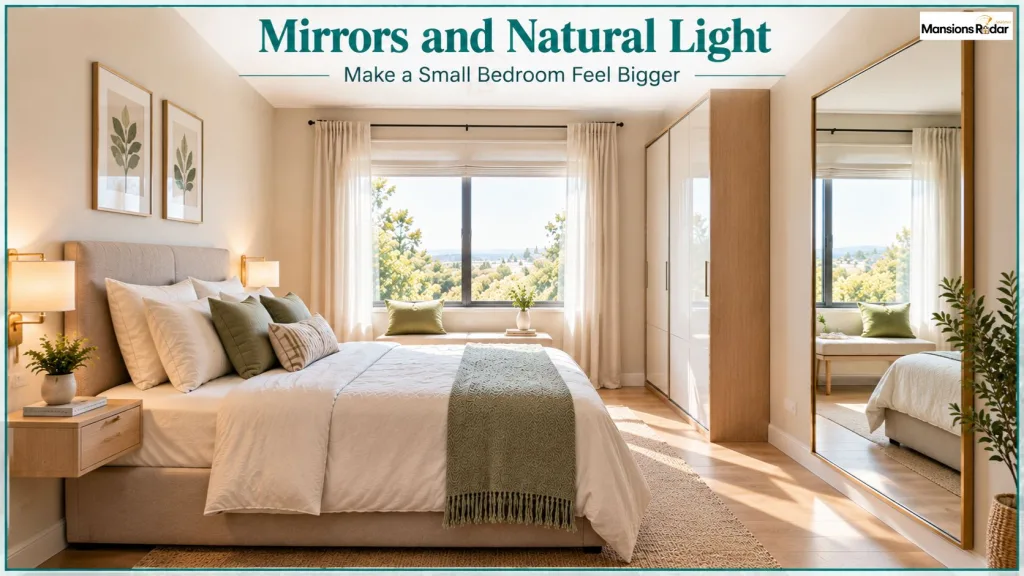
Place a large mirror across from the main window. It bounces natural light deeper into the room. It creates a sense of more space without changing the room itself.
Keep window walls clear of tall furniture. Blocking a window cuts off natural light and makes the room feel smaller than it really is.
Common Mistakes That Make a Small Bedroom Feel Smaller
- Buying furniture before measuring. Measure the room first. Note where the windows sit and which way the door swings. Then shop. This is the most common mistake.
- Leaving less than 24 inches of clearance. Anything tighter makes the room feel like an obstacle course. It does not matter how good the furniture looks.
- Choosing a bed that is too large. A queen or king in a genuine 10×10 room looks fine in a showroom. In real life it feels suffocating.
- Using only one ceiling light. A single overhead light shows every limitation of a small room. Layer your lighting.
- Blocking windows with tall furniture. Natural light is one of your best tools in a small room. Do not cut it off.
- Adding too much furniture. Every piece needs a clear daily purpose. If it does not serve one, it does not belong in the room. One piece that does two jobs beats two pieces that each do one.
If you are planning a full room renovation alongside the layout, this home renovation planning guide covers realistic budgets and project scope in detail.
Before You Buy Anything
Measure the room first. Note where the door swings and where the windows sit. Figure out how much floor space stays after you place the bed. Then walk the path from the door to the bed. If it stays clear and wide, the layout works. If you have to turn sideways anywhere, it does not.
A 10×10 bedroom does not have to feel like a limitation. The right bed size, smart storage choices, and walls that do real work are all it takes. Even 100 square feet can feel calm, open, and genuinely comfortable to live in every day.
Frequently Asked Questions
What size bed fits best in a 10×10 bedroom?
A full size bed at 54 by 75 inches is the best fit for most people. It gives real comfort and leaves enough floor space for a wardrobe and a desk.
How do you arrange furniture in a 10×10 bedroom?
Start with the bed against the longest wall. Add one storage piece along an adjacent wall. Keep at least 24 inches of walking clearance on every open side of the bed.
What is the best layout for a small square bedroom?
Corner bed placement works best in a true 10×10 room. It opens up two full walls for storage instead of just one.
Can a queen bed fit in a 10×10 room?
Yes. Keep bedside tables slim or wall-mounted, choose a sliding door wardrobe, and expect about 18 to 20 inches of clearance on each side of the bed.
How can I make my 10×10 bedroom look bigger?
Use light paint colors, place a large mirror across from the main window, mount shelves on the wall, and use at least two light sources instead of just one ceiling fixture.
What furniture should I avoid in a small bedroom?
Avoid swing-door wardrobes, oversized dressers, and bulky bed frames with no storage underneath. Sliding doors, wall-mounted shelves, and storage beds work better in every case.
Is a 10×10 bedroom workable for a couple?
Yes. A full or queen bed with a storage frame, a sliding door wardrobe, and wall-mounted nightstands gives two people a functional and comfortable room.
What color makes a small bedroom look bigger?
Soft white, warm white, pale gray, and sage green reflect the most light. Painting the ceiling the same color as the walls or one shade lighter also makes the room feel taller.
How much does it cost to furnish a 10×10 bedroom?
A solid setup typically runs between $ 800 and $ 2,500. Choosing a storage bed instead of a separate dresser lowers both cost and footprint.