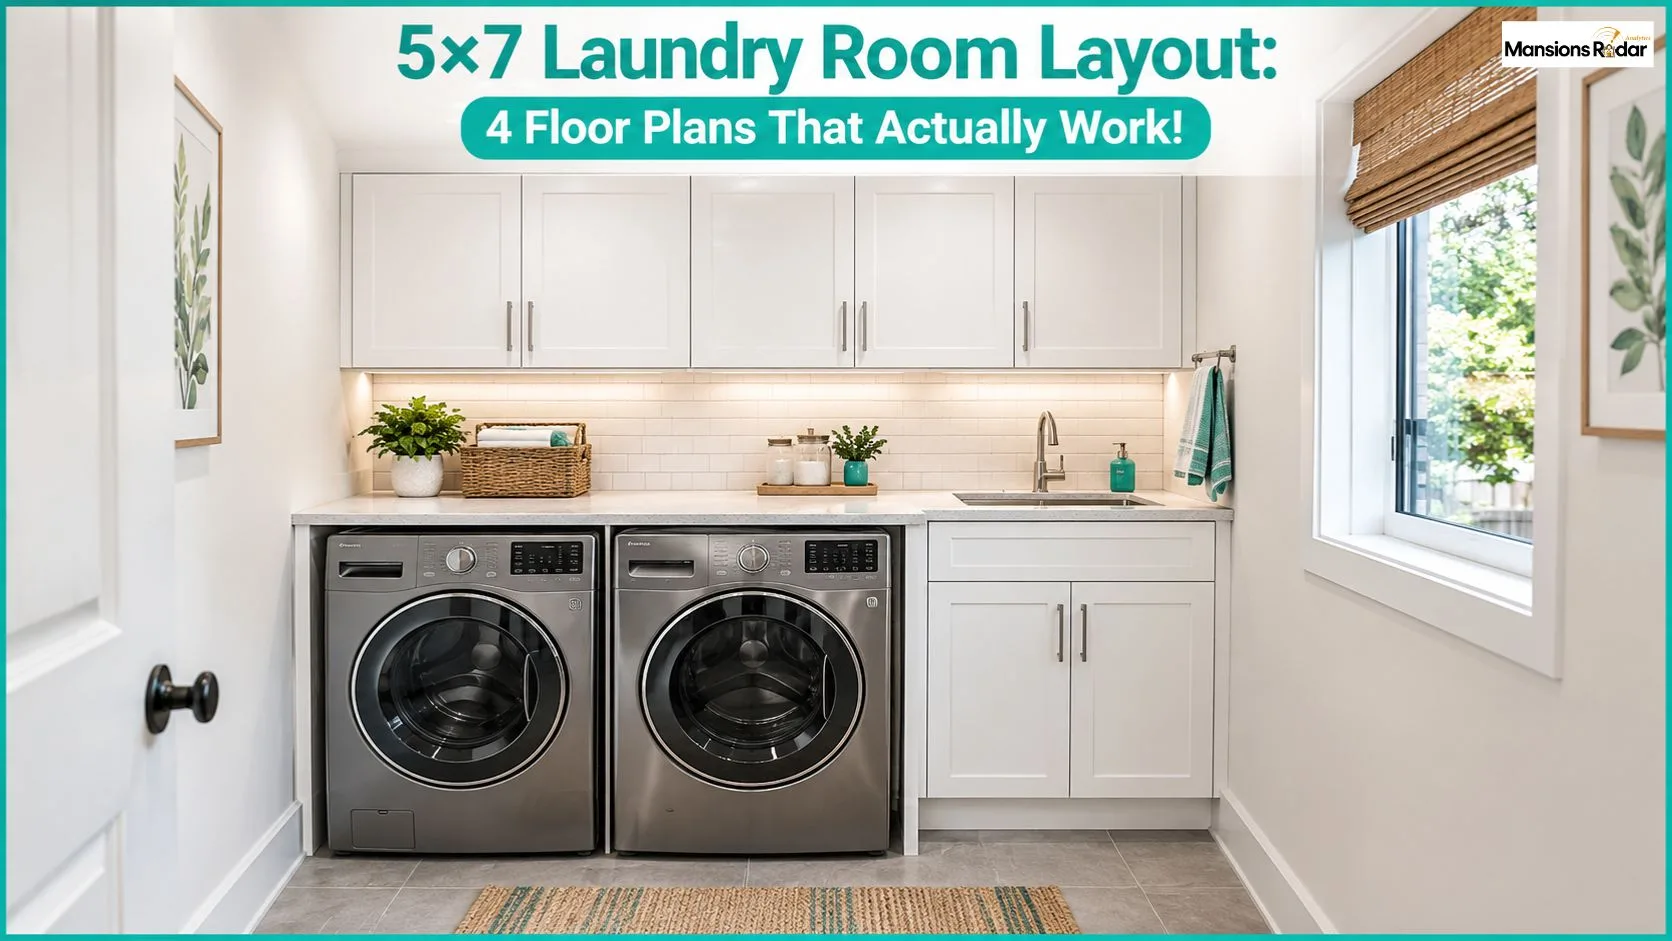
Can a washer and dryer fit in a 5×7 laundry room? Yes. A 5×7 room has 35 square feet, and that is enough for a working laundry room. Your machine setup determines how much space you have left.
Stacked machines save floor width. Side-by-side machines give you a folding counter on top. Your door spot matters too. Plan the pipes, outlets, and dryer vent early, because they are hard to move later. This guide shows the layouts that work and how to check each one.
5×7 Laundry Room Dimensions at a Glance
A 5×7 room is small. Here are the basics.
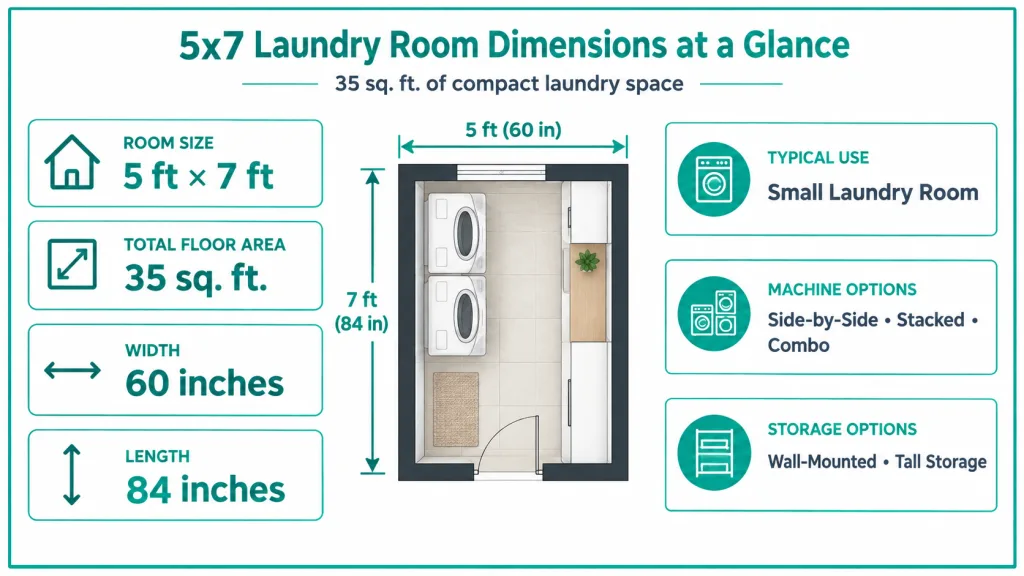
You will not get the full 60 by 84 inches. Walls, trim, the door, cabinets, and machines all take space. Measure the finished room, not the bare frame.
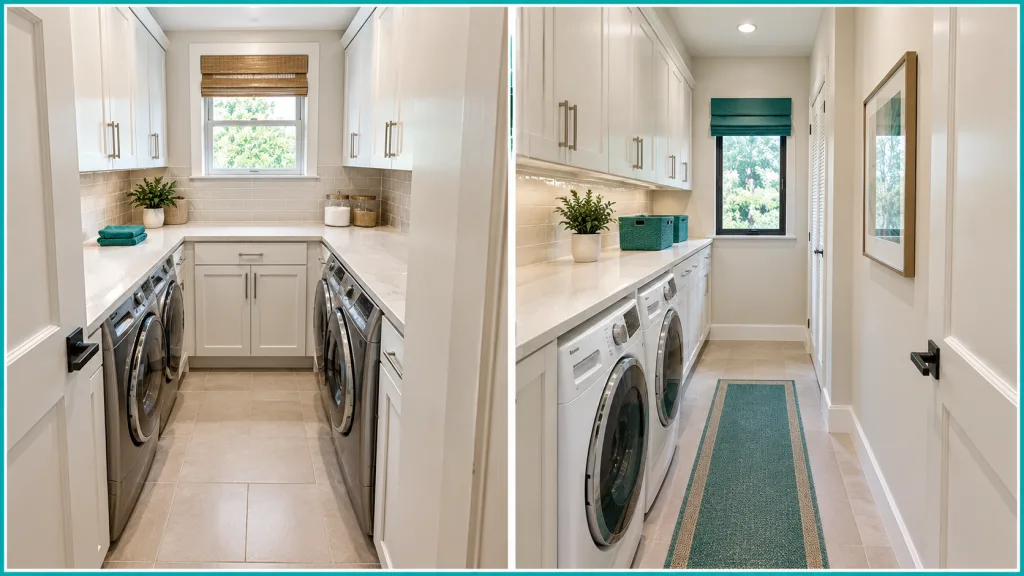
5×7 Laundry Room Floor Plan Options
All four plans use the same room. Only the placement changes. Each one puts the machines on a 5-foot wall, so the 7-foot length stays open as your walkway.
Side-by-Side Washer and Dryer
Set both machines along one 5-foot wall and put a counter on top. They fill almost the whole wall, and about 44 inches stay open in front.
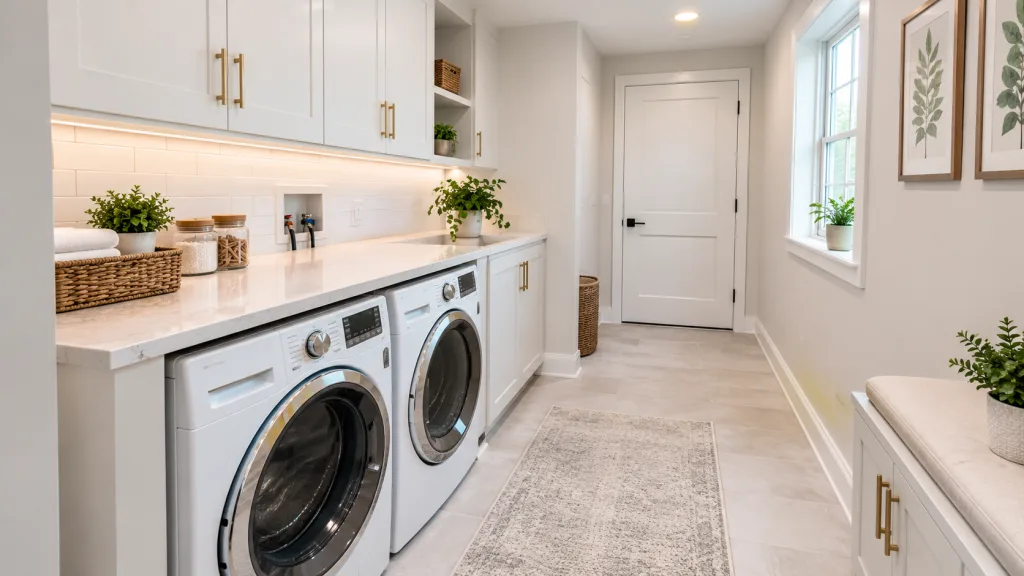
Best for: a folding counter, easy loading, and a simple install, because all the pipes sit on one wall.
Stacked Machines + Tall Cabinet
Stack the dryer on the washer at one end of the 5-foot wall. Put a tall cabinet in the space beside them. It holds cleaning supplies, a broom, or a short hanging rod.
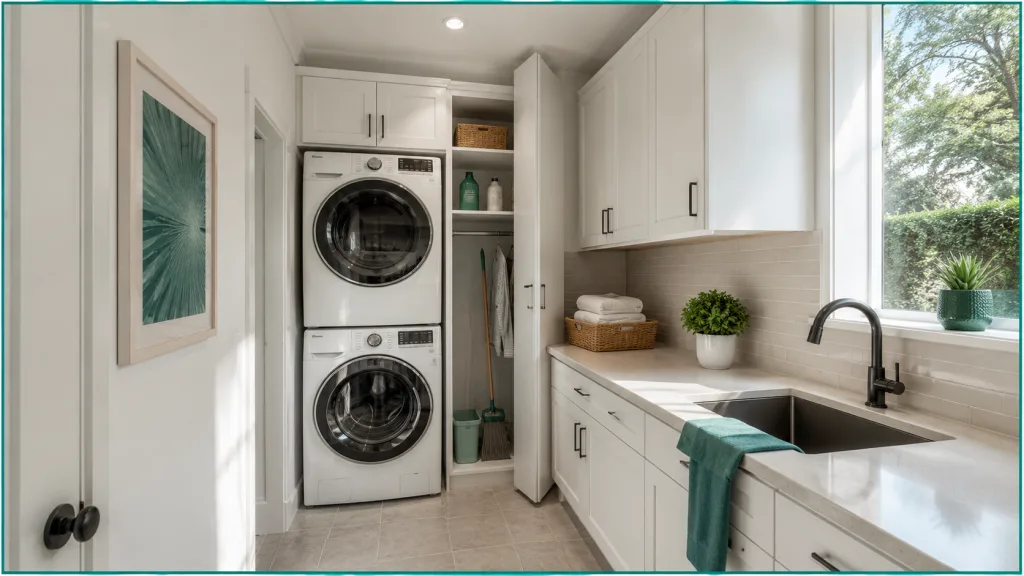
Best for: more floor space, tall storage, and narrow rooms.
Stacked Machines + Sink Counter
Stack the machines in a corner. Run a short counter with a small sink along the long wall, past the machine doors. A 24-inch-deep counter leaves about 36 inches to walk. This plan is tight, so tape it on the floor first.
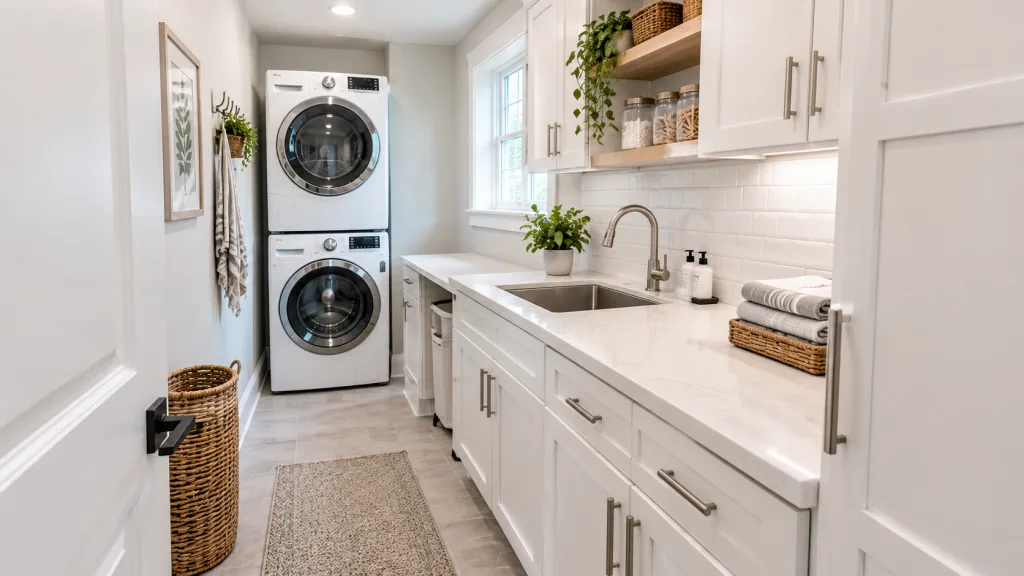
Best for: a sink, corner storage, and a folding spot.
Washer-Dryer Combo + Counter
Use one washer-dryer combo, about 27 inches wide. It frees a wall for a counter, a sink, and cabinets. Choose a ventless model if you can’t run a vent.
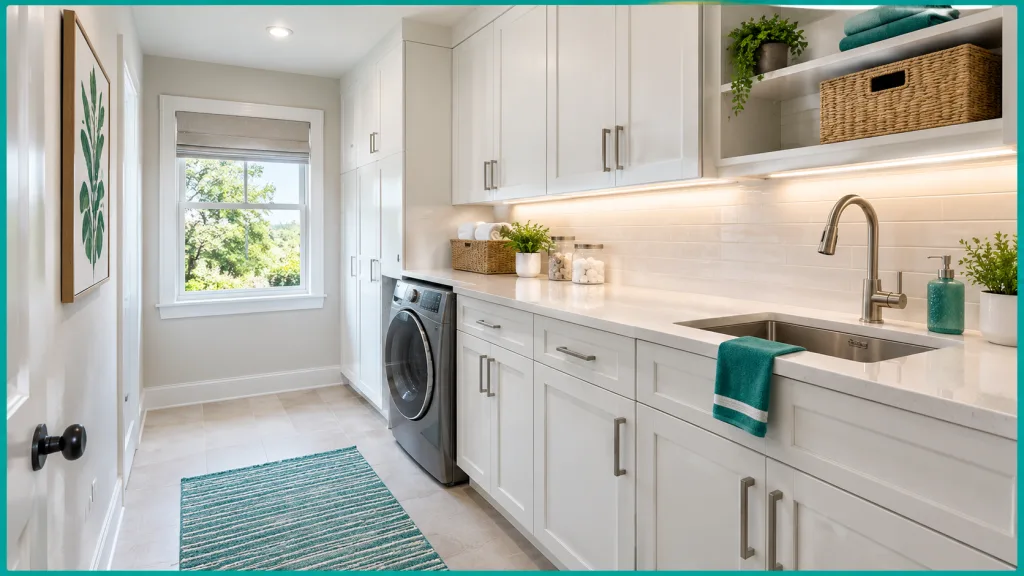
Best for: the smallest machine footprint and the most counter space.
Layouts That Do Not Fit
A U-shaped plan needs far more width. A galley plan with full-size machines on the long wall leaves only about 20 inches to walk. That is too narrow. Skip both.
Best 5×7 Laundry Layout by Goal
Find your top goal, then pick the matching plan.
| Goal | Best Layout |
| More floor space | Stacked |
| Folding counter | Side-by-side |
| More storage | Stacked + tall cabinet |
| Utility sink | Stacked + sink counter |
| Easy install | Side-by-side |
| Hanging clothes | Stack + hanging rod |
| Smallest machine footprint | Washer-dryer combo |
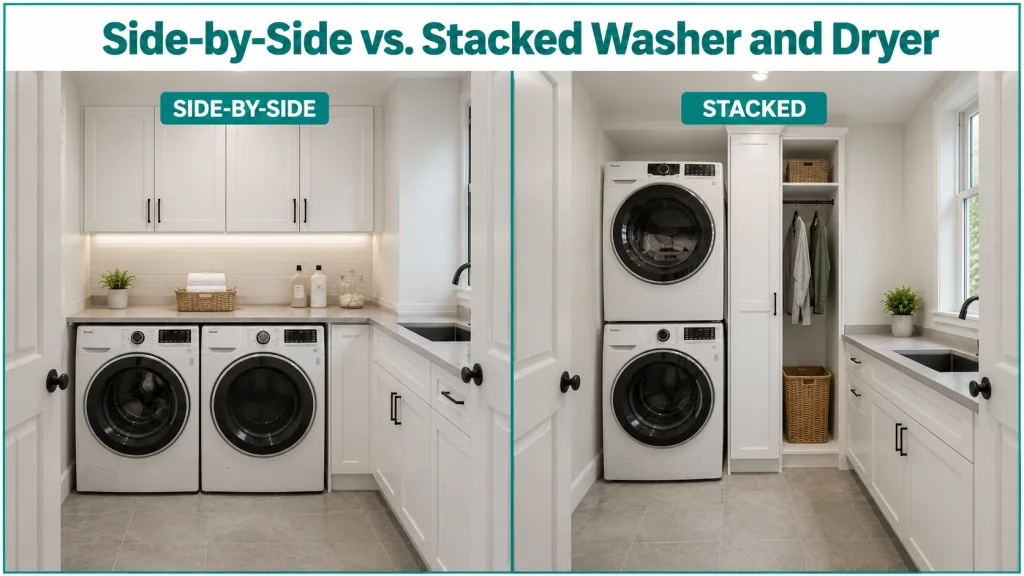
Side-by-Side vs. Stacked Washer and Dryer
The better setup depends on your machine size, door spot, and storage needs.
Side-by-side uses more wall width but only one machine’s height. The tops become a counter, and you load both machines from the front. Front-load models work best here.
Stacked uses the width of one machine. It frees a strip of wall for a tall cabinet. Check that your washer and dryer can stack, and that the pair fits under your ceiling.
Front-Load vs. Top-Load Washer for a 5×7 Room
Is a front-load washer better for a small laundry room? Often yes, but your plan decides.
- Front-load: A counter fits easily on top, and it stacks well. Its door needs open space in front.
- Top-load: The lid needs open space above it, so it clashes with some counters. It works where nothing hangs overhead.

Where Should the Washer and Dryer Go?
Put the machines near the water and drain. Then check these points:
- Leave room in front to load each machine.
- Check where the door swings.
- Plan the dryer vent route.
- Keep the shutoff valves and hoses easy to reach.
- Check each machine’s depth before you order cabinets.
5×7 Laundry Room Clearance and Dimensions
Every model needs different space, so use the size sheet in your manual. Most full-size washers and dryers are 27 inches wide. A few inches can make or break a plan.
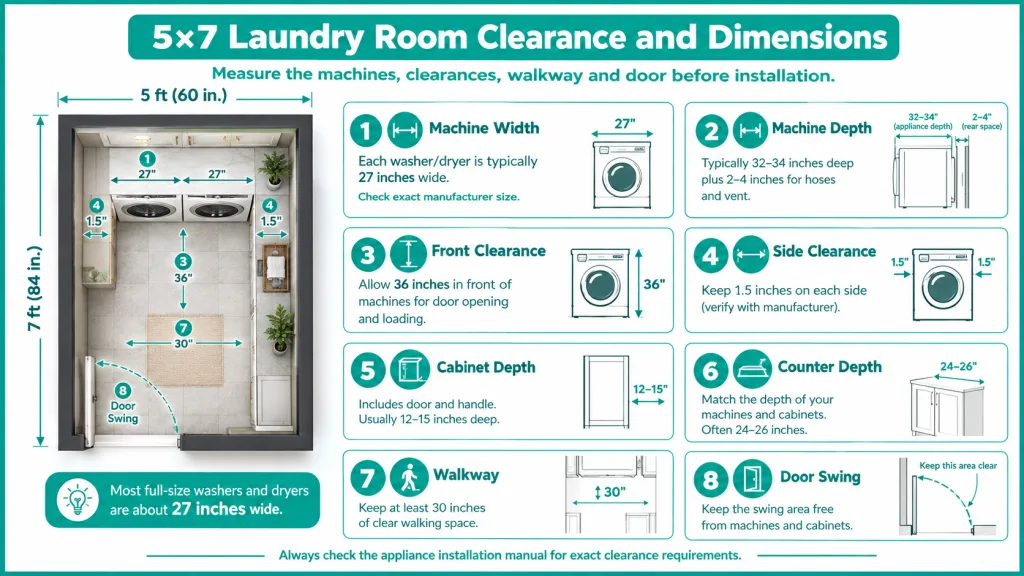
For a rough guide, read this washer and dryer clearance guide. Then check every number in your own manual. If you need wheelchair access, a 5×7 room gets very tight, so plan the walkway first.
How Deep Should a 5×7 Laundry Room Be?
Machine depth is not the only thing that sets the room depth. Add four things: the machine, the gap behind it, the space to open the door, and the thickness of the finished walls. Depth often runs 28 to 34 inches. Guides suggest about 6 inches behind for hoses and the vent.
This table uses a 34-inch machine. A shallower one gives you more room.
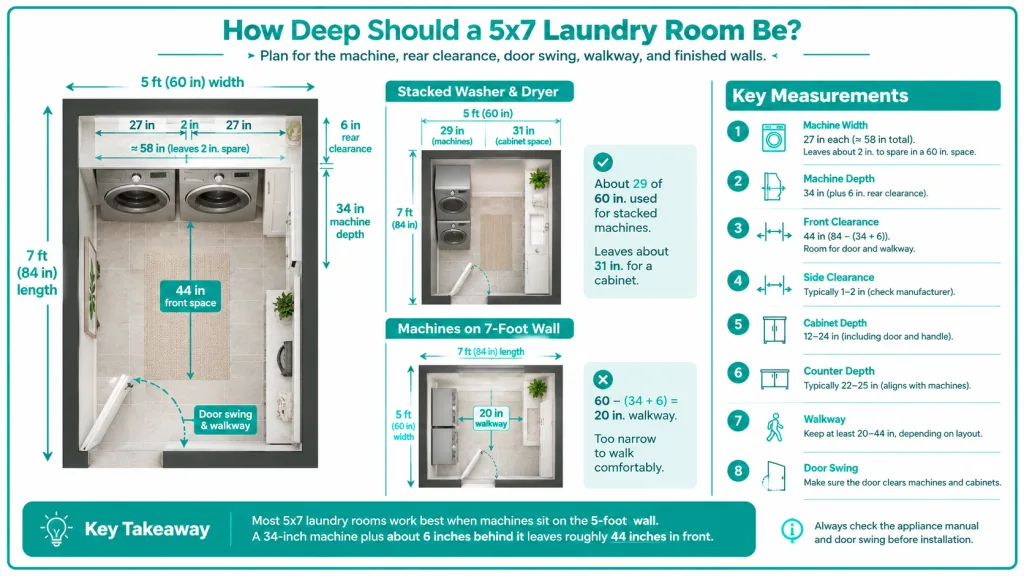
Some guides suggest 48 inches in front. A 44-inch gap comes close, so check how far your machine door swings open.
How to Arrange the Laundry Room Door
A door can take more floor space than a machine. Pick the type that fits your plan.
- In-swing door: It can use a lot of floor space. Use it only if the swing clears the machines.
- Out-swing door: It saves floor space inside if your hallway has room.
- Pocket or sliding door: It has no swing at all. Small bathrooms face the same problem, as our bathroom layout ideas show.
Check Appliance Delivery Access
Your machines must fit through your home before they fit in the room. Measure the front door, halls, corners, and stairs. Add the box size. Then walk the path from the truck to the final spot. A machine that fits the finished room still needs a clear way in.
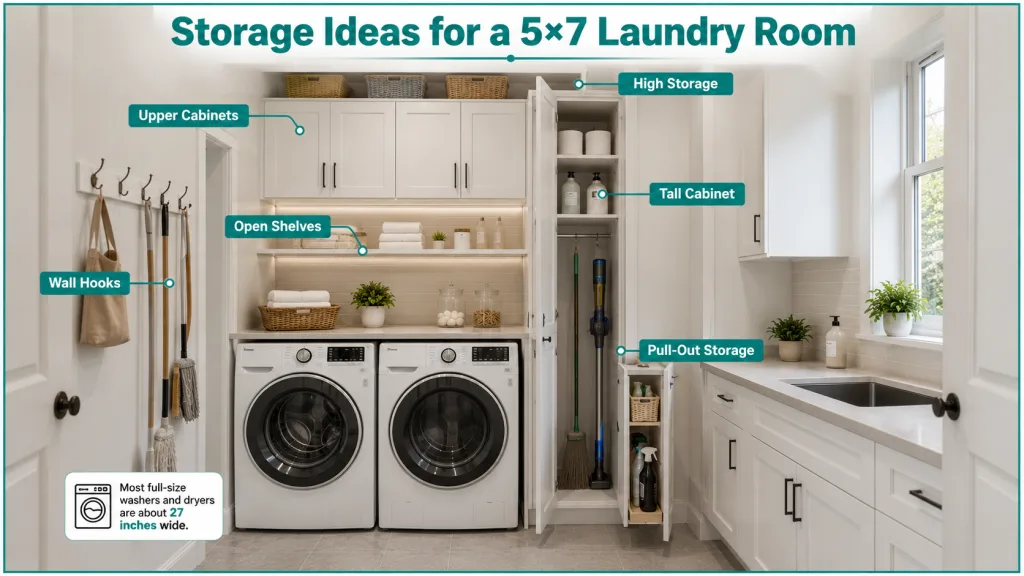
Storage Ideas for a 5×7 Laundry Room
Use the walls and the air above the machines.
- Upper cabinets
- Open shelves
- A tall cabinet beside the machines
- A narrow pull-out cabinet
- Wall hooks for brooms and bags
- Storage near the ceiling
- A shelf above the machines, if the manual allows
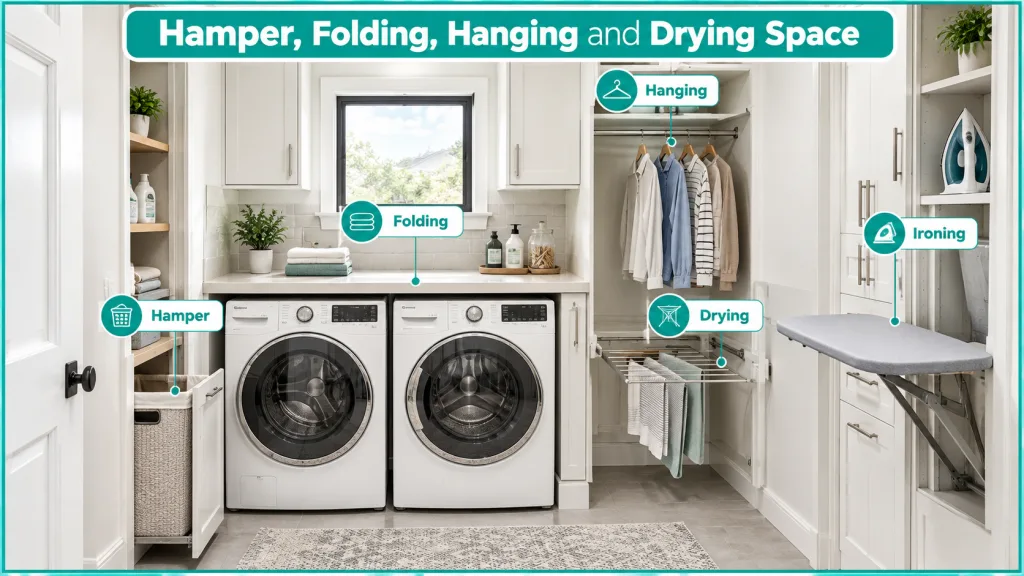
Hamper, Folding, Hanging and Drying Space
Set up the room in laundry order: sort, wash, dry, fold. Give each task a small zone.
- Hamper: Use a pull-out hamper, an under-counter basket, a narrow rolling hamper, or a sorting cabinet. A basket beside the washer works too.
- Folding: Use a counter on top of front-load machines, a narrow shelf, or a fold-down table.
- Hanging: Mount a wall rod or a short rail.
- Drying: Use a wall rack or a pull-out rack.
- Ironing: Hang a fold-down board, or mount one inside a cabinet.
Can a Sink Fit in a 5×7 Laundry Room?
A sink can fit in some 5×7 layouts. Your machine setup, cabinet size, and pipe location decide if you keep enough workspace. Try one of these:
- A small utility sink
- A wall-mounted sink
- A sink beside stacked machines
- A short L-shaped counter with a sink
A stack or a combo unit leaves the most room for a sink.
Plumbing, Electrical and Dryer Vent Planning
Plan the utilities before you pick cabinets.
- Plumbing: Plan the water lines, a drain for the washer, and shutoff valves you can reach. Add a drain pan or a leak sensor under the washer.
- Electrical: Check what each machine needs, where the outlets go, and which circuit they use.
- Dryer: Plan the vent route if your dryer needs one. Keep the vent clear so air flows, and follow the maker’s steps. If you cannot run a vent, look at a ventless dryer (it needs no vent) or a combo unit. Check how it drains water.
Rules change by city and by machine. Check your manuals and your local rules.
Lighting, Materials and Upkeep
- Light: Use bright overhead light. Add a light over the counter, and cabinet lights if they help.
- Air and moisture: Keep air moving in the room, not just in the dryer vent. Wipe up wet spots fast.
- Materials: Pick floors that resist water, walls you can wash, a tough countertop, and surfaces that clean easily.
- Noise and repairs: Level the machines, and do not let them press hard against cabinets. Keep the hoses and valves easy to reach. Never wall the machines in for good.
How to Make a 5×7 Laundry Room Feel Bigger
Use looks, not extra space. Paint the walls a light color. Repeat the same finishes. Pick shallow shelves and plain cabinet fronts. Hide clutter behind doors. Keep the floor open. Add tall, vertical lines, and use simple lighting.
How Much Does a 5×7 Laundry Room Cost?
HomeAdvisor puts the average laundry room remodel at $11,000, with a normal range of $6,000 to $17,000. It also lists $60 to $300 per square foot. At that rate, a 35-square-foot room costs about $2,100 to $10,500.
Block Renovation says typical projects run $6,000 to $10,000, and a laundry closet runs about $2,500 to $8,000. Labor can take 30 to 50 percent of a project.
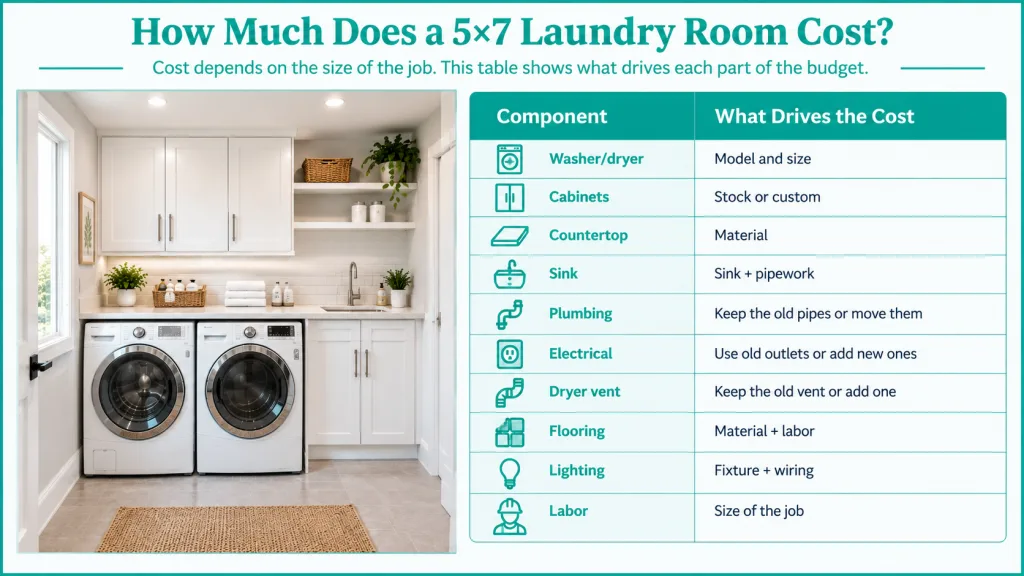
Plan in three levels:
- Basic refresh: Paint and shelves, with your current machines. This costs the least.
- Mid-range: New machines, cabinets, a counter, and new floors.
- Full remodel: New pipes, wiring, cabinets, machines, and finishes.
Use these numbers to plan. They are not price quotes. Get a local estimate before you set a budget.
Common 5×7 Laundry Room Layout Mistakes
- Ignoring machine depth: the plan fails on site
- Blocking the door swing: the door will not open
- Skipping room to load: you cannot open the machine
- Adding an island or deep furniture: you lose your walkway
- Buying big or freestanding cabinets: they block the machine doors
- Forgetting the dryer vent: the hot air has nowhere to go
- Skipping repair access: fixes get hard
- Having no folding spot: clothes pile up
- Having no hamper spot: baskets fill the floor
- Blocking a top-load lid: you cannot load the washer
- Using dim light: you miss stains and tags
- Adding big decor or extra open shelves: the tiny room feels crowded
How to Plan a 5×7 Laundry Room
Follow this order so you catch problems on paper.
- Measure the finished room.
- Mark the doors.
- Write down each machine’s size.
- Choose your machine setup.
- Mark the pipes and outlets.
- Plan the dryer vent, or pick a ventless model.
- Tape the layout on the floor.
- Add storage.
- Add folding and hanging spots.
- Check the door and machine space.
- Make sure you can reach the machines for repairs.
- Review the whole plan before installation.
Final Thoughts
A 5×7 laundry room works when you plan the details. Start with 35 square feet, pick the right machine setup, and keep a clear walkway.
Add storage that fits, and plan the pipes, wiring, and vent early. Then check every number against your own manuals.
Frequently Asked Questions
Is 5×7 big enough for a laundry room?
Yes. 35 square feet fits a washer, a dryer, and basic storage. Plan the layout before you buy.
Can a washer and dryer fit side by side in a 5×7 room?
Yes. Two 27-inch machines need about 58 inches with small gaps, so they fit along the 60-inch wall.
Can you stack a washer and dryer in a 5×7 laundry room?
Yes, if your washer and dryer can stack and the pair fits under your ceiling. Check for a stacking kit.
Can a sink fit in a 5×7 laundry room?
Sometimes. A small utility sink can work if the machines leave enough counter and walking space.
What is the best 5×7 laundry room layout?
Stacked machines with a tall cabinet often suit a 5×7 room. They save floor space and add storage.
How much clearance does a washer and dryer need?
Each model differs. Many guides suggest 1 inch on each side and 6 inches behind. Check your manual.
Should I use a front-load or top-load washer?
Front-load machines usually suit small rooms better. They stack and take up counter space. Top-load lids need open space above.
Can I put a countertop over a washer and dryer?
Yes, over side-by-side front-load machines. Read the manual first, and leave the gap it asks for.
Where should a laundry hamper go?
Use a pull-out hamper or an under-counter basket. Keep it next to the washer to sort fast.
Is a pocket door good for a small laundry room?
Often, yes. It has no swing, but the wall needs space and a frame built for it.
How much does a 5×7 laundry room remodel cost?
Guides list about $2,500 to $8,000 for a laundry closet and $6,000 to $10,000 for typical remodels.
What storage works best in a 5×7 laundry room?
A tall cabinet beside stacked machines works best. Add upper cabinets, narrow shelves, and wall hooks.