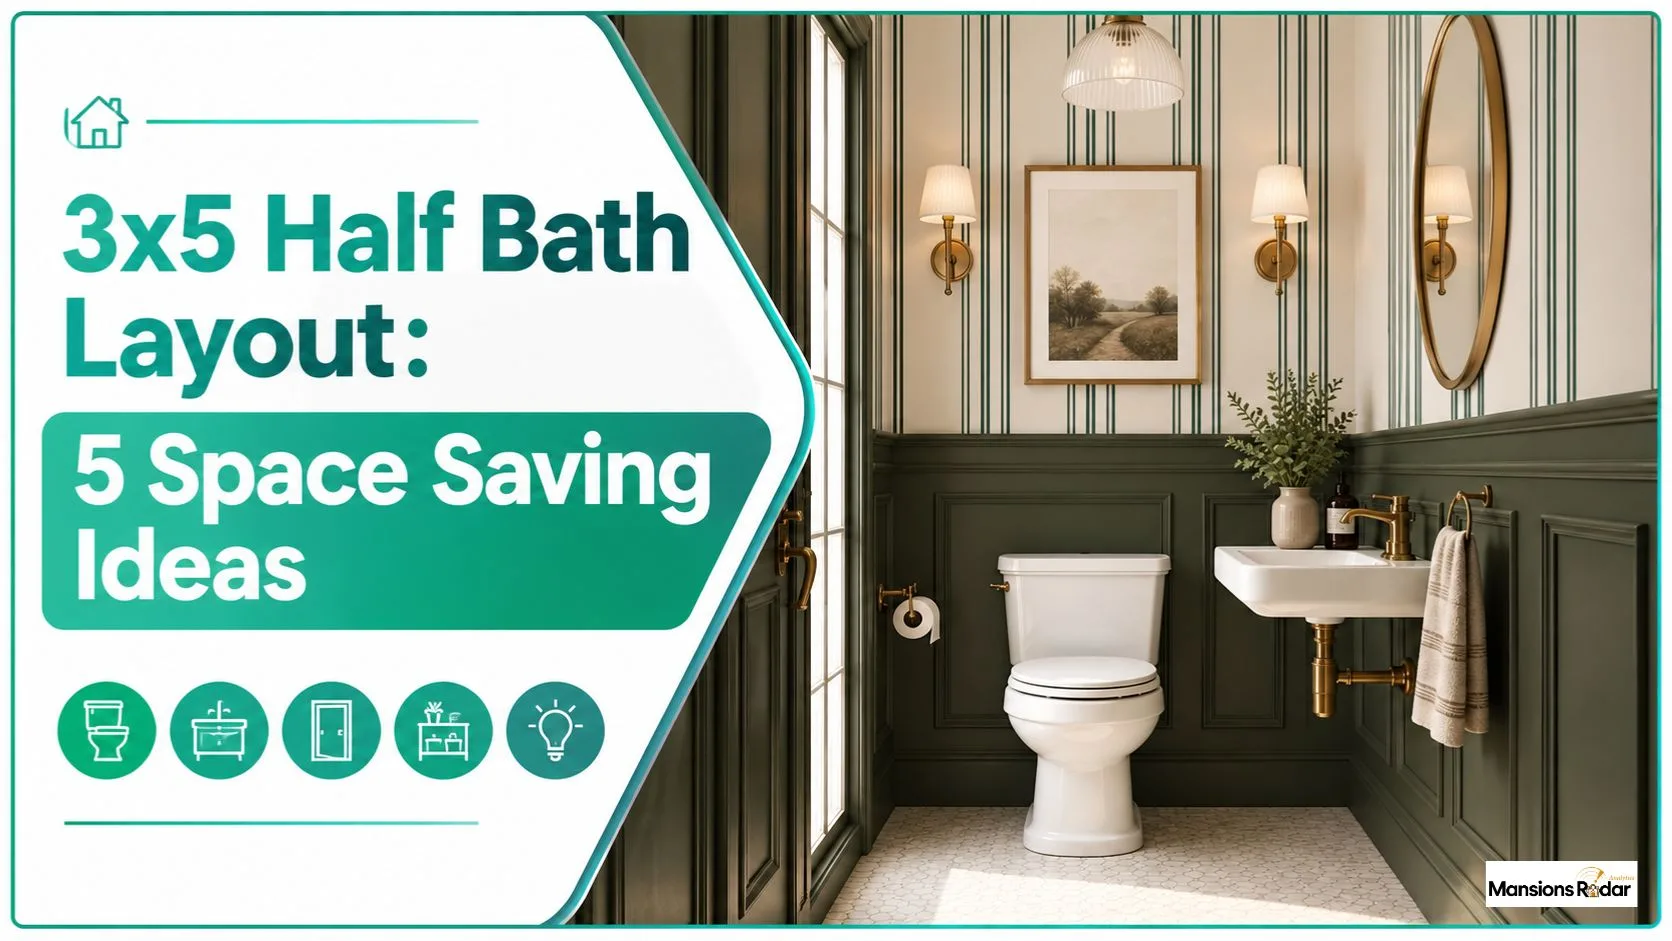
A 3×5 half bath provides 15 square feet of space, but careful planning can make it comfortable and functional. The toilet, sink, door, and required clearances all affect how efficiently you can use the room.
This guide covers five practical 3×5 half bath layouts, including fixture placement, door options, storage, and space saving design ideas. You will also learn about typical costs, basic building code considerations, and common layout mistakes to avoid.
What Is a 3×5 Half Bath?
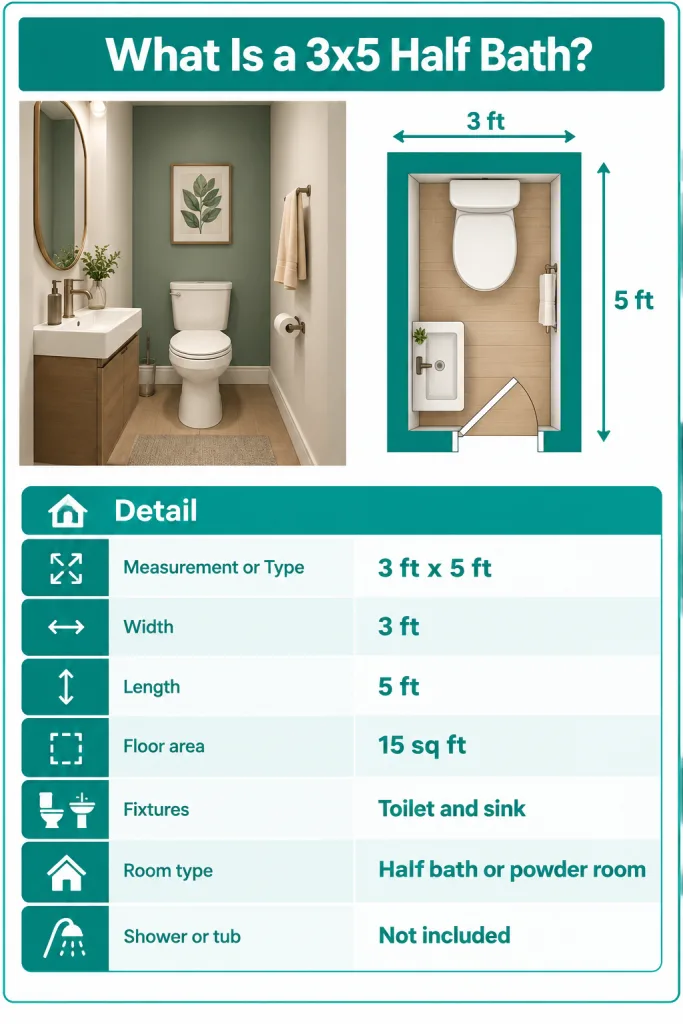
A 3×5 half bath is a compact bathroom that measures 3 feet wide by 5 feet long, giving you 15 square feet of floor space. It typically includes a toilet and a sink but does not have a shower or bathtub. A half bath is also commonly called a powder room and is mainly used for basic bathroom needs.
3×5 Half Bath Dimensions and Layout Planning
A 3×5 half bath measures 36 inches by 60 inches before wall finishes. Measure the finished room before choosing fixtures.
For U.S. homes, the International Residential Code (IRC) provides basic bathroom clearance requirements:
- Toilet: 15 inches from the centerline to each side wall
- Toilet front: 21 inches of clear space
- Sink front: 21 inches of clear space
- Door: Should not interfere with required fixture clearances
A compact sink and carefully planned door swing can make the 36-inch-wide room easier to use. Check your local requirements before construction.
5 Best 3×5 Half Bath Layout Ideas
The best 3×5 half bath layout depends on your door position, plumbing, and available wall space. If you are planning a larger bathroom, explore our bathroom layout ideas for more options.
Toilet at the Back and Sink Near the Door
Place the toilet against the far short wall and install the sink on a side wall near the entrance. This arrangement keeps the fixtures separated and creates a clear path through the room.
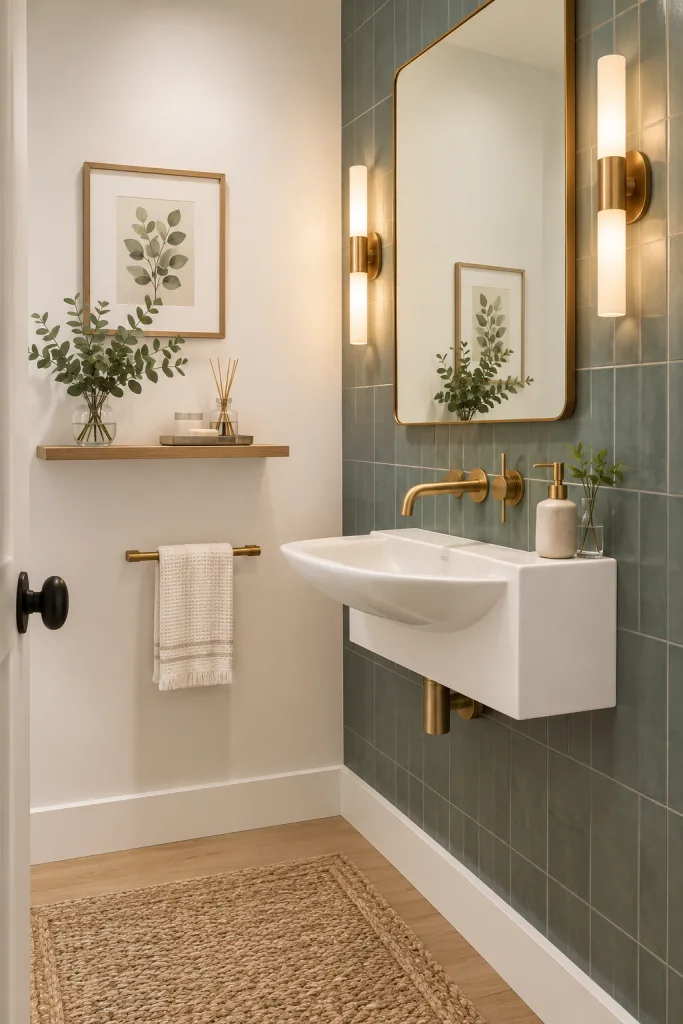
Wall Mounted Sink Layout
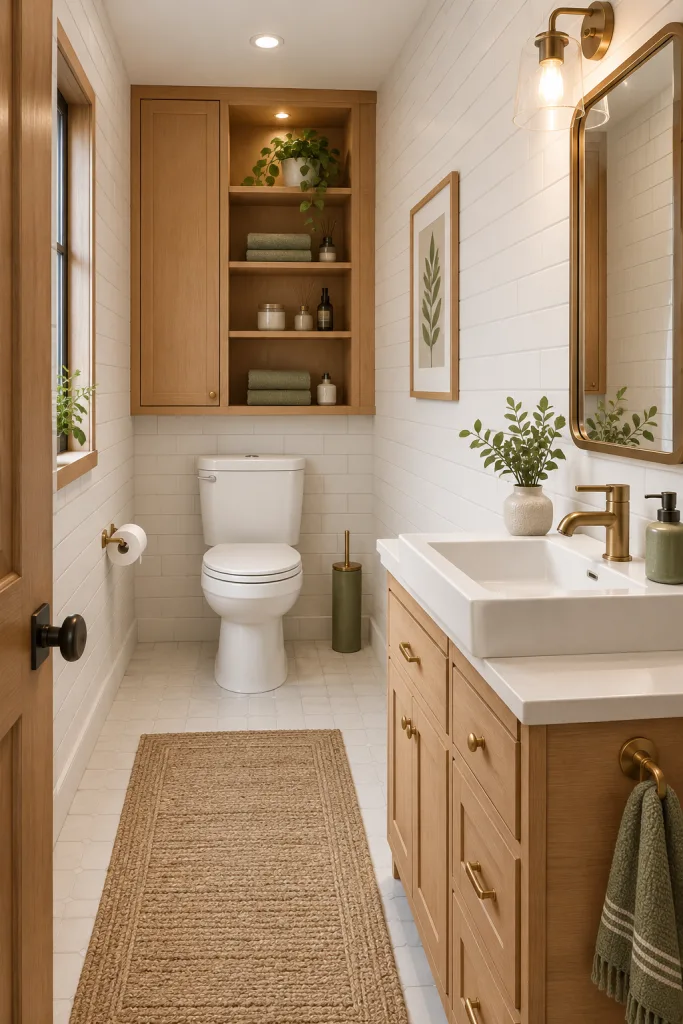
Install a shallow wall mounted sink along one side wall. The open space underneath makes the room feel less crowded and provides more visual and usable floor space.
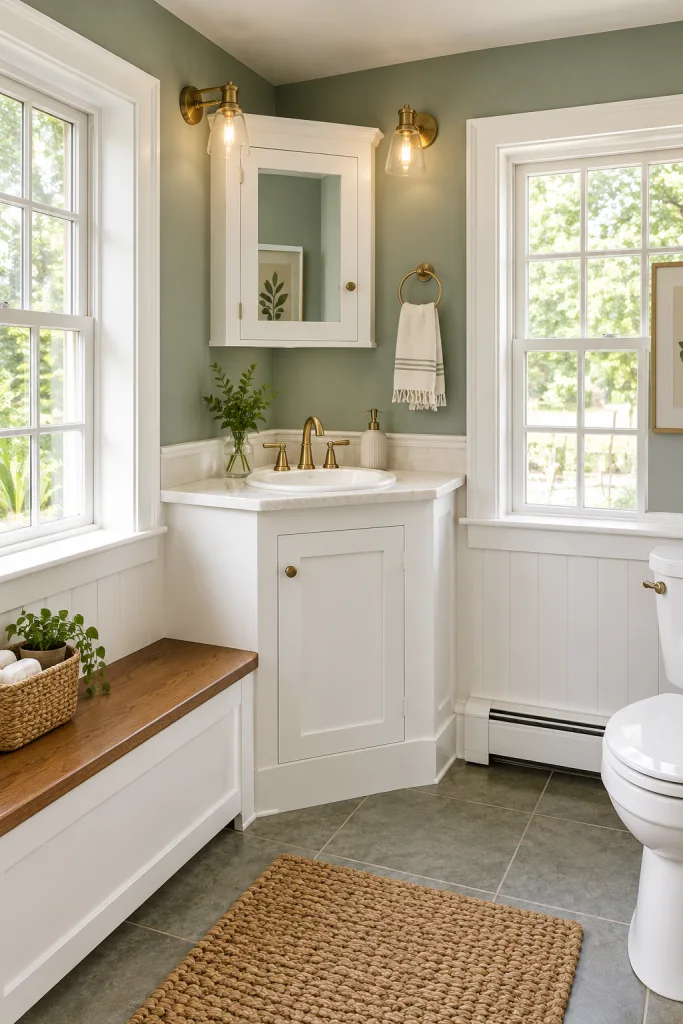
Bathroom Corner Sink Layout
Place a compact sink in the corner near the door. This keeps the main wall open for a mirror or small shelf while reducing how far the sink projects into the room.
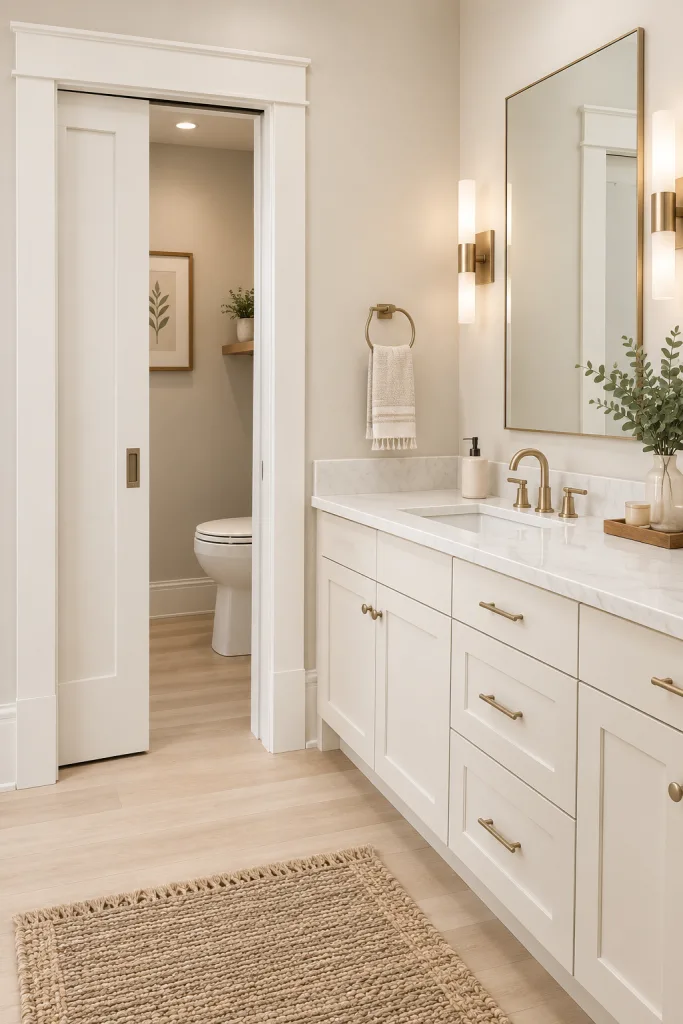
Bathroom Layout with Pocket Door
A pocket door slides into the wall instead of swinging into the bathroom. This frees up floor space and reduces conflicts between the door and fixtures. Make sure the wall has enough space for the pocket mechanism.
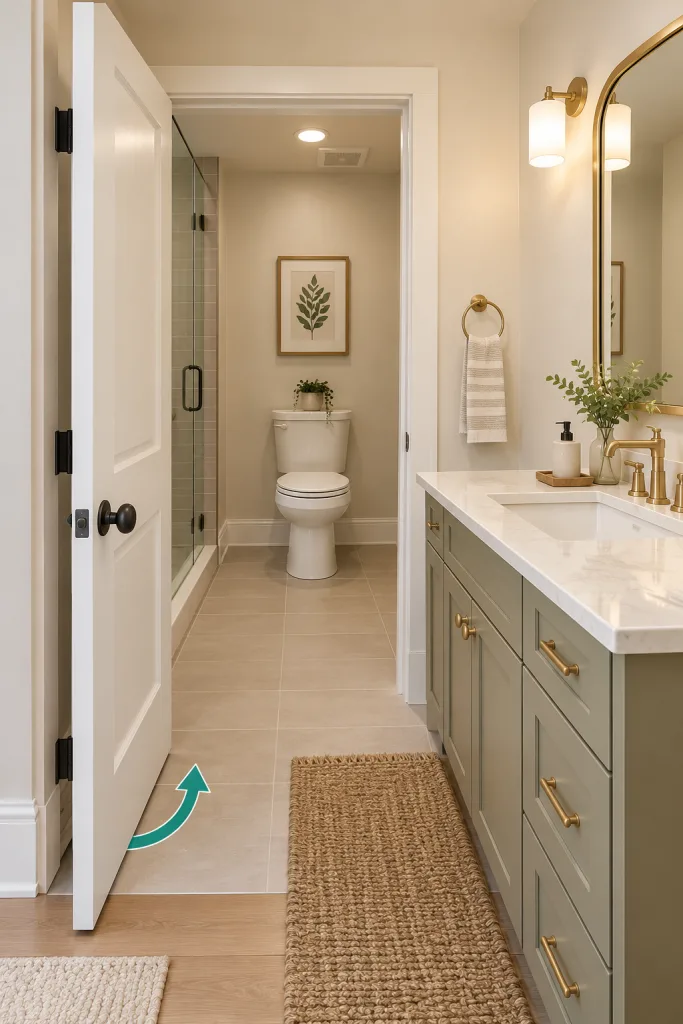
Outward Swing Door Layout
An outward swinging door keeps the bathroom floor clear and can work well when an inward swing interferes with the toilet or sink. Check the surrounding hallway to ensure the door does not obstruct circulation.
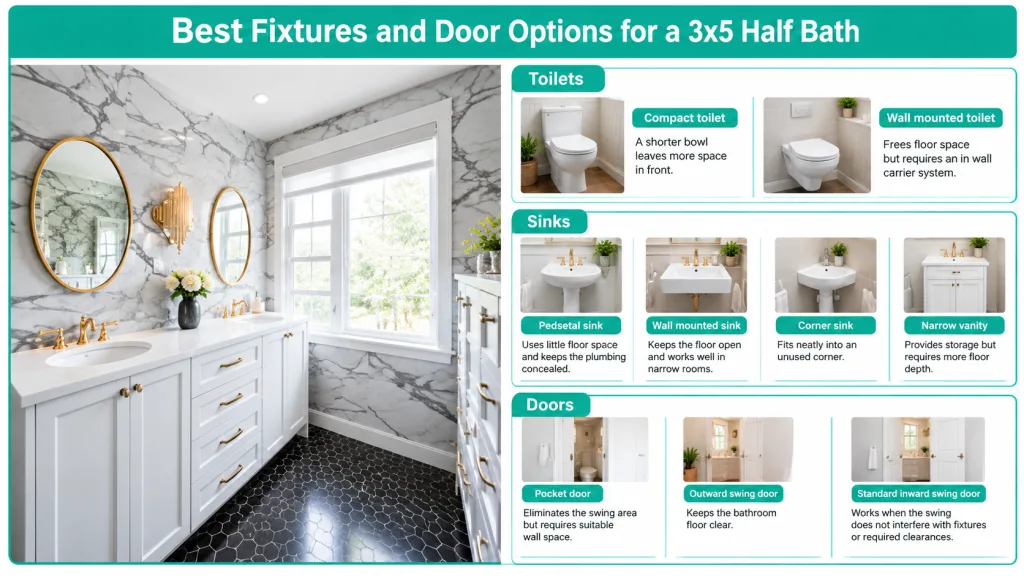
Best Fixtures and Door Options for a 3×5 Half Bath
Choose compact fixtures and a door style that preserves usable floor space. Measure each fixture before installation and check the required clearances.
Toilets
- Compact toilet: A shorter bowl leaves more space in front.
- Wall mounted toilet: Frees floor space but requires an in wall carrier system.
Sinks
- Pedestal sink: Uses little floor space and keeps the plumbing concealed.
- Wall mounted sink: Keeps the floor open and works well in narrow rooms.
- Corner sink: Fits neatly into an unused corner.
- Narrow vanity: Provides storage but requires more floor depth.
Doors
- Pocket door: Eliminates the swing area but requires suitable wall space.
- Outward swing door: Keeps the bathroom floor clear.
- Standard inward swing door: Works when the swing does not interfere with fixtures or required clearances.
Storage and Space Saving Ideas
Keep the floor open. Store things on the walls.
- A recessed cabinet in the wall
- Slim storage in a narrow vanity
- Wall shelves above the toilet where clearance allows
- A recessed niche for small items
- A towel ring instead of a bulky rack
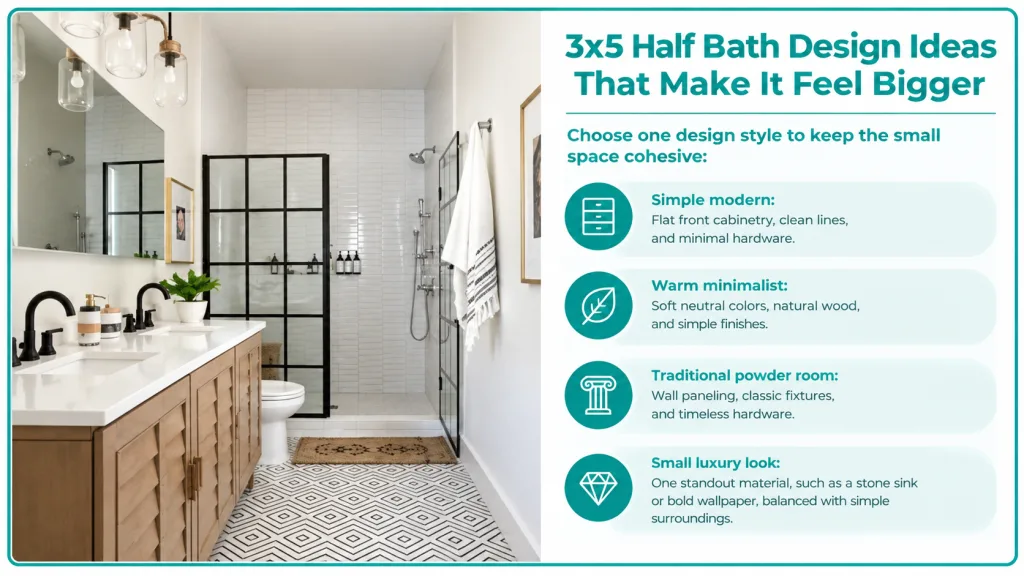
3×5 Half Bath Design Ideas That Make It Feel Bigger
Use light wall colors, a large mirror, and consistent flooring to make a 3×5 half bath feel more open. Keep countertops clear and limit decorative items to avoid visual clutter. Vertical paneling or striped wallpaper can draw the eye upward and add height.
Choose one design style to keep the small space cohesive:
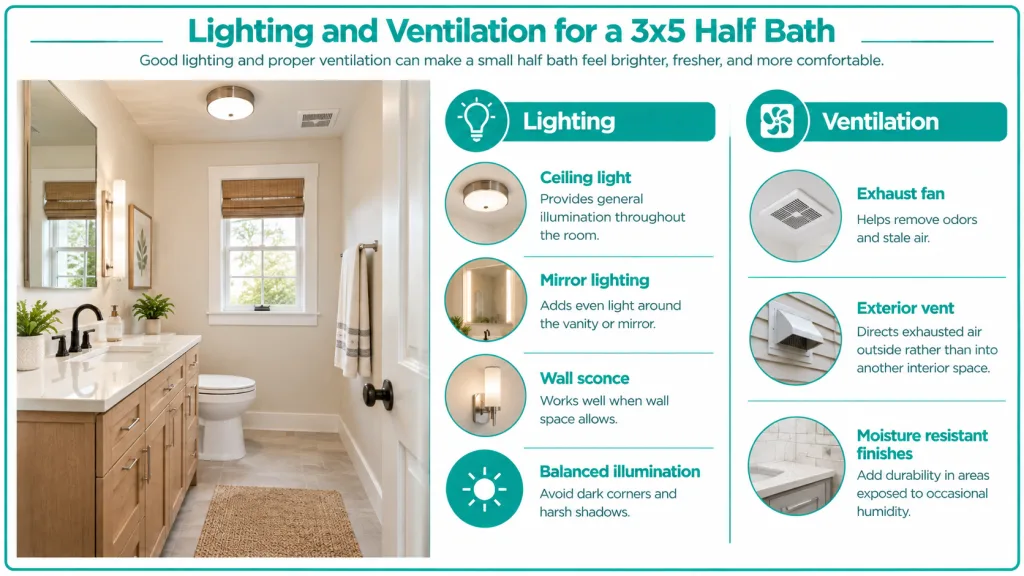
Lighting and Ventilation for a 3×5 Half Bath
Good lighting and proper ventilation can make a small half bath feel brighter, fresher, and more comfortable.
Lighting
- Ceiling light: Provides general illumination throughout the room.
- Mirror lighting: Adds even light around the vanity or mirror.
- Wall sconce: Works well when wall space allows.
- Balanced illumination: Avoid dark corners and harsh shadows.
Ventilation
- Exhaust fan: Helps remove odors and stale air.
- Exterior vent: Directs exhausted air outside rather than into another interior space.
- Moisture resistant finishes: Add durability in areas exposed to occasional humidity.
How Much Does a 3×5 Half Bath Cost?
The cost of a 3×5 half bath depends on the fixtures, finishes, plumbing, electrical work, and labor. Local contractor rates and product choices can also change the final price.
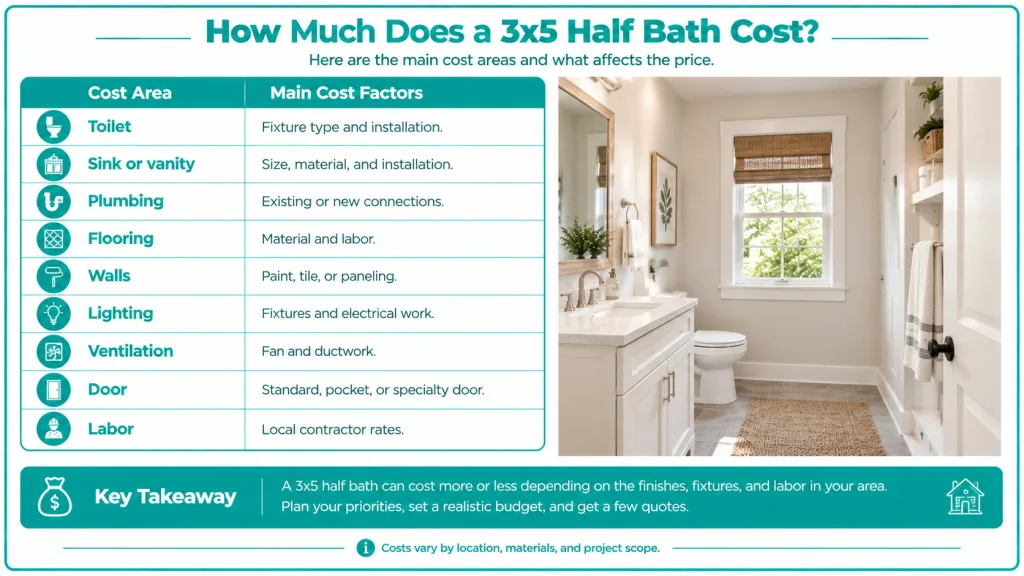
Costs can increase when you move plumbing, add a bathroom where none existed, upgrade finishes, or need new electrical work and permits.
For a tighter budget, keep the existing plumbing in place and focus on changing fixtures, finishes, and lighting.
3×5 Half Bath Building Code Considerations
Building requirements vary by location and adopted code edition, so check with your local building department before construction.
- Clearances: Toilet and sink placement must meet applicable minimum clearances, such as those in IRC Section R307.1.
- Door operation: The door should not interfere with required fixture clearances or exit access.
- Electrical: Bathroom receptacles generally require GFCI protection under applicable electrical codes.
- Ventilation: Requirements may include an exhaust fan vented outdoors or a code compliant operable window.
- Plumbing: Drain, waste, and vent connections must meet local plumbing requirements.
- Permits: New plumbing, electrical work, or structural changes may require permits.
Accessibility requirements can require additional space. For accessible bathroom planning, see our ADA bathroom layout guide.
Common 3×5 Half Bath Layout Mistakes
- Using an oversized vanity: it blocks the walkway
- Choosing the wrong door swing: it hits a fixture
- Placing the toilet poorly: the front space shrinks
- Blocking the path: guests squeeze in
- Ignoring the plumbing location: costs jump later
- Adding too much furniture: the room feels packed
- Using weak lighting: the room feels dim and small
- Skipping ventilation: moisture and odors linger
- Leaving storage for last: clutter lands on the sink
3×5 Half Bath Planning Checklist
☐ Measure the finished room
☐ Check local building codes and permits
☐ Confirm toilet and sink clearances
☐ Choose the door type and swing
☐ Select a compact toilet
☐ Choose a space saving sink
☐ Confirm plumbing locations
☐ Plan lighting and electrical outlets
☐ Plan ventilation
☐ Add practical storage
☐ Review the complete floor plan
Final Thoughts
A 3×5 half bath can feel comfortable and functional with careful planning. Choose compact fixtures, position the door wisely, and maintain the required clearances. Good lighting, ventilation, and practical storage can make the small footprint work harder without making the room feel crowded.
Measure the finished space, check local building requirements, and review the complete layout before installation. With the right choices, even 15 square feet can provide a practical and inviting half bath.
FAQs About the 3×5 Half Bath
Can a toilet and sink fit in a 3×5 bathroom?
Yes. A compact toilet and shallow sink can fit in a 3×5 bathroom. Check fixture clearances and door swing before installation.
Is 3×5 enough for a half bath?
Yes. A 3×5 half bath provides 15 square feet of floor space. The compact size works best with careful fixture and door placement.
Is a pocket door good for a 3×5 bathroom?
Yes, when the wall can accommodate the pocket door frame. It eliminates the inward door swing and preserves usable floor space.
Can you use a vanity in a 3×5 half bath?
Yes. Choose a narrow, shallow vanity that does not reduce the required clearances. A floating vanity can also keep more of the floor visible.
How much does a 3×5 half bath cost?
The cost depends on local labor rates, fixtures, finishes, plumbing, electrical work, and permits. Moving existing plumbing can increase the total cost, so get local quotes before starting.
Does a 3×5 half bath need an exhaust fan?
Ventilation requirements vary by local code. Depending on the applicable rules, the bathroom may need an exhaust fan vented outdoors or a code compliant operable window.
How can I make a 3×5 bathroom look bigger?
Use light wall colors, a large mirror, and simple flooring. Keep countertops clear and limit visual clutter to make the room feel more open.
What bathroom codes apply to a 3×5 half bath?
Local building, plumbing, and electrical codes can regulate fixture clearances, ventilation, outlets, and other requirements. Check the code adopted by your local building authority before construction.