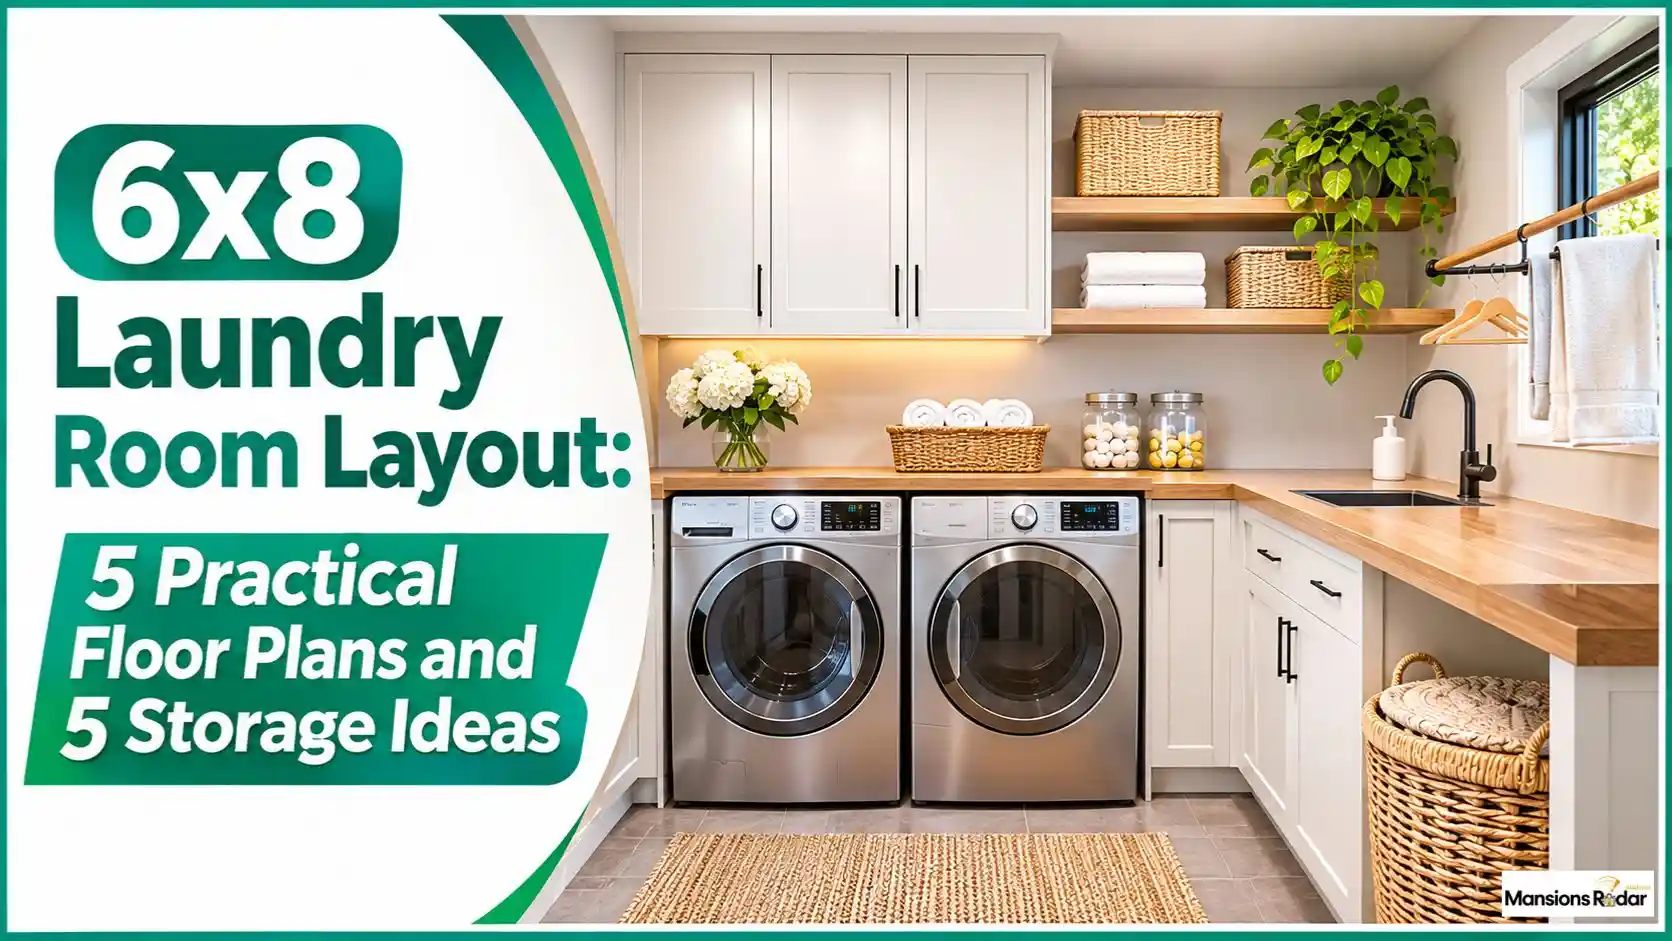
A 6×8 laundry room provides 48 square feet of space for washing machines, storage, and everyday laundry tasks. With the right layout, you may also be able to include a folding counter, utility sink, or compact mudroom area. The best 6×8 laundry room layout depends on your appliance dimensions, door location, plumbing, dryer vent, and available walking space.
This guide covers five practical 6×8 laundry room floor plans, including side-by-side and stacked appliance arrangements. You will also find essential measurements, space-saving storage ideas, utility sink and counter tips, flooring recommendations, and common planning mistakes.
What Are the Dimensions of a 6×8 Laundry Room?
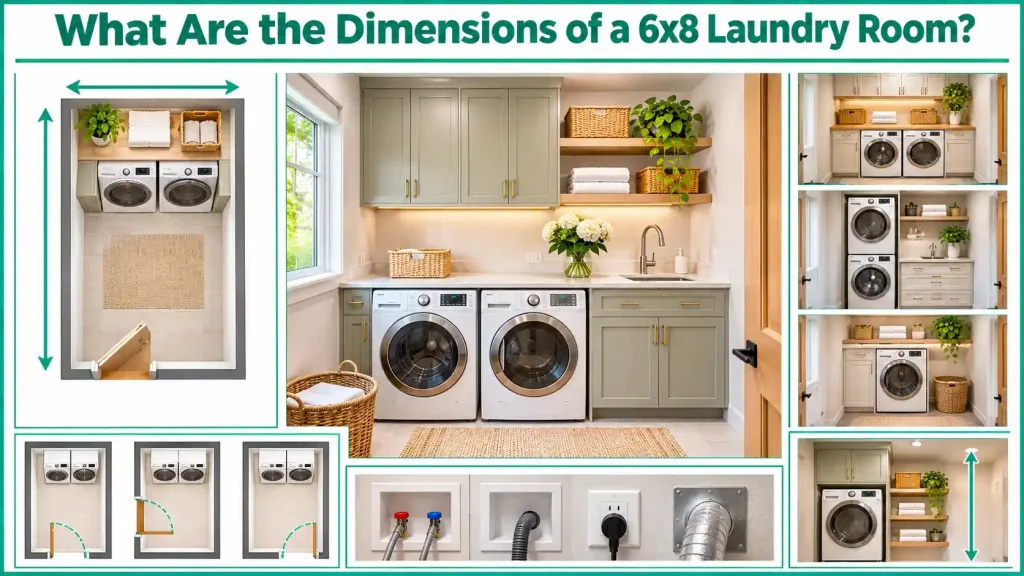
A 6×8 laundry room has a nominal footprint of 72 inches by 96 inches, giving you 48 square feet of floor area. This provides more flexibility than a smaller laundry room, but the actual usable space depends on wall finishes, door placement, appliances, and required clearances.
Before planning your layout, check these details:
- Room dimensions: 72 × 96 inches before accounting for finished wall surfaces.
- Total floor area: 48 square feet.
- Appliance placement: Decide whether you want side-by-side, stacked, or all-in-one machines.
- Door location: Check the door swing and the route needed to move appliances into the room.
- Utility connections: Locate the water supply, drain, electrical connections, and dryer vent.
- Ceiling height: Confirm that it accommodates stacked appliances and any overhead storage.
For a smaller space, compare these ideas with our 5×7 laundry room layout guide.
5 Practical 6×8 Laundry Room Floor Plans
These five layouts show different ways to arrange appliances, storage, and work surfaces in a 72 × 96-inch room. They are planning examples rather than guaranteed installation drawings.
Check your actual room measurements, appliance manuals, door clearances, and utility locations before choosing a design. Standard front-load washers and dryers are often around 27 inches wide and 32–34 inches deep.
A side-by-side pair generally needs about 54 inches of width before additional gaps and installation clearances. Whirlpool recommends checking the dimensions and clearance requirements for the exact models you plan to install. See its washer and dryer sizing guide.
1. Side-by-Side Washer and Dryer on the 6-Foot Wall
Place a washer and dryer next to each other along one 6-foot wall. This arrangement keeps both appliances together and can leave room for a folding counter above compatible front-load machines.
Planning details:
- Allow enough wall width for both machines and their required side clearances.
- Account for appliance depth, hoses, and dryer vent connections.
- Keep the opposite side of the room clear for loading, unloading, and movement.
- Consider an outward-swinging or pocket door if an inward door would interfere with the appliances.
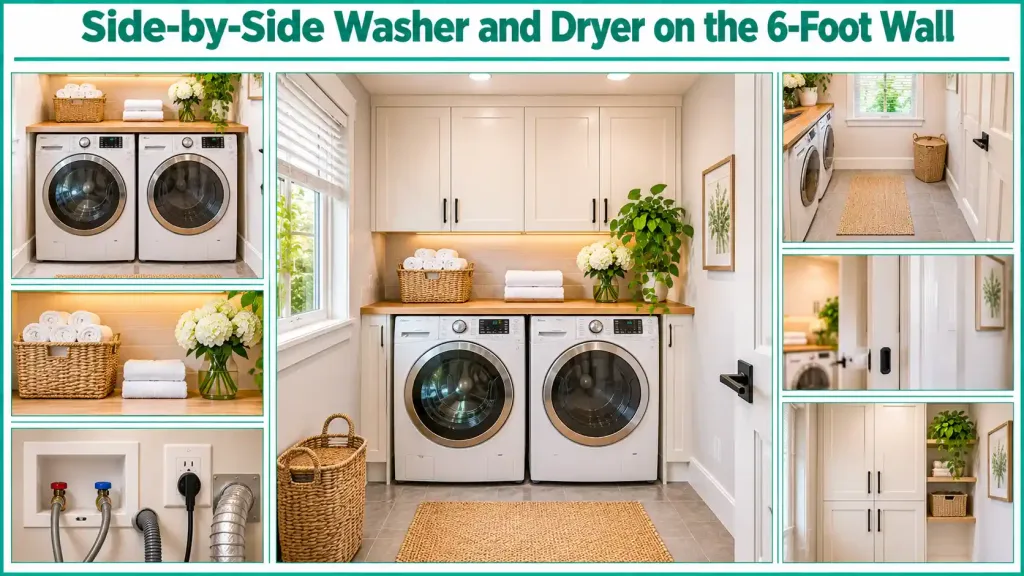
Benefits: Both machines are easy to reach, and front-load models can provide a convenient folding surface.
Limitations: The appliance pair uses much of the 6-foot wall, leaving limited room for a tall cabinet beside it.
2. Side-by-Side Appliances Along the 8-Foot Wall
If you want to use a longer wall for your washer and dryer, place the machines along one 8-foot side. The remaining wall length may provide room for a narrow storage unit or other laundry accessories.
Planning details:
- Allow roughly 54 inches for a standard side-by-side pair, plus the clearances required by the manufacturer.
- Include the appliance depth and rear connections when calculating the remaining floor space.
- Check the walking area between the machines and the opposite wall.
- Position the door so it does not interfere with appliance doors or nearby storage.
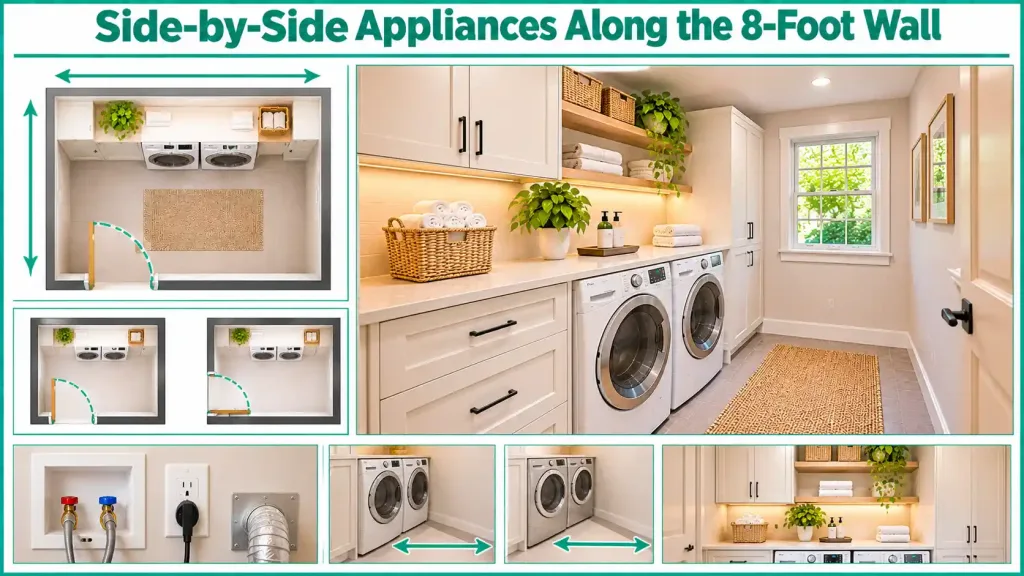
Benefits: The longer wall offers more flexibility for arranging storage and accessories.
Limitations: A standard-depth appliance pair may leave a narrow walkway across the 6-foot room width. Measure the complete installation depth before choosing this arrangement. Compact appliances may provide more flexibility.
3. Stacked Washer and Dryer With a Utility Sink
A stacked washer and dryer can free up valuable wall and floor space for a utility sink. Place the appliances in one corner and position a compact sink cabinet beside them, provided the wall has enough room for both.
Planning details:
- Check the combined height, width, and depth of the approved stacked appliance pair.
- Confirm that the ceiling allows enough room for installation and maintenance.
- Position the sink near suitable water supply and drain connections.
- Keep appliance doors, sink access, and the main walkway unobstructed.

Benefits: Stacking reduces the width needed for laundry appliances and may make room for a sink or additional storage.
Limitations: The upper appliance may be harder to reach for some users. Plumbing work and the exact sink dimensions can also affect the layout.
4. L-Shaped Laundry Layout With a Folding Counter
An L-shaped arrangement uses two adjoining walls for appliances and a separate work surface. Place the washer and dryer along one wall, then add a counter or storage unit along the adjacent wall where space permits.
Planning details:
- Position the appliances where the water, drain, and dryer connections are practical.
- Use a counter depth that does not obstruct the main walkway.
- Check where the counter begins so it does not interfere with appliance doors.
- Keep enough space to open cabinets and move laundry comfortably.
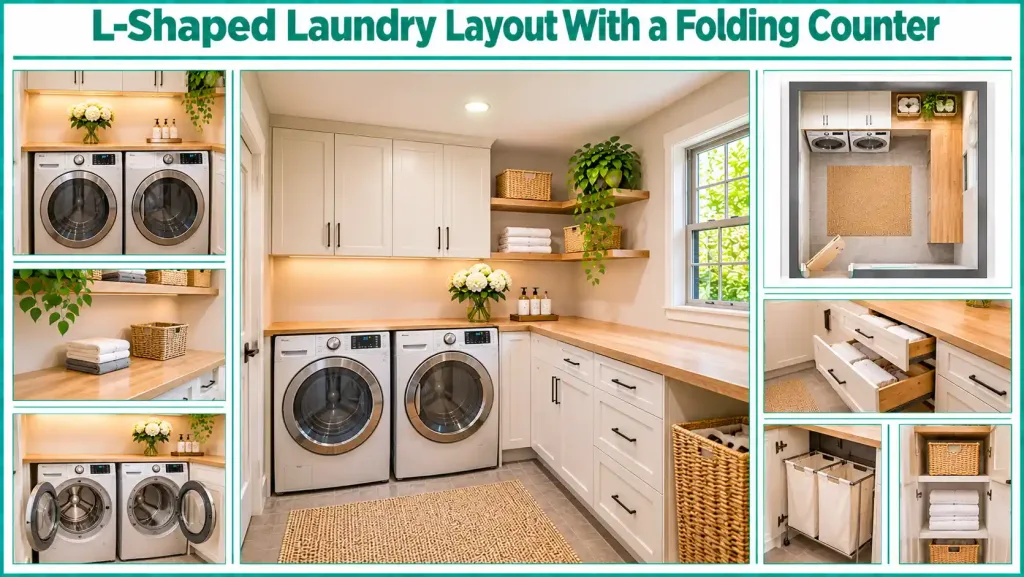
Benefits: A separate counter provides a dedicated area for sorting and folding clothes.
Limitations: The counter reduces available floor space. Its length and position must work with the door location and appliance depth.
5. Compact Laundry and Mudroom Combination
A 6×8 room may also serve as a small laundry and mudroom combination. A stacked appliance unit can occupy one section, while a compact bench, hooks, and shoe storage use the remaining wall space.
Planning details:
- Consider a stacked or compact appliance setup to reduce the space used by machines.
- Place the bench where it will not block appliance doors or the entry route.
- Use wall hooks and shallow storage to keep the floor as open as possible.
- Choose easy-clean, moisture-resistant flooring for wet shoes and outdoor gear.
- Keep clothing, storage, and hooks away from the dryer vent and other appliance connections.
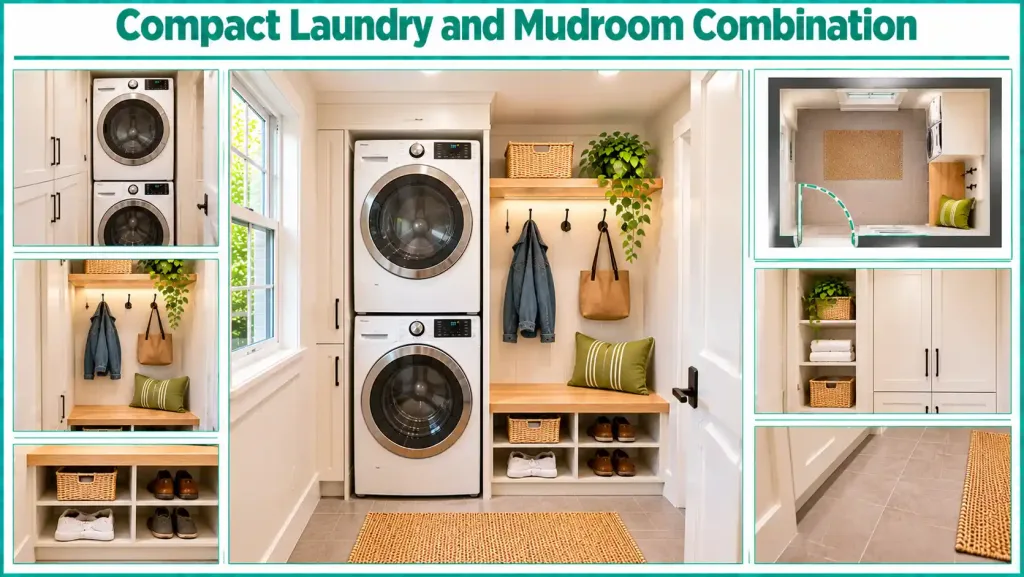
Benefits: This arrangement combines laundry tasks with a convenient drop zone for shoes, coats, and bags.
Limitations: Laundry equipment and entry storage can compete for space. Plan the arrangement around the actual door position and daily traffic. Explore these mudroom ideas for more bench and hook inspiration.
Side-by-Side vs. Stacked Washer and Dryer
Both appliance arrangements can work in a 6×8 laundry room. Your choice depends on available wall space, ceiling height, accessibility, and the storage or work surfaces you want to include.
| Feature | Side-by-Side Appliances | Stacked Appliances |
| Wall width | Usually needs more horizontal space | Uses less horizontal space |
| Floor area | Occupies a wider section of the room | Frees up space beside the unit |
| Loading access | Both machines are at a similar height | Upper machine requires reaching higher |
| Folding surface | May support a counter above compatible front-load models | Usually needs a separate counter |
| Installation | Requires suitable space for both units | Requires approved stackable models and a suitable stacking kit |
| Best use | Rooms with enough wall width | Rooms that need more open floor or storage space |
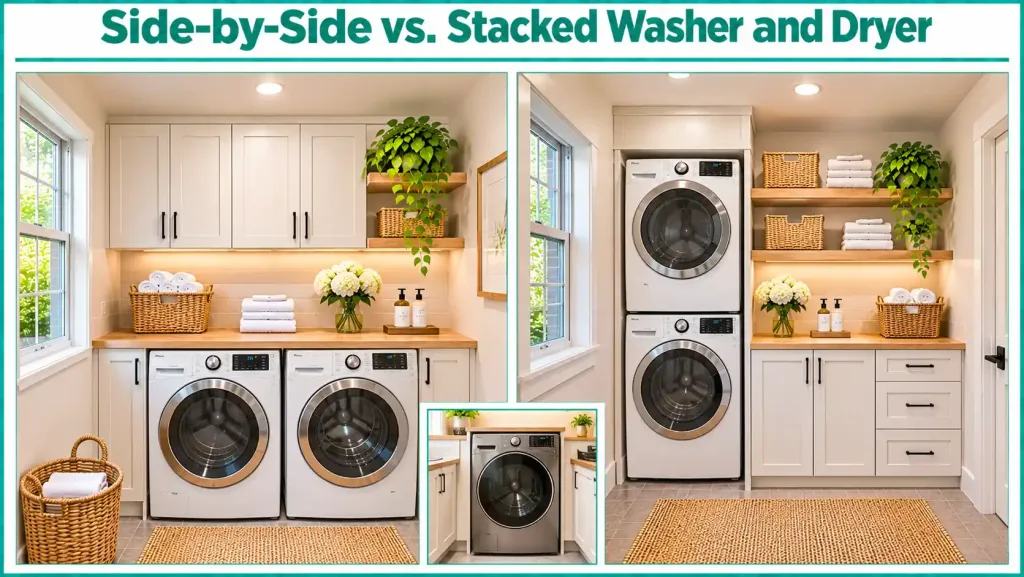
An all-in-one washer-dryer is another option for a small laundry room. It combines washing and drying in one appliance, reducing the space needed for separate machines. Some models use ventless drying, while others require a vent. Check the product specifications, cycle times, drainage needs, and installation instructions before buying.
Essential Measurements for a 6×8 Laundry Room
Accurate measurements help prevent problems during installation. Measure the finished room and compare it with the dimensions in your selected appliance manuals.
| Measurement | What to Check |
| Room dimensions | Measure the finished width and length between walls |
| Appliance width | Include the required side gaps and space between machines |
| Appliance depth | Account for hoses, connections, and dryer vent clearance |
| Appliance height | Check ceiling height and any overhead cabinets |
| Door opening | Make sure appliances can pass through the doorway |
| Door swing | Confirm that the door does not hit machines, counters, or cabinets |
| Walking space | Allow enough room to move, load machines, and open doors |
| Cabinet depth | Check that storage does not make the walkway too narrow |
| Top-load clearance | Leave enough vertical room to open the washer lid |
| Maintenance access | Keep water valves, drains, and electrical connections accessible |
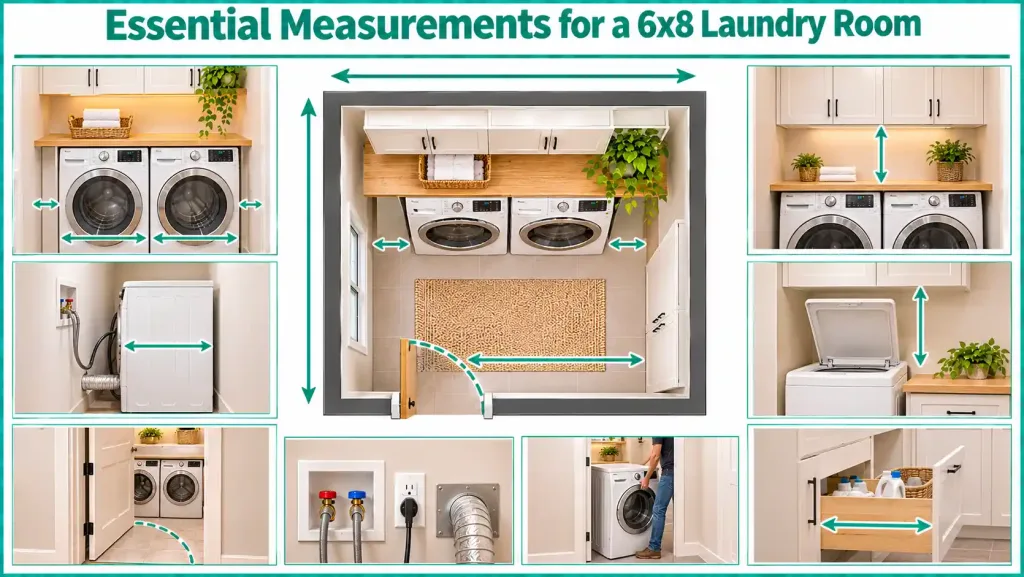
Whirlpool’s laundry sizing guide provides typical appliance dimensions and installation considerations. Manufacturer instructions should take priority because clearance requirements vary by model.
5 Storage Solutions for a Small 6×8 Laundry Room
A practical storage system keeps laundry supplies organized without blocking appliance access or reducing the walking area. These five ideas help make better use of the available wall and cabinet space.
1. Install Floor-to-Ceiling Cabinets
Tall cabinets use vertical space for cleaning products, spare linens, laundry baskets, and household supplies. Choose a narrow cabinet if the room has limited floor space, and place it where it will not interfere with appliance doors.

Use adjustable shelves to accommodate items of different sizes. Store cleaning products safely and out of reach of children.
2. Add Pull-Out Laundry Hampers
A pull-out hamper keeps dirty clothes out of sight and makes sorting easier. A divided design can provide separate sections for lights, darks, and delicate items.

Place the hamper near the washer if the cabinet layout allows. Make sure it can slide out fully without blocking the doorway or another appliance.
3. Use Wall-Mounted Shelves
Wall-mounted shelves provide convenient storage for detergent, baskets, and everyday laundry supplies. Install them above a counter or in another suitable area that does not interfere with appliance access.
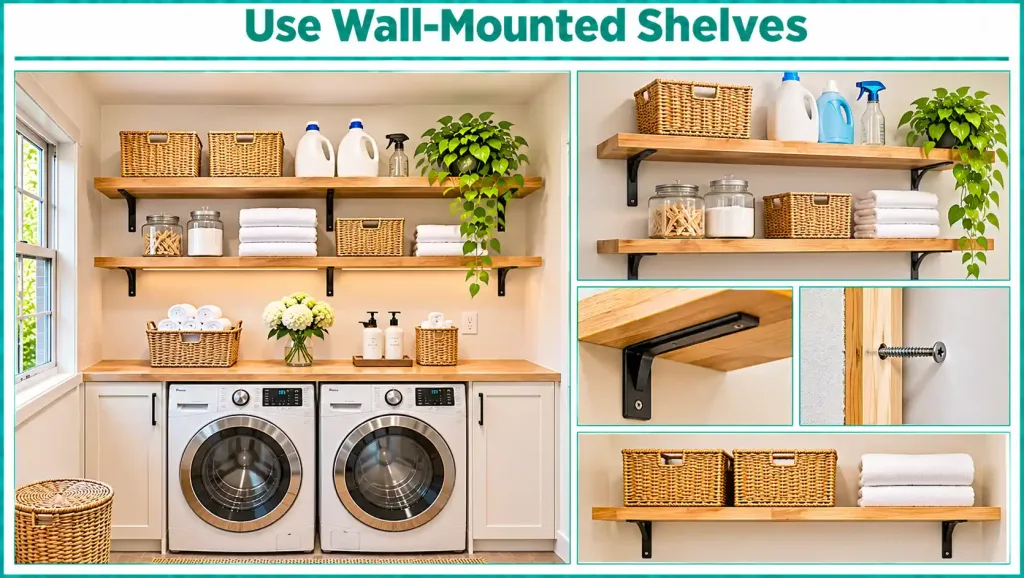
Use appropriate wall anchors or secure the shelves to studs. Keep heavy containers stable and store detergents and other cleaning products safely.
4. Install a Fold-Down Drying Rack
A fold-down drying rack provides a place for air-drying clothes without permanently using floor space. Mount it on a suitable wall and fold it away when it is not needed.
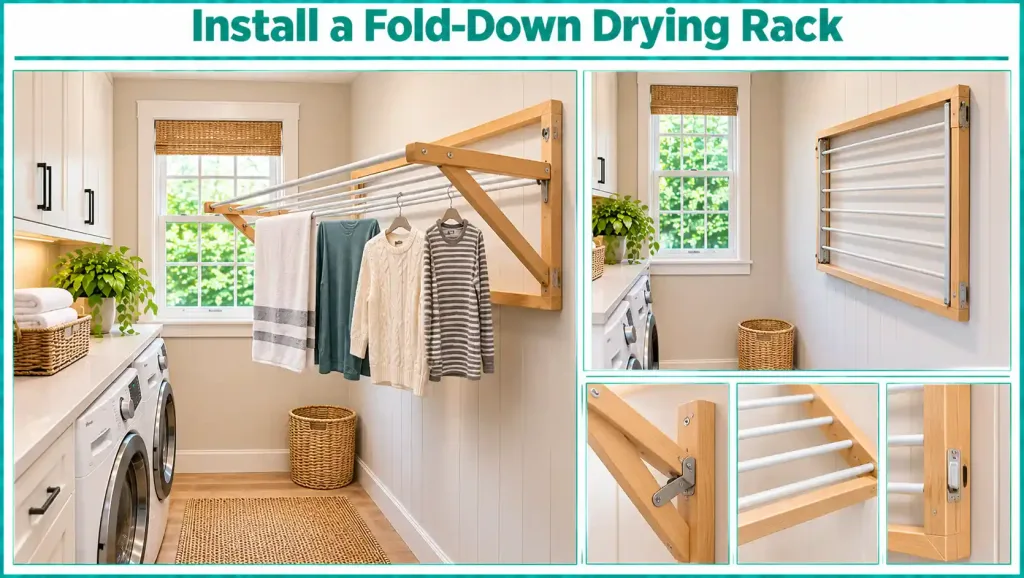
Check the rack’s weight limit and installation requirements. Keep it away from dryer vents, electrical equipment, and appliance openings. For more product and layout inspiration, explore these IKEA laundry room ideas.
5. Add Over-Appliance Storage
A suitable shelf or cabinet above the washer and dryer can make use of otherwise unused wall space. Choose a height that allows easy access while keeping the appliances safe to operate.
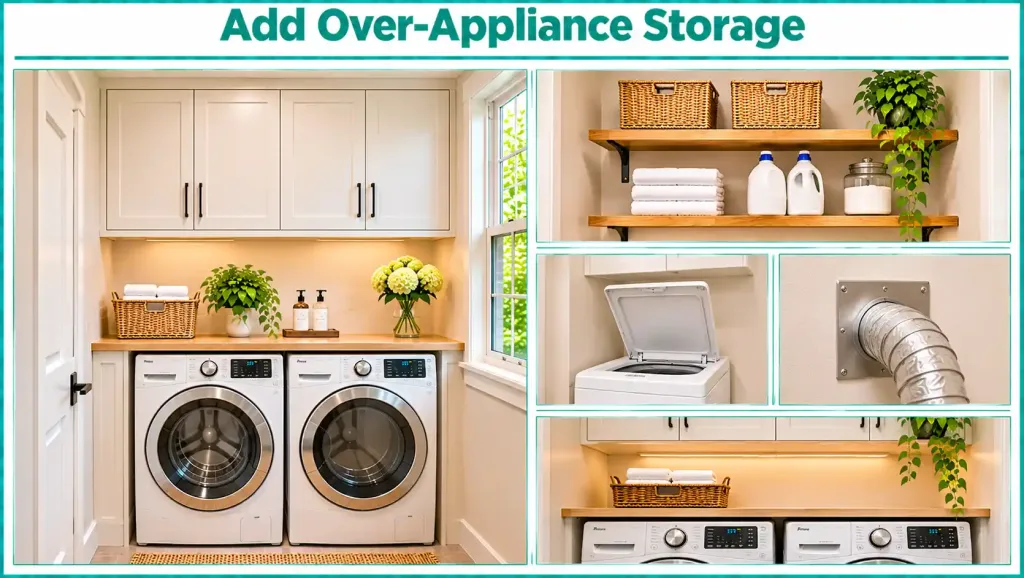
Before installation, check the manufacturer’s instructions for overhead clearance, ventilation, and maintenance access. Make sure the storage does not obstruct a top-load washer lid or the dryer vent.
Can You Add a Utility Sink and Folding Counter?
A utility sink and folding counter may fit in a 6×8 laundry room, particularly when you use stacked or compact appliances. However, the available wall space, plumbing location, and required walking clearance determine whether both features are practical.
Consider these points before installation:
- Sink location: Place the sink near existing water supply and drain connections where possible.
- Plumbing: A utility sink needs suitable water supply, drainage, and plumbing connections. Have a qualified plumber assess any changes.
- Counter placement: A counter above compatible front-load machines can provide a folding surface without requiring a separate base cabinet.
- Door clearance: Make sure the sink cabinet and counter do not interfere with appliance doors or the room entrance.
- Maintenance access: Keep valves, drains, and connections accessible for inspection and repairs.
| Counter Type | Best For | Main Consideration |
| Fixed counter | Regular folding and sorting | Requires permanent space and suitable support |
| Counter above front-load machines | Making use of appliance-top space | Must follow appliance and installation requirements |
| Fold-down counter | Compact laundry rooms | Needs secure wall mounting and a suitable weight rating |
Best Flooring, Lighting, and Colors for a 6×8 Laundry Room
The right finishes can make a small laundry room easier to maintain and more comfortable to use. Prioritize moisture management, good visibility, and easy-to-clean surfaces.
- Flooring: Porcelain tile and suitable vinyl flooring are common choices for laundry rooms because they are practical to clean and available in moisture-resistant options.
- Slip resistance: Choose a floor finish suitable for areas that may become wet. A textured or matte surface may provide better grip than a highly polished finish.
- Lighting: Use general ceiling lighting and add task lighting above the folding counter if needed.
- Wall colors: Warm white, soft gray, and light beige can create a bright appearance without making the room feel busy.
- Cabinet finishes: Simple light-colored cabinets can help the space feel coordinated. Natural wood accents can add warmth.
- Easy-clean surfaces: Select washable wall paint and a counter material that can handle regular cleaning.
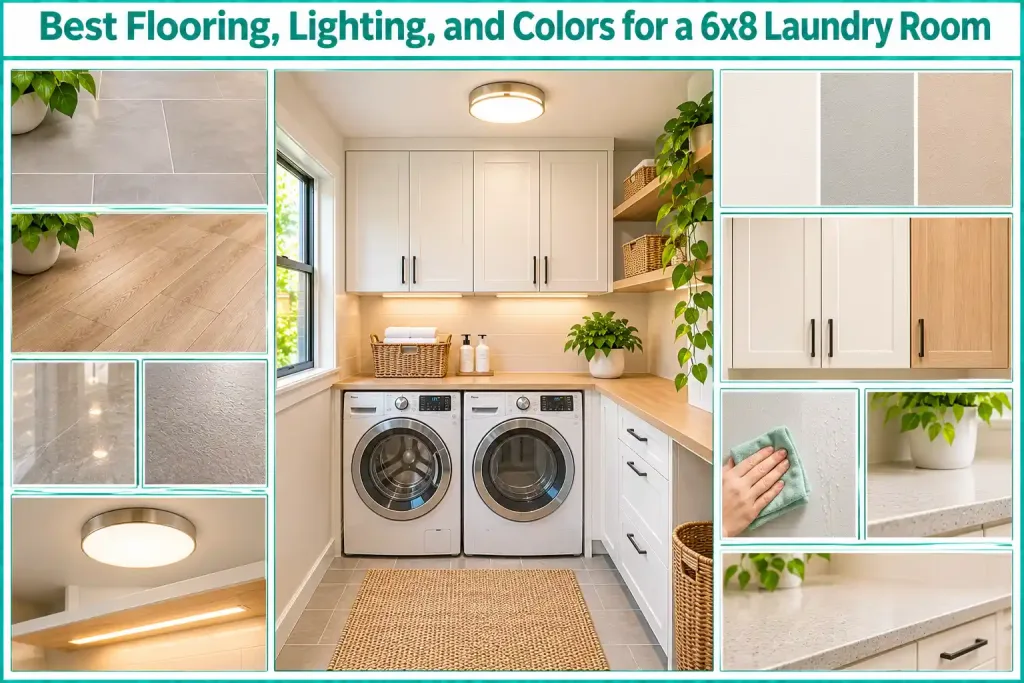
For more information about choosing tile for wet areas, see these bathroom floor tile ideas.
How Much Does a 6×8 Laundry Room Remodel Cost?
The cost of remodeling a 6×8 laundry room depends on the work involved, the appliances you select, and local labor rates. A simple update with paint, shelves, and existing machines will usually require a smaller budget than a renovation involving new cabinets, plumbing, electrical work, or structural changes.
HomeAdvisor’s 2026 cost guide reports a national average laundry room remodel cost of about $11,000, with many projects ranging from $6,000 to $17,000. These figures are general U.S. remodeling benchmarks, not a fixed estimate for a 48-square-foot room. Actual costs vary with project scope and location. See the HomeAdvisor laundry room remodeling cost guide.
| Cost Factor | What Affects the Cost |
| Appliances | Washer type, dryer type, capacity, and installation |
| Cabinets and storage | Cabinet materials, dimensions, hardware, and custom work |
| Plumbing | New water lines, drain connections, and utility sink installation |
| Electrical work | New outlets, wiring, and circuit requirements |
| Dryer vent | Vent materials, route, and installation |
| Flooring | Material, subfloor preparation, and labor |
| Countertops | Material, dimensions, and installation |
| Lighting | Fixtures, wiring, and installation |
| Labor and permits | Local rates, project complexity, and required approvals |
Request itemized estimates from local professionals before setting your budget. Compare the scope of work, materials, installation costs, and any permit requirements rather than relying on a national average alone.
Common 6×8 Laundry Room Planning Mistakes
Even a well-sized laundry room can feel cramped if the layout does not account for appliance dimensions and everyday movement. Avoid these common mistakes:
- Ignoring appliance depth: Measuring only the machine width can leave insufficient space for hoses, vent connections, and loading.
- Choosing a layout without checking the walkway: A side-by-side setup along the 8-foot wall may leave limited space across the room.
- Blocking the door swing: An inward-opening door can interfere with machines, cabinets, or counters.
- Forgetting the dryer vent route: Plan a suitable vent path and follow the dryer manufacturer’s installation instructions.
- Installing cabinets above a top-load washer: Overhead storage may prevent the lid from opening fully.
- Blocking utility connections: Keep water valves, drains, and electrical access available for maintenance.
- Adding a sink without checking plumbing: Confirm water supply and drainage before choosing the sink cabinet.
- Overcrowding the room: Too many cabinets, hampers, and accessories can make everyday laundry tasks difficult.
- Ignoring dryer maintenance: Clean the lint filter regularly and maintain the dryer duct according to the manufacturer’s instructions.
The U.S. Consumer Product Safety Commission also provides clothes dryer safety guidance, including advice about lint and dryer fire prevention.
Final Thoughts
A practical 6×8 laundry room layout starts with accurate measurements and a clear understanding of your appliance requirements. Choose a floor plan that works with the door, plumbing, dryer vent, and available walking space. Then add storage and work surfaces that support your daily routine without overcrowding the room.
Whether you prefer side-by-side appliances, a stacked washer and dryer, or a compact laundry-and-mudroom combination, careful planning can help you make better use of all 48 square feet.
Frequently Asked Questions
Is a 6×8 laundry room big enough?
Yes. A 6×8 laundry room provides 48 square feet, which may accommodate a washer, dryer, storage, and a folding counter. The final layout depends on appliance dimensions, door placement, and required clearances.
Can a washer and dryer fit side by side in a 6×8 room?
Yes. A standard side-by-side pair is often around 54 inches wide, not including installation gaps. It can fit along a 6-foot wall in many layouts, but you must also account for appliance depth, rear connections, and the walking area.
Is a stacked washer and dryer better for a 6×8 laundry room?
Stacked appliances can be a good choice when you want to free up wall and floor space for a sink, cabinet, or storage. However, check the approved stacking requirements, ceiling height, and accessibility of the upper controls.
Can a utility sink fit in a 6×8 laundry room?
A utility sink may fit, especially when you use stacked or compact appliances. Its size and location depend on available wall space, plumbing connections, appliance doors, and the remaining walkway.
What is the best door for a small laundry room?
A pocket door or an outward-swinging door can help preserve floor space. An inward-swinging door may also work if it does not interfere with appliances, cabinets, or access to the room.
How much clearance do laundry appliances need?
Clearance requirements vary by appliance model and installation type. Check the manufacturer’s instructions for side, rear, front, and overhead space. Include room for hoses, dryer venting, door movement, and maintenance.
Can I add a folding counter to a 6×8 laundry room?
Yes. You may be able to install a counter above compatible front-load machines or use a separate fixed or fold-down counter. Check the appliance instructions and available walkway before installation.
How can I increase storage in a small laundry room?
Use tall cabinets, wall-mounted shelves, pull-out hampers, fold-down drying racks, and suitable over-appliance storage. Keep the floor, appliance doors, and utility connections accessible.