

Can you fit a washer and dryer into a small bathroom? Yes, many bathrooms can accommodate a laundry area with careful planning. This setup saves space and works well in apartments and smaller homes.
The best small bathroom laundry room combo layout depends on your room dimensions, plumbing and appliance sizes. Stacked machines, side-by-side units and concealed laundry closets offer different ways to use limited space. Before choosing a design, plan door clearance, ventilation and access for loading and unloading laundry.
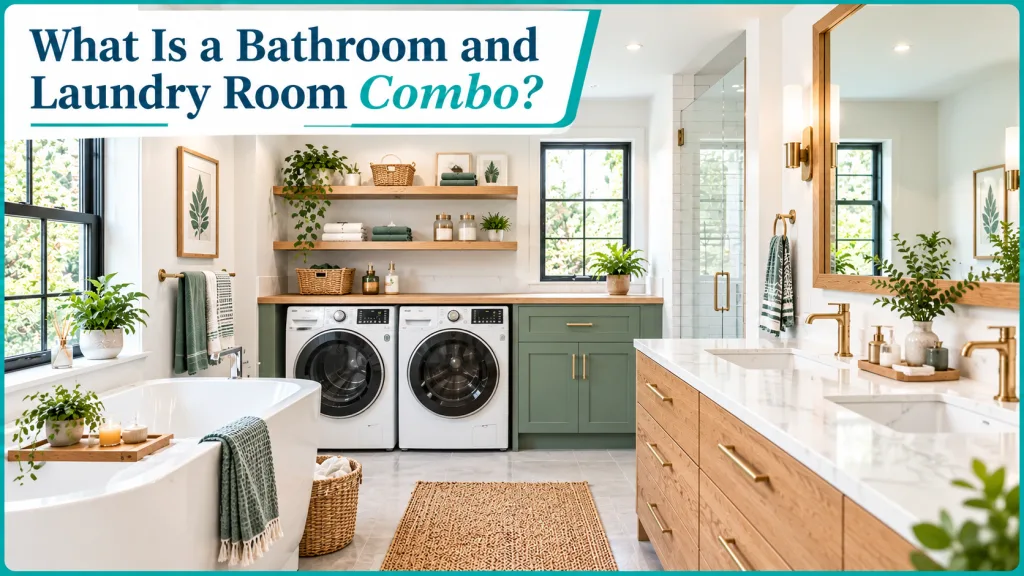
What Is a Bathroom and Laundry Room Combo?
A bathroom and laundry room combo combines essential bathroom fixtures with a washer and dryer in one shared space. This setup can save room in small homes and apartments while keeping laundry tasks close at hand.
Three factors help determine the right layout:
- Available space: Room dimensions and walking clearance.
- Utility connections: Existing plumbing, drainage and electrical supply.
- Laundry needs: Appliance size, load capacity and storage requirements.
7 Small Bathroom Laundry Room Combo Layout Ideas
Each layout solves a different space problem. Choose one that suits your room dimensions, bathroom fixtures and laundry routine.
1. Stacked Washer and Dryer Layout
Place a front-load washer and dryer in a vertical stack along one wall to save floor space. Measure the ceiling height and follow the manufacturer’s installation requirements.

Position the machines away from direct shower spray and leave enough space to open their doors and access connections. Whirlpool’s laundry room size guide offers useful planning advice.
2. Side-by-Side Washer and Dryer Layout
Place both machines in a row when the wall offers enough width. Add a counter above front-load models to create a convenient folding surface.

Choose a suitable counter height and keep water valves and connections accessible for maintenance.
3. Hidden Laundry Closet Layout
Fit the washer and dryer inside a closet with bi-fold or sliding doors. Measure the appliance depth and account for hoses and required clearances.
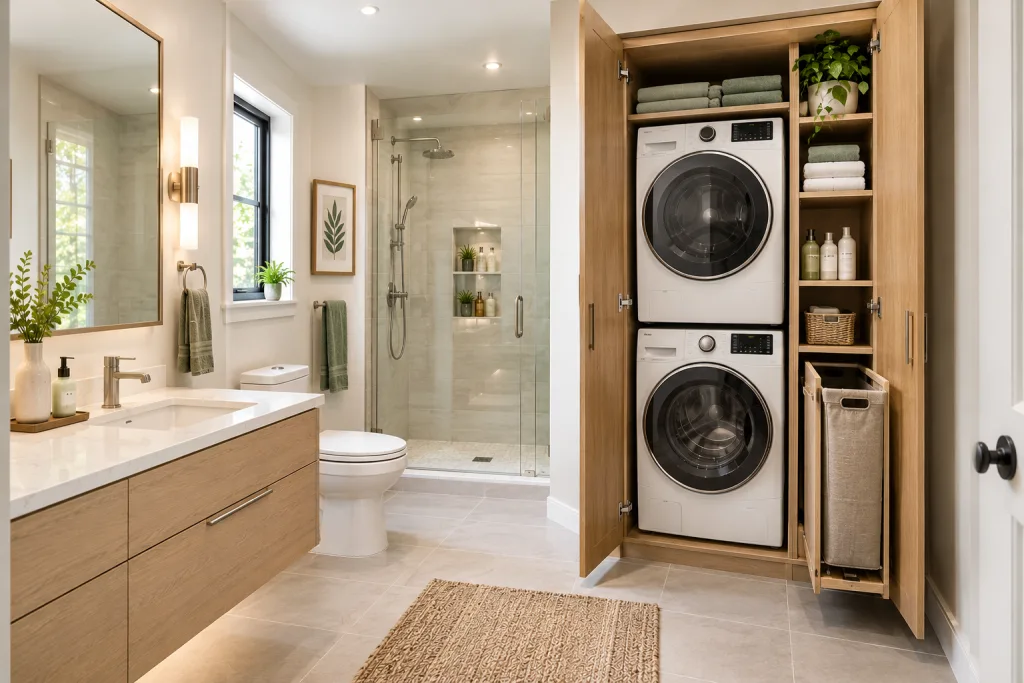
Follow the manufacturer’s ventilation and dryer installation instructions. This setup keeps laundry appliances out of sight when not in use.
4. Linear Layout for Narrow Bathrooms
Arrange the bathroom fixtures along the walls and place the laundry machines at one end. This arrangement can preserve a central walkway. Plan the door swings and confirm easy access to the toilet, shower and appliances before installation.

5. Corner Laundry Nook with a Small Vanity
Use an existing recess or suitable corner for the machines. Pair them with a narrow vanity or wall-mounted sink to use limited space efficiently.

Keep plumbing accessible and make sure the sink and cabinet do not obstruct appliance doors or future repairs.
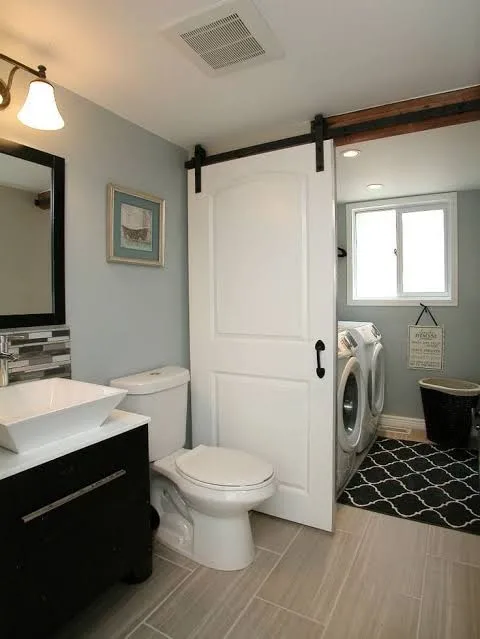
6. Small Bathroom with a Sliding Door
A pocket or sliding entrance door can free up space that a traditional swinging door would occupy. Before choosing a pocket door, check the wall structure and the location of pipes and wiring. Select a design that maintains privacy and provides convenient access.
7. Bathroom with a Separate Laundry Zone
Divide the room into bathroom and laundry zones when the available space permits. Place the machines on one side and the main bathroom fixtures on the other.

Choose moisture-resistant finishes and plan suitable ventilation to keep both areas practical and comfortable.
How to Plan a Small Bathroom Laundry Layout
Before choosing a layout, measure your bathroom and check how the fixtures and laundry appliances will fit.
- Measure the room: Record the length, width and ceiling height.
- Mark fixed features: Note doors, windows, plumbing connections and electrical outlets.
- Measure appliances: Include hoses, door openings and service access. A side-by-side washer and dryer set may need around 54 inches of width, depending on the models.
- Map the fixtures: Mark the toilet, sink, shower and appliance doors on a floor plan.
- Check clearances: Follow appliance specifications and applicable local building and plumbing codes.
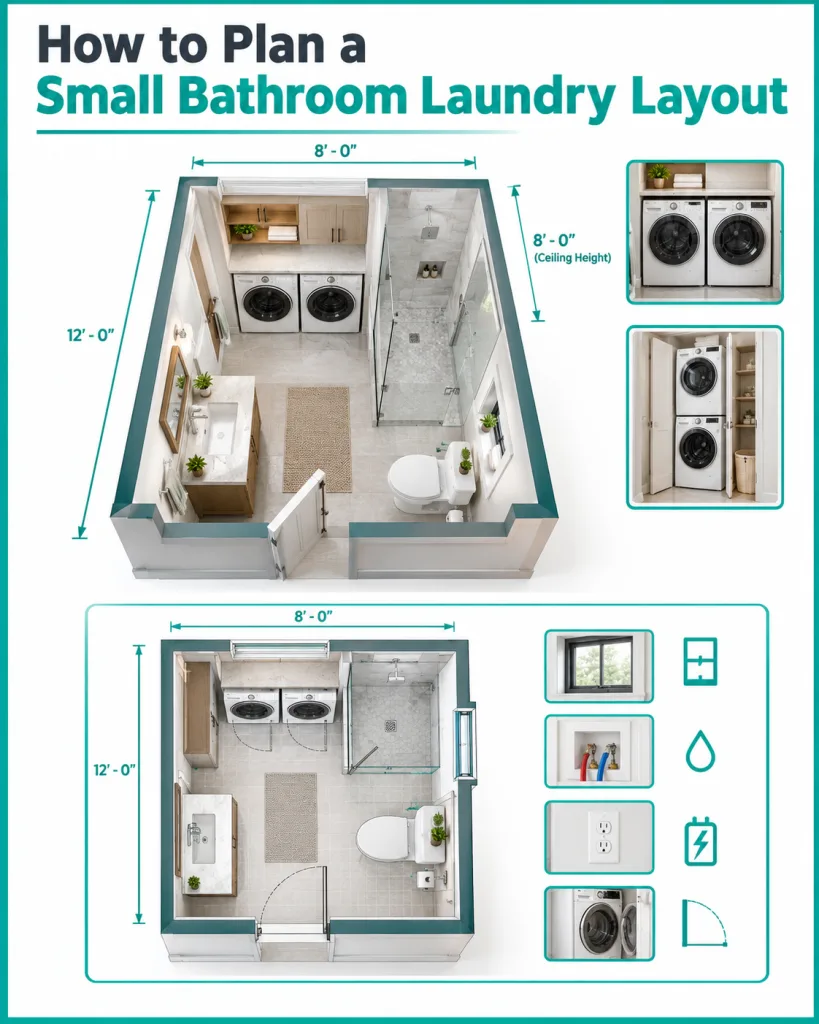
Clearance requirements vary by fixture, location and accessibility needs. Explore our bathroom layout ideas for more planning inspiration or see our ADA bathroom layout guide for accessible design considerations.
Where Should the Washer and Dryer Go?
Choose a washer and dryer placement that suits your bathroom dimensions and available utilities.
- Stack the machines: Save floor space when ceiling height allows.
- Place them side by side: Use a wider wall for easier access.
- Choose front-load models: Add a folding counter above them if space permits.
- Keep connections accessible: Allow access to shutoff valves, drains, outlets and service panels.
- Protect walking space: Leave room for open doors and laundry baskets.

Check appliance dimensions and installation instructions before buying. Our 5×7 laundry room layout guide offers more ideas for compact spaces. Check local codes for electrical safety, dryer type and ventilation before installation.
Ventilation and Moisture Control in a Bathroom Laundry Combo
A bathroom laundry combo needs proper ventilation to control humidity, protect surfaces and support safe dryer operation.
- Install an exhaust fan: Choose one that suits the room size and local code.
- Vent outdoors: Direct bathroom exhaust air outside rather than into an attic or crawl space. Read the ventilation guidance.
- Follow dryer instructions: Use the approved venting method and never vent a conventional dryer into the bathroom.
- Prevent leaks: Check water hoses, drains and connections regularly.
- Choose suitable finishes: Use materials designed for damp areas.
- Clean the lint screen: Remove lint after every load to support airflow and reduce fire risk. See the CPSC dryer safety guide.
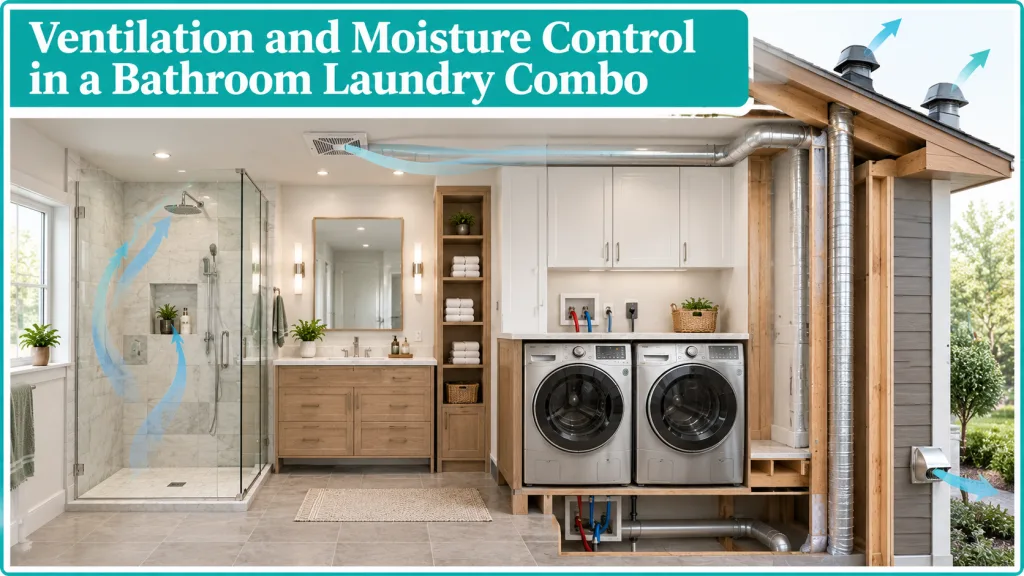
Keep service areas accessible so you can inspect connections and arrange repairs when needed.
Best Storage and Finishes for a Bathroom Laundry Combo
Choose practical storage and moisture-resistant finishes to keep your bathroom laundry area organized and easy to maintain.
- Wall shelves: Store detergent and laundry supplies within reach.
- Slim cabinets: Keep towels and cleaning products organized.
- Pull-out hampers: Sort laundry without taking up extra floor space.
- Moisture-resistant finishes: Choose suitable paint and flooring for damp conditions.
- Easy-clean surfaces: Simplify cleaning around the sink and machines.
- Closed storage: Hide everyday supplies for a tidier look.

Keep cabinets clear of water valves, electrical outlets, dryer connections and service panels.
How Much Does a Small Bathroom Laundry Room Combo Cost?
The cost of a bathroom laundry combo depends on appliances, plumbing, electrical work, ventilation, finishes and labor.
| Cost category | Main cost factors |
| Washer and dryer | Type, size and features |
| Plumbing | Existing hookups or pipe changes |
| Electrical work | Outlets, circuits and wiring |
| Ventilation | Exhaust fan and dryer vent |
| Flooring and waterproofing | Materials and floor condition |
| Cabinets and counters | Stock or custom designs |
| Labor and permits | Local rates and project scope |
Angi and HomeAdvisor provide laundry room remodel estimates, while This Old House covers small bathroom remodeling costs. These are separate benchmarks rather than estimates for a combined project.
Get local quotes and allow extra funds for unexpected repairs, especially if you need to relocate plumbing or electrical connections.
Common Small Bathroom Laundry Layout Mistakes
- Buying appliances too early: Check their sizes and installation clearances first.
- Blocking access: Keep machine doors, valves, and service panels reachable.
- Ignoring moisture: Plan the room’s ventilation and the dryer’s venting.
- Crowding the toilet or shower: Verify clearances under your local rules.
- Forgetting storage: Plan a place for detergent, towels, and baskets.
- Skipping permits: Check local requirements before work starts.
Final Thoughts
A practical small bathroom laundry room combo layout starts with accurate measurements, safe appliance placement, and proper moisture control.
Choose a design that fits your space, laundry routine, and budget to create a bathroom that feels organized and works efficiently.
Frequently Asked Questions
Can a washer and dryer fit in a small bathroom?
Yes. Compact or stacked appliances can work when the layout accommodates the bathroom fixtures and provides enough room to use each area comfortably.
Is a stacked washer and dryer better for a small bathroom?
Stacking saves floor space. Choose compatible machines and measure the ceiling height before installation.
Can I put a washer and dryer next to a shower?
The placement depends on the distance from water sources, electrical requirements, and appliance specifications. Ask a qualified electrician to assess the proposed location.
Does a bathroom laundry combo need an exhaust fan?
Local codes determine bathroom ventilation requirements. Conventional dryers generally need an approved outdoor exhaust, while ventless models follow their own installation guidelines.
How do I hide laundry appliances in a bathroom?
Install the machines in a laundry closet with suitable doors. Allow enough room for airflow, loading, and future repairs.
Is a bathroom laundry combo expensive to build?
Costs depend on appliance prices, labor, and the condition of existing plumbing and electrical connections. Relocating utilities or upgrading finishes can increase the budget.
What flooring works best in a bathroom laundry room?
Porcelain tile and suitable vinyl flooring are practical choices because they handle moisture well. Select a product designed for wet areas and follow its installation instructions.
Do I need a permit to add laundry to a bathroom?
Requirements vary by location and project scope. Contact your local building department to confirm whether plumbing, electrical, or ventilation changes require permits.


