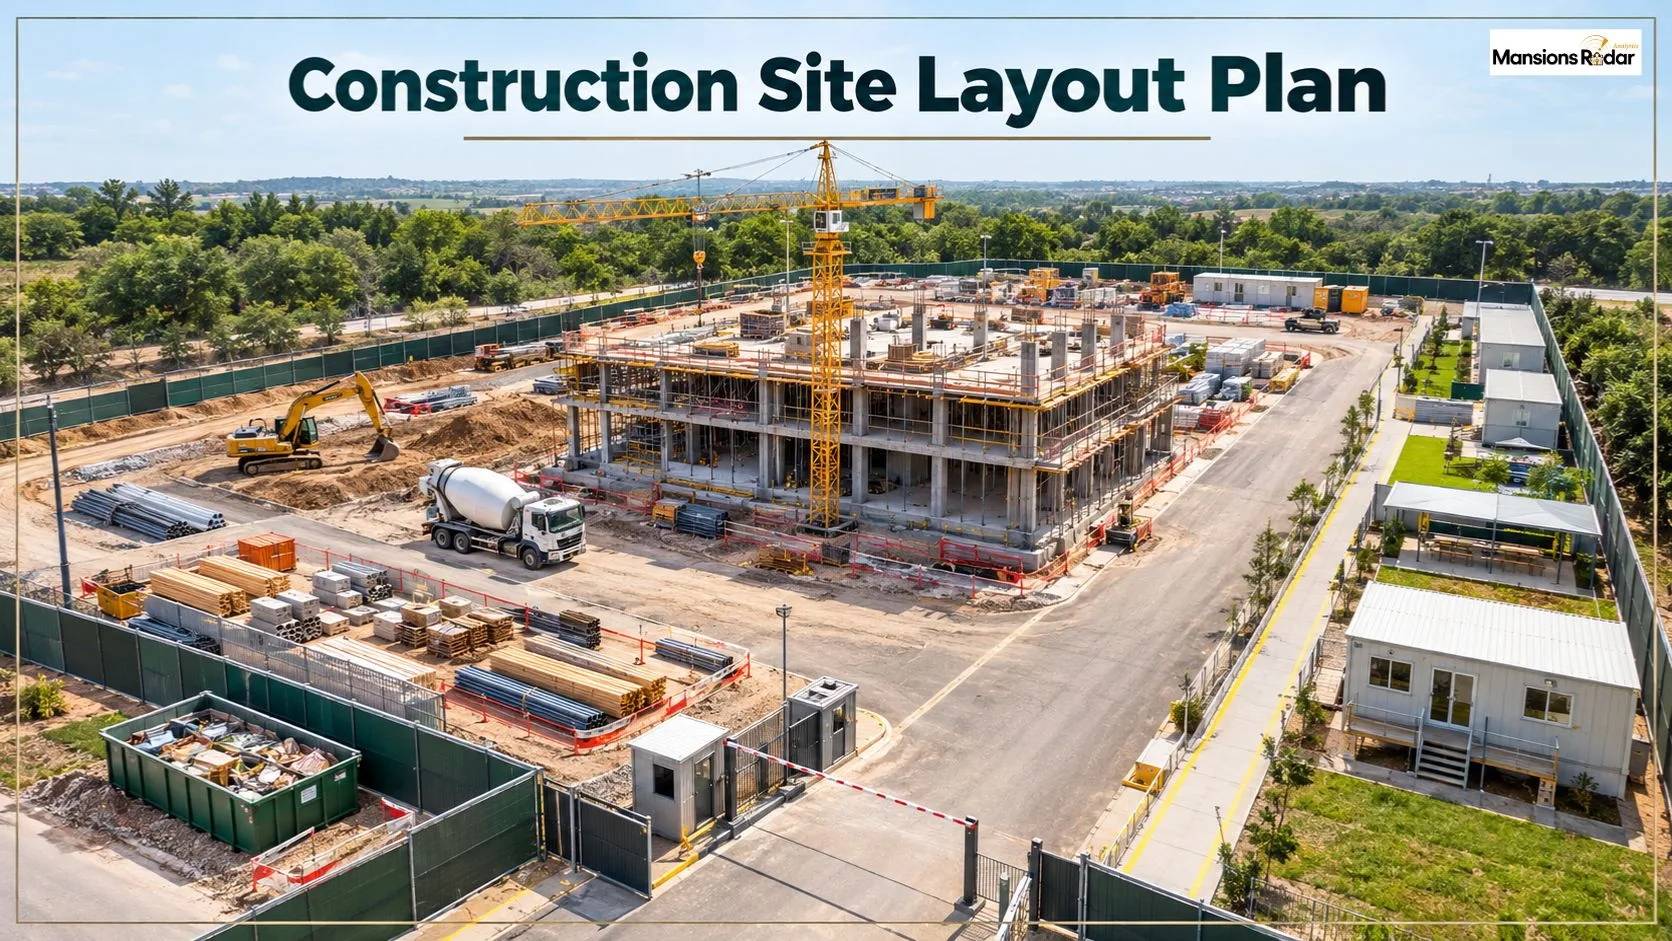
A construction site layout plan shows where everything on a building site goes before work begins. It maps worker entry points, material storage, equipment operation areas, and temporary facilities.
Good planning reduces confusion, keeps people and vehicles moving without conflict, and helps every team work without getting in each other’s way. The plan updates as the project grows and site conditions shift.
What Is a Construction Site Layout Plan?
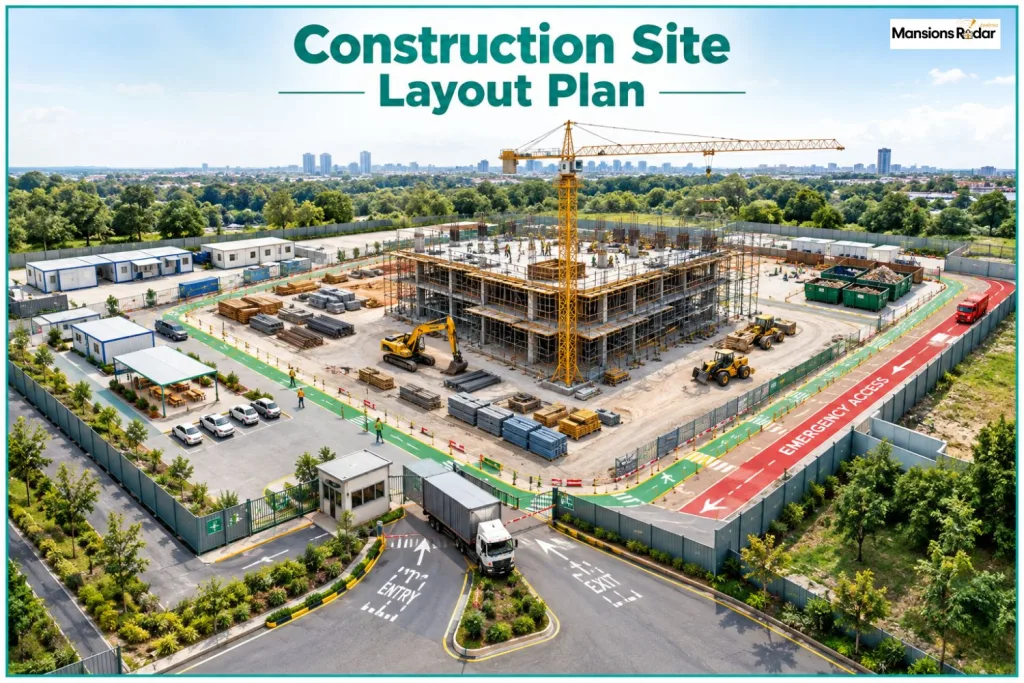
A construction site layout plan is a drawing that shows the planned position of every key element on a construction site. Project managers and site engineers use it to organize the site before the first worker arrives.
The plan typically shows:
- Site entrance and exit points
- The main building or structure under construction
- Temporary access roads and delivery routes
- Material storage areas and equipment locations
- Site offices and worker welfare areas
- Waste collection zones and safety areas
- Emergency access routes and utility connections
A construction site layout plan is not the same as a building floor plan. A floor plan shows the finished building’s internal layout. A site layout plan shows how the surrounding construction area gets organized during the build.
In 2026, most project teams use AutoCAD or BIM software to produce and update site layout plans. Digital plans update faster, share more easily across the team, and allow clash detection before problems appear on site.
Why Is a Construction Site Layout Plan Important?
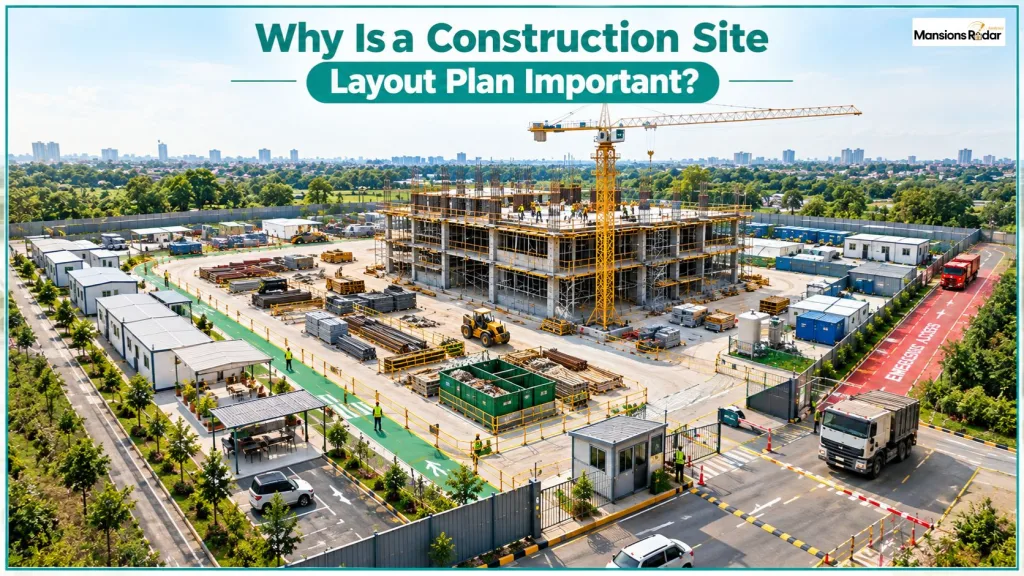
Without a site layout plan, workers spend time searching for materials, vehicles block delivery routes, and equipment sits where it cannot reach the areas it needs to serve. These problems cost money and time to fix once construction starts.
A good site layout plan:
- Keeps the site organized from day one
- Reduces unnecessary movement of workers and materials
- Controls vehicle and pedestrian traffic without conflict
- Positions equipment where it reaches every area it needs
- Supports efficient material handling so nothing needs moving twice
- Reduces team conflicts in adjacent work zones
- Makes better use of limited ground space on tight urban sites
What Does a Construction Site Layout Plan Include?
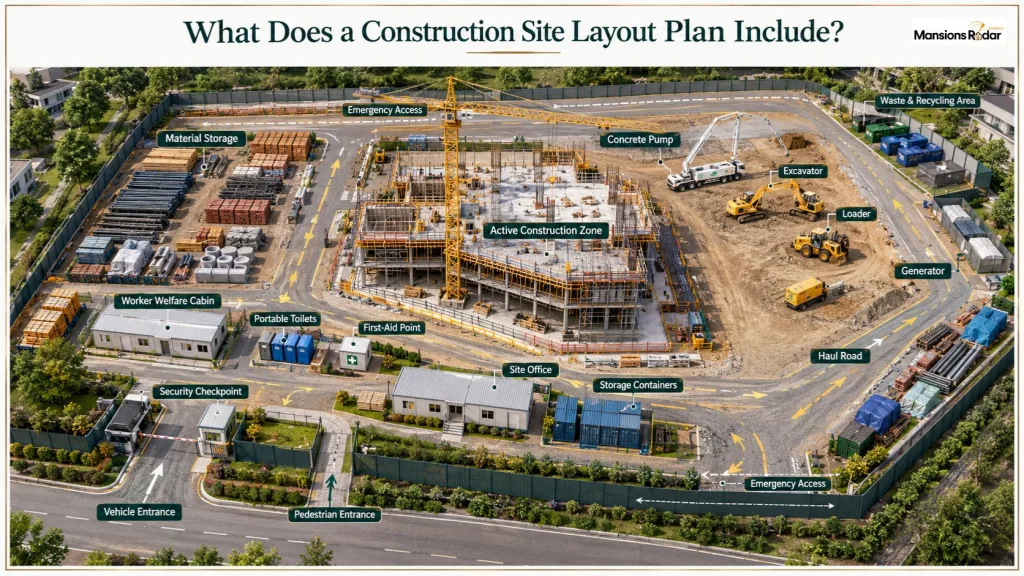
A good site layout shows where each part of the project will go before work begins. It helps teams plan movement, use space wisely, and keep daily work organized.
Site Entrance and Exit
Every site needs a controlled entry point for vehicles, deliveries, and worker check-in. Large sites may need separate vehicle and pedestrian entries to reduce conflict between foot traffic and heavy vehicles.
Construction Area
The building footprint, excavation zones, scaffold perimeters, and active work areas all appear on the plan. This defines where construction happens so other site activities stay clear.
Material Storage Areas
Storage areas sit close enough to the construction zone to reduce carrying distances but clear of traffic routes. Common storage zones cover:
- Concrete aggregates and cement
- Structural steel and timber
- Bricks, pipes, and conduit
- Hand tools and small equipment
Construction Equipment
Every major piece of equipment needs a planned position before it arrives. Cranes need a location that covers the full building footprint at the required lift capacity. Excavators, loaders, concrete pumps, and generators all need space to operate and access maintenance points.
Temporary Site Facilities
Worker welfare facilities run throughout the project. These include a site office near the entrance, worker rest areas, toilets and washing facilities, storage containers, security checkpoints, and a dedicated first aid area within easy reach of all work zones.
Temporary Roads and Walkways
Temporary haul roads let heavy vehicles move materials without damaging the ground. Pedestrian walkways stay separate from vehicle routes wherever the site allows. This separation is one of the most important safety decisions in the entire layout plan.
Waste and Disposal Areas
Separate containers handle general waste, hazardous materials, and recycling. Waste areas stay away from the main construction zone to reduce fire risk and keep movement paths clear.
Types of Construction Site Layout Plans
Construction sites vary in size, shape, and daily demands, so one layout cannot fit every project. The right plan keeps workers, materials, equipment, and access routes organized from start to finish.
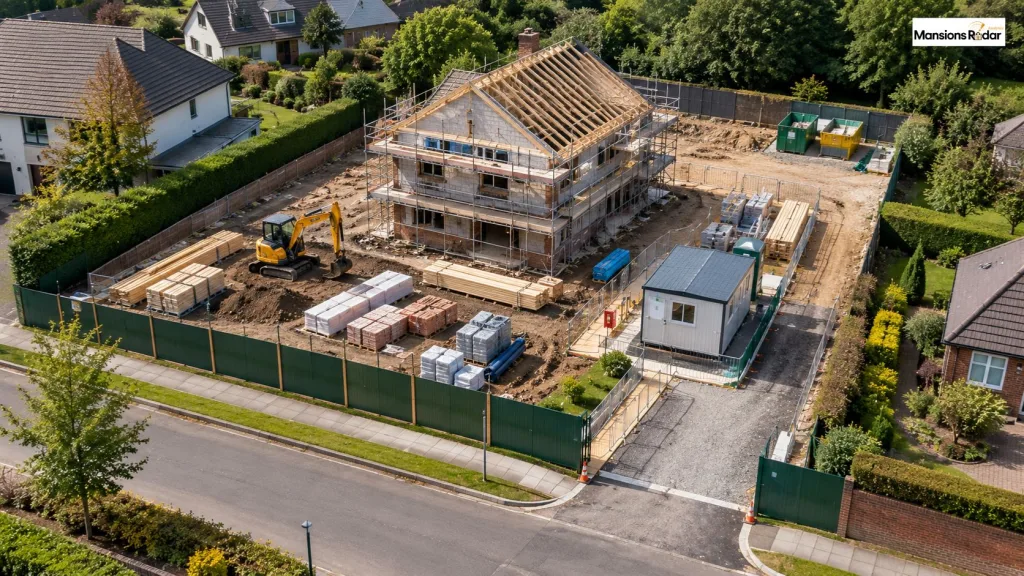
Small Residential Site Layout
Suits house builds and small projects. Shows the building footprint, a single entrance, material storage beside the structure, a small welfare cabin, and waste collection at the perimeter. Space is tight, so delivery and storage positioning matters most.
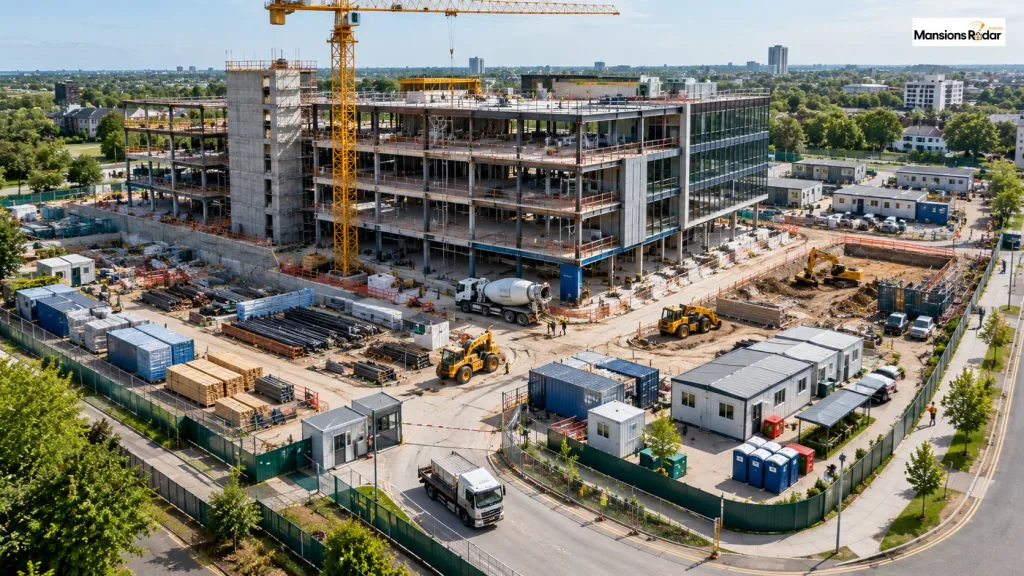
Commercial Construction Site Layout
Handles more workers, more deliveries, and longer build programs. Accounts for phased construction, multiple subcontractor teams, and the need to maintain vehicle access throughout.
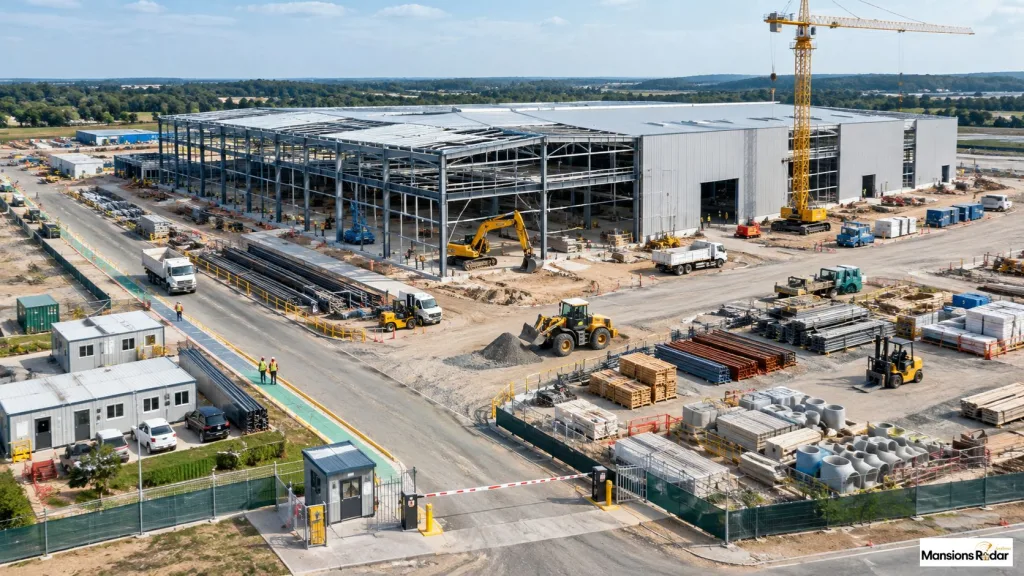
Industrial Site Layout
Warehouses and factories have more ground space but handle heavier equipment and larger deliveries. The layout prioritizes equipment operating radius, wide haul roads, and large storage areas near the structure.
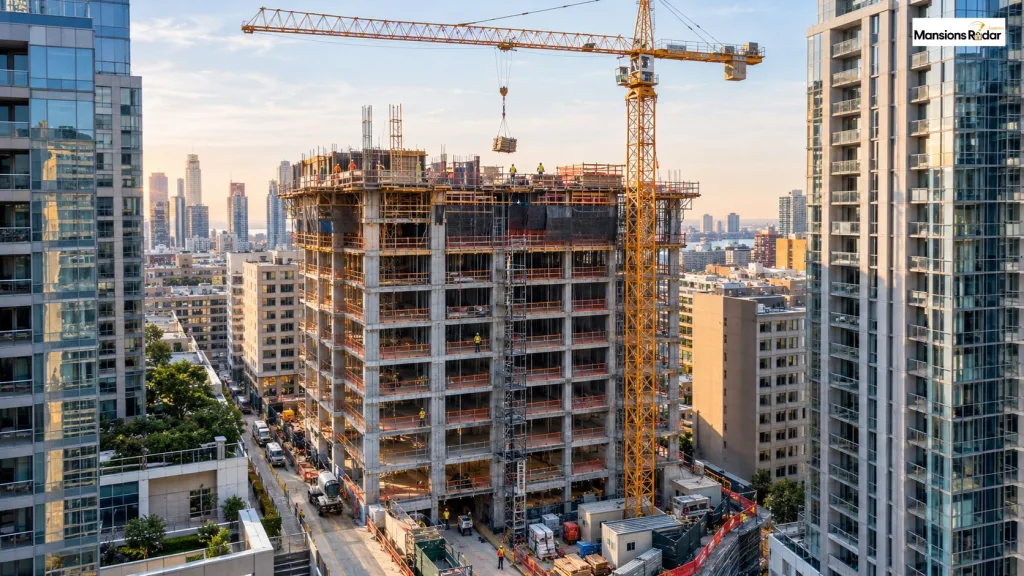
High-Rise Construction Site Layout
Limited ground space is the main challenge. Crane placement comes first. The crane must cover the full building footprint at the required lift capacity. Vertical material movement replaces horizontal haul roads. Delivery scheduling becomes critical because storage space is minimal.
Infrastructure Construction Site Layout
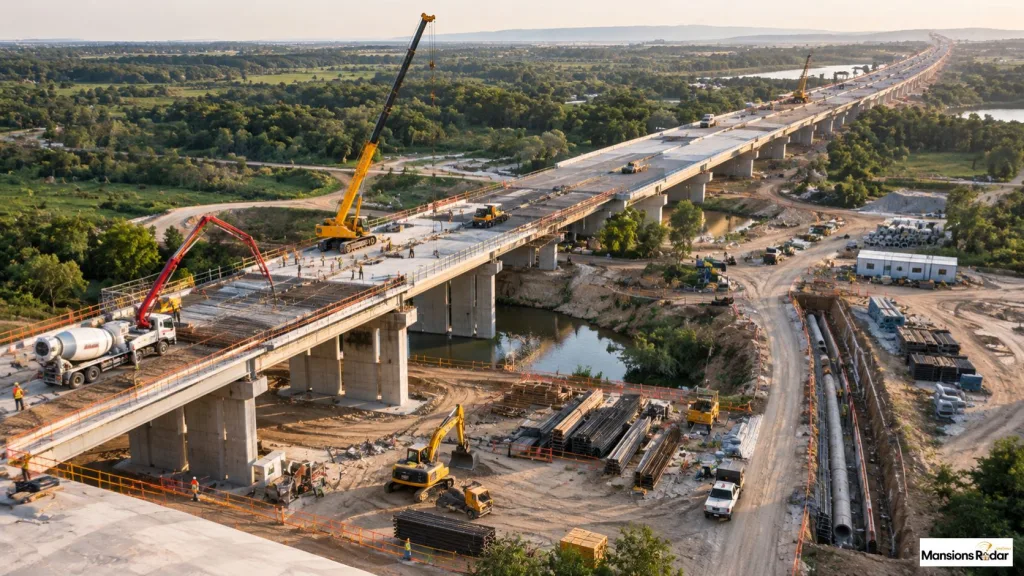
Roads, bridges, and utility projects cover large linear distances. The layout plan moves with the construction front as access routes, storage, and equipment positions shift along the alignment.
How to Create a Construction Site Layout Plan
- Study the site boundaries, access roads, terrain, existing structures, overhead lines, and utility locations.
- List the equipment, worker numbers, material volumes, and temporary facilities needed at each stage.
- Mark the building footprint first. Every other element arranges around it.
- Plan vehicle and worker entry points. Mark the controlled entrance and any security checkpoints.
- Position the crane first, then other major plant. Confirm the crane’s operating radius covers every lift zone.
- Place high-use materials close to the construction zone. Keep bulk storage away from traffic routes.
- Position the site office near the entrance. Place welfare facilities within walking distance of all work areas.
- Mark pedestrian walkways separate from vehicle haul roads. Mark safety zones around crane swing areas and excavations.
- Walk through every movement scenario. Confirm workers, equipment, and vehicles can all move without blocking each other.
- Update the layout at each construction stage. A plan that works during groundworks may not work during steel erection.
Planning a construction project from scratch involves many of the same sequencing decisions as a home renovation. The MintPalment renovation and upgrade guide covers how to plan renovation sequences, budget phasing, and material selection alongside construction work.
Key Factors to Consider When Planning a Construction Site
No two sites are the same. Use this table as a quick reference before finalizing any layout.
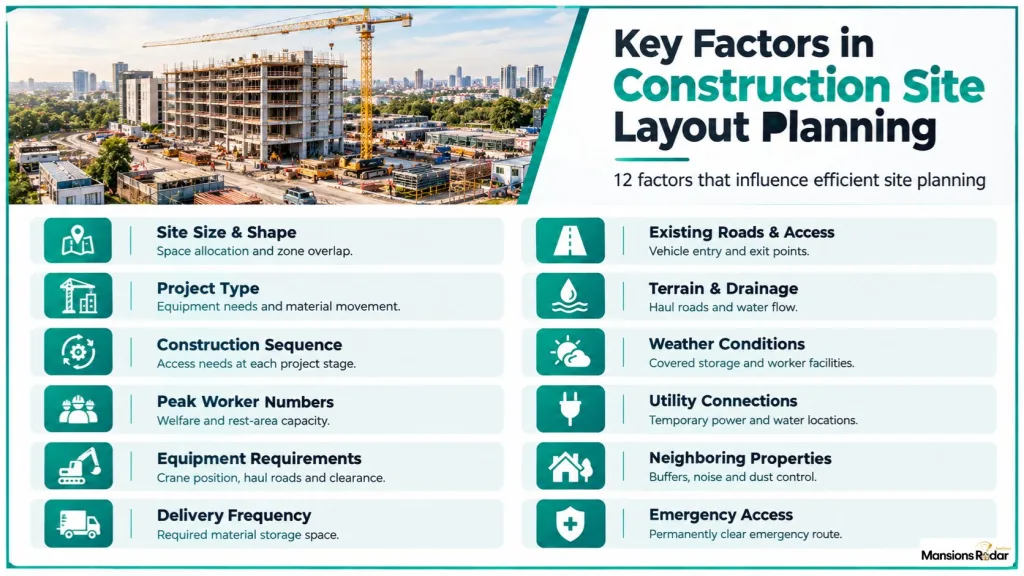
In the United States, OSHA’s construction safety standards under 29 CFR 1926 set minimum requirements for worker protection on construction sites.
These standards shape safety zone sizing, welfare facility requirements, and emergency access planning. Not every layout element is an OSHA legal requirement, but the standards influence key layout decisions throughout the project.
Construction Site Layout Plan vs Site Logistics Plan
Both documents support site operations but serve different purposes.
| Construction Site Layout Plan | Site Logistics Plan |
| Shows where site elements are located | Shows how resources move through the site |
| Covers the physical arrangement of the site | Covers movement, scheduling, and coordination |
| Maps storage areas, facilities, and equipment | Plans deliveries, material flow, and sequencing |
| Helps organize available site space | Helps manage day-to-day operations |
The layout plan creates the physical framework. The logistics plan manages how everything moves within it. On large projects, both documents need to stay current as site conditions change.
Common Construction Site Layout Planning Mistakes
These mistakes create real problems on site, not just planning inefficiencies.
- Blocking the main access route forces delivery vehicles to wait or use unauthorized entry points
- Poor material storage placement makes workers carry materials further than necessary on every working day
- Mixing pedestrian and vehicle routes without separation puts workers in direct conflict with heavy vehicles
- Placing equipment without checking operating radius means the crane cannot reach all the areas it needs to serve
- Ignoring emergency access causes critical delays during any site incident and may breach safety regulations
- Failing to plan for future construction stages means a costly layout redesign mid-project
- Not updating the plan when site conditions change means the team works from a document that no longer reflects what is on the ground
Construction Site Layout Plan Example
A six-story residential build with one road access point shows how a layout plan works in practice.
The project setup:
- Single road entry on the south boundary
- 40 by 20 meter building footprint
- Tight urban site with no excess ground space
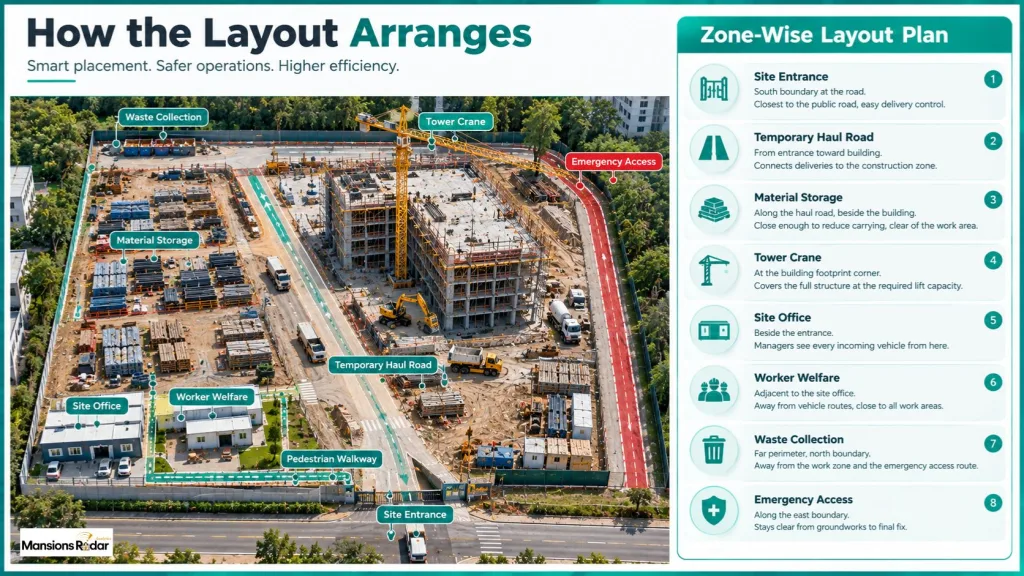
The sequence runs from the entrance inward to the construction zone, with facilities and waste at the perimeter. Every element earns its position based on the build sequence, not just available space.
Construction Site Layout Plan Checklist
Use this checklist before the site opens.
- Have site boundaries been marked on the plan?
- Have main entrance and exit points been confirmed?
- Have construction zones been identified for each project stage?
- Have material storage areas been planned for each material type?
- Have equipment positions been confirmed with operating radius checked?
- Have temporary haul roads been sized for site vehicles?
- Have pedestrian routes been separated from vehicle routes?
- Has the site office been positioned near the entrance?
- Have welfare facilities been sized for peak worker numbers?
- Have waste areas been placed away from active work zones?
- Has emergency access been kept clear throughout the project?
- Have temporary power and water connections been marked?
- Have safety zones around crane swing areas been marked?
- Has the layout been reviewed for each major construction stage?
- Has a plan update process been agreed with the project team?
Final Thoughts
A construction site layout plan is a practical guide for organizing people, materials, equipment, and access routes throughout a build.
Get it right before the site opens and the project runs more smoothly, with fewer delays and safer movement from groundworks to final fix.
Frequently Asked Questions
What is a construction site layout plan?
A drawing that shows where every site element goes before construction starts — entrances, storage, equipment, welfare facilities, access routes, and safety zones.
Why is a site layout plan important?
It keeps people, vehicles, and materials moving without conflict. Without one, access routes get blocked, materials end up in wrong locations, and equipment conflicts slow the project down.
What should a construction site layout plan include?
Site entrance and exit, construction zones, material storage, equipment positions, temporary roads, pedestrian routes, site office, welfare facilities, waste areas, and emergency access.
Who prepares a construction site layout plan?
The site manager or project manager, often working with civil engineers and a health and safety advisor on larger projects.
What is the difference between a site plan and a site layout plan?
A site plan shows the finished building’s position on the property. A site layout plan shows how the construction area gets organized during the build.
What factors affect construction site layout?
Site size, project type, construction sequence, equipment requirements, worker numbers, delivery schedules, terrain, OSHA requirements in the United States, and neighboring properties.
How does a construction site layout improve safety?
It separates vehicle and pedestrian routes, marks safety zones around equipment and excavations, and keeps emergency access clear throughout the project.
Can a construction site layout change during a project?
Yes. The layout updates at each major stage as the building grows and site conditions change.
What software creates construction site layouts?
AutoCAD and BIM platforms handle most detailed site layout work. Simpler CAD tools work well for smaller residential and commercial projects.
How do you plan material storage on a construction site?
Keep high-use materials close to the construction zone. Keep bulk storage away from vehicle routes. Leave clear space around each area for delivery vehicles.